Property Details:
• Type: Detached
• Tenure: N/A
• Floor Area: N/A
Key Features:
• FOUR/FIVE BEDROOM DETACHED PROPERTY
• OCCUPYING A SUBSTANTIAL PLOT
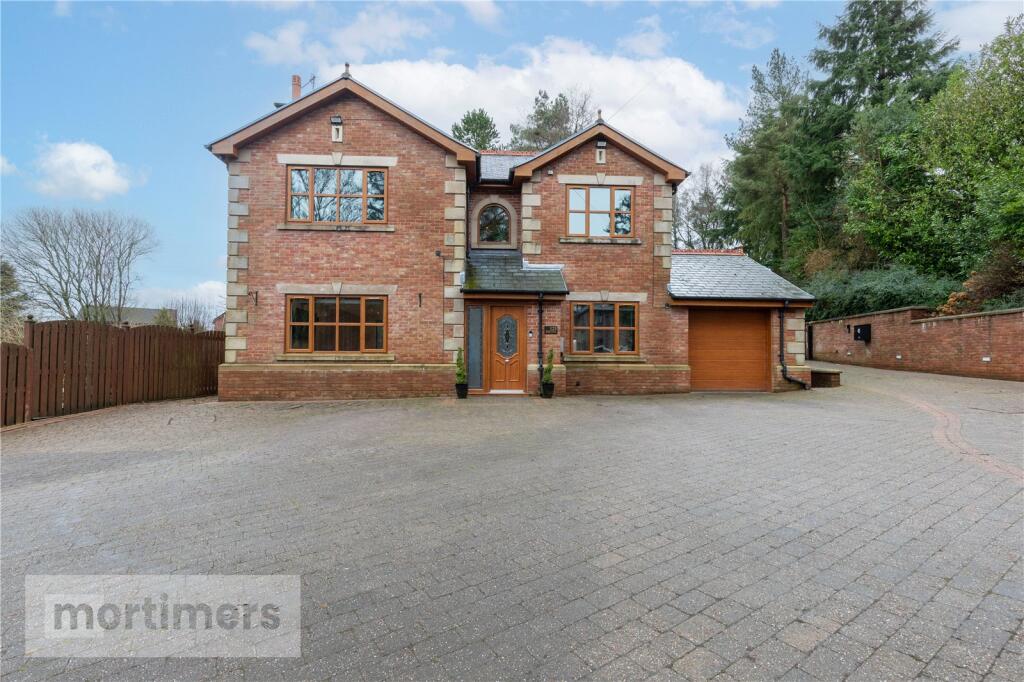
• DRIVEWAY FOR APPROX. 8 VEHICLES
• GARAGE
• HOT TUB INCLUDED IN THE SALE
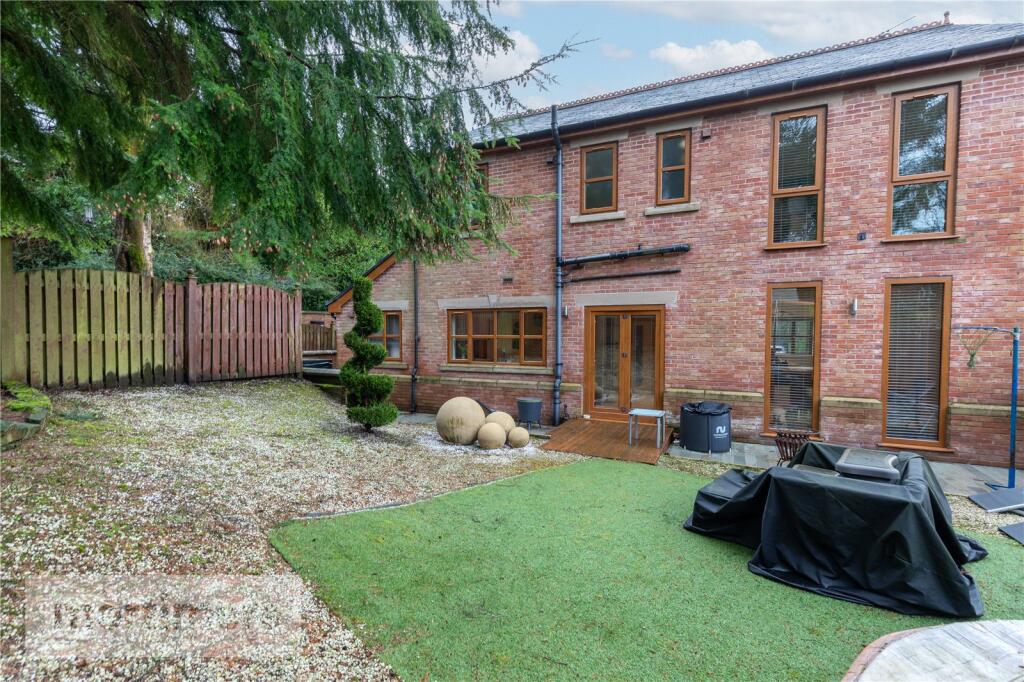
• PRIVATE REAR GARDEN
• COUNCIL TAX BAND F
• EPC - TBC
• IMMACULATE INTERIOR
• FREEHOLD
Location:
• Nearest Station: N/A
• Distance to Station: N/A
Agent Information:
• Address: 82 King William Street,
Blackburn,
BB1 7DT
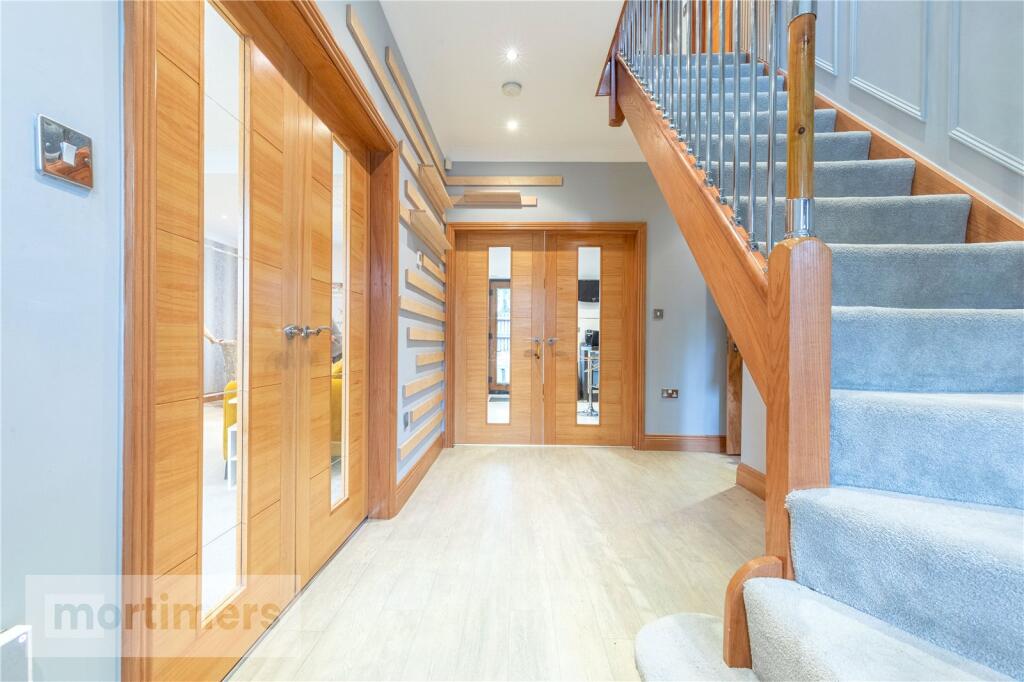
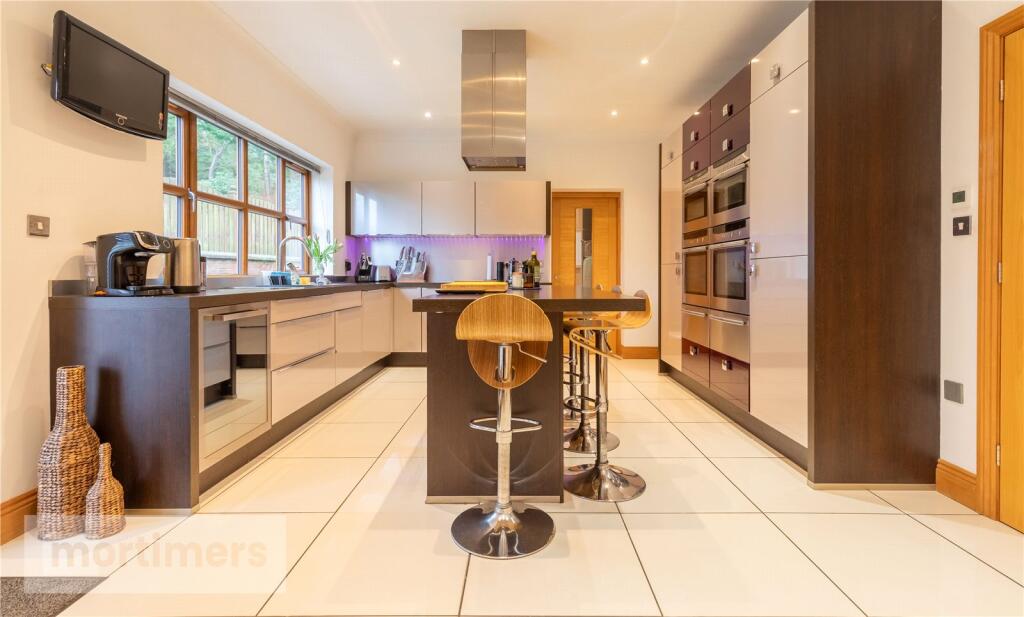
Full Description:
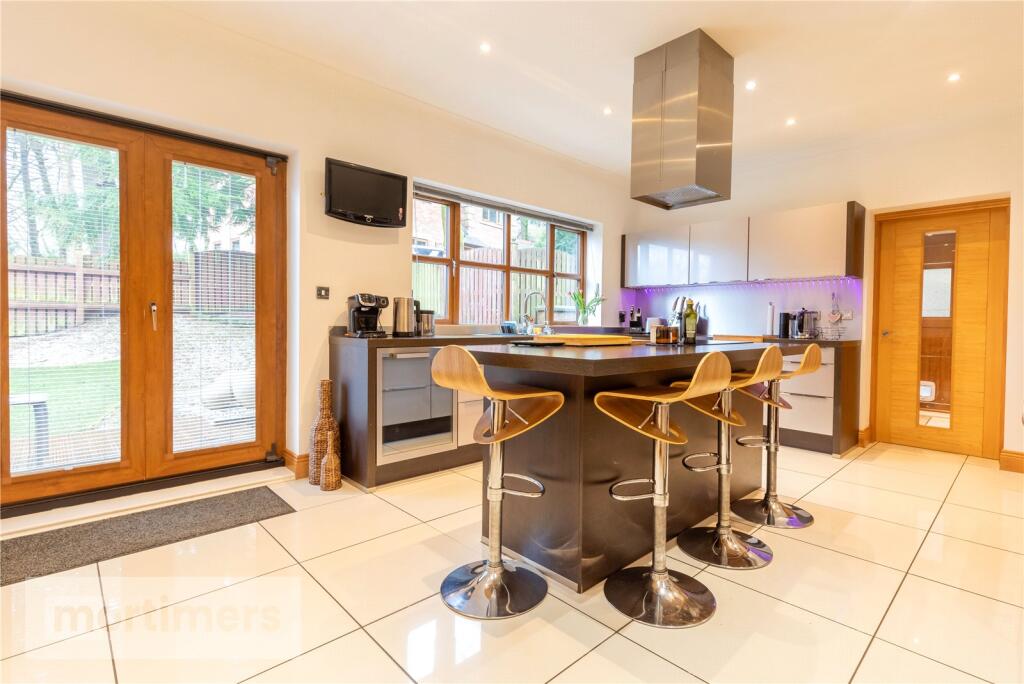
Having been meticulously maintained by the current homeowners, this immaculate four/five bedroom detached family home is proudly welcomed to the market on the highly regarded Belgrave Road. Situated on a large plot and offering a contemporary interior, this home must be viewed in order to truly be appreciated. (EPC - TBC)A rare opportunity to purchase this four/five bedroom detached property welcomed to the market in a highly sought-after position. Occupying a large plot which benefits from a private rear garden, immaculate interior and superb views of Bold Venture Park, this home would be perfect for growing families or those seeking to upsize.Set back from the highly regarded Belgrave Road, the home offers easy access to local amenities, well-regarded schools and major network links, including bus routes, train stations and the A666/M65 network. Additionally, the home is just a short distance from the ever-popular Bold Venture park and walking routes around Darwen Tower. Upon arrival to the property you are greeted by the large driveway which allows for the parking of approximately 8 vehicles, a garage and a tidy front garden which features a treehouse. You are welcomed into the home through the large entrance hall which lends access to a W/C. Moving through the property you will enter the living room which is spacious and presented with light fitted carpet, spotlights, a surround sound system and discreet storage. The living room benefits from an open-plan design as it blends nicely into the dining area and kitchen. The kitchen is generous in size and showcases a contemporary design as it features white porcelain tiling, high gloss units and a central island with breakfast bar. The kitchen includes integral appliances such as; double oven, dishwasher, fridge/freezer, wine cooler, double microwave, induction hob and extractor fan. The ground floor is complete with bedroom five/office which is a good-size and showcases laminate flooring and intricate wall panelling. The first floor comprises of; the main bedroom which is a double room boasting a walk-in wardrobe and a modern three-piece en-suite which includes a walk-in shower. Bedroom two which is a double room that is well-presented throughout and benefits from a three-piece en-suite. Bedroom three and bedroom four which are again double rooms featuring fitted carpet and neutral décor. The first floor is complete with the large family bathroom which offers a contemporary three-piece suite with freestanding bath and vanity unit. To the rear of the property is a private garden which offers low maintenance. The rear garden invites a safe and secure space for children to play and features both a patio and lawn. Also inlcluded in the sale is a hot tub which is situated to the rear of the property. All interested parties should contact Mortimers Estate Agents.All mains services available.Ground FloorLiving Room9.47m x 4.16mKitchen3.94m x 5.44mUtility Room3.34m x 1.91mOffice3.54m x 3.05mToilet0.96m x 1.94mGarage5.27m x 3.12mFirst FloorMain Bedroom4.3m x 3.57mEn-Suite2.56m x 1.38mWalk-in Warobe1.61m x 2.07mBedroom Two3.36m x 5.04mEn-Suite1.59m x 1.96mBedroom Three3.75m x 3.67mBedroom Four4.84m x 3.05mBrochuresWeb Details