Property Details:
• Type: Cottage
• Tenure: FREEHOLD
• Floor Area: N/A
Key Features:
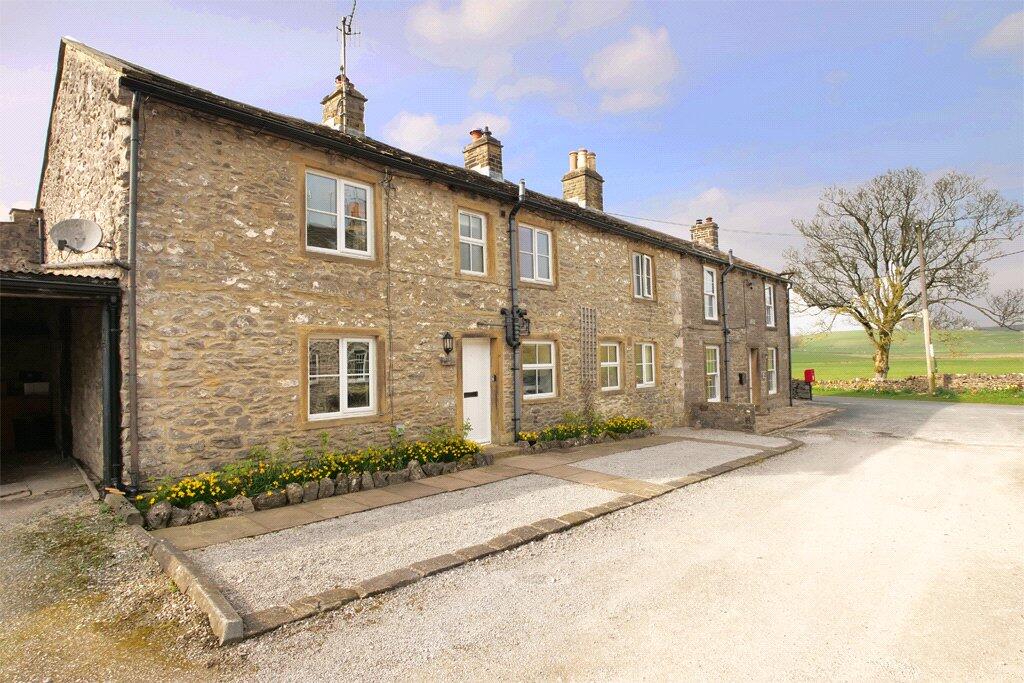
• Originally three stone cottages now combined into one
• Spacious, well equipped and improved
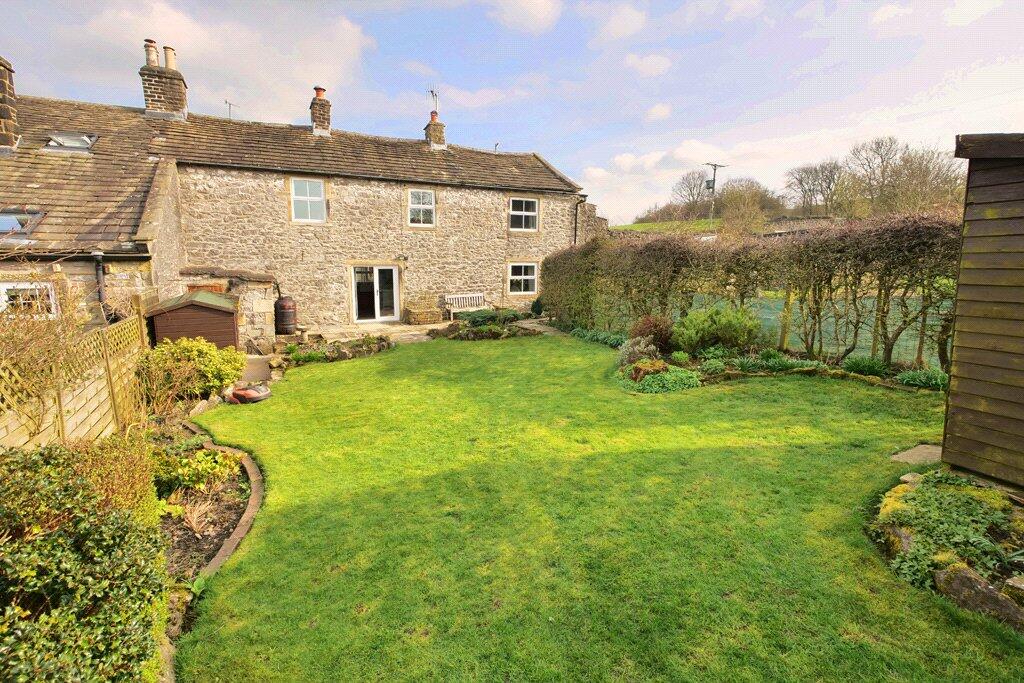
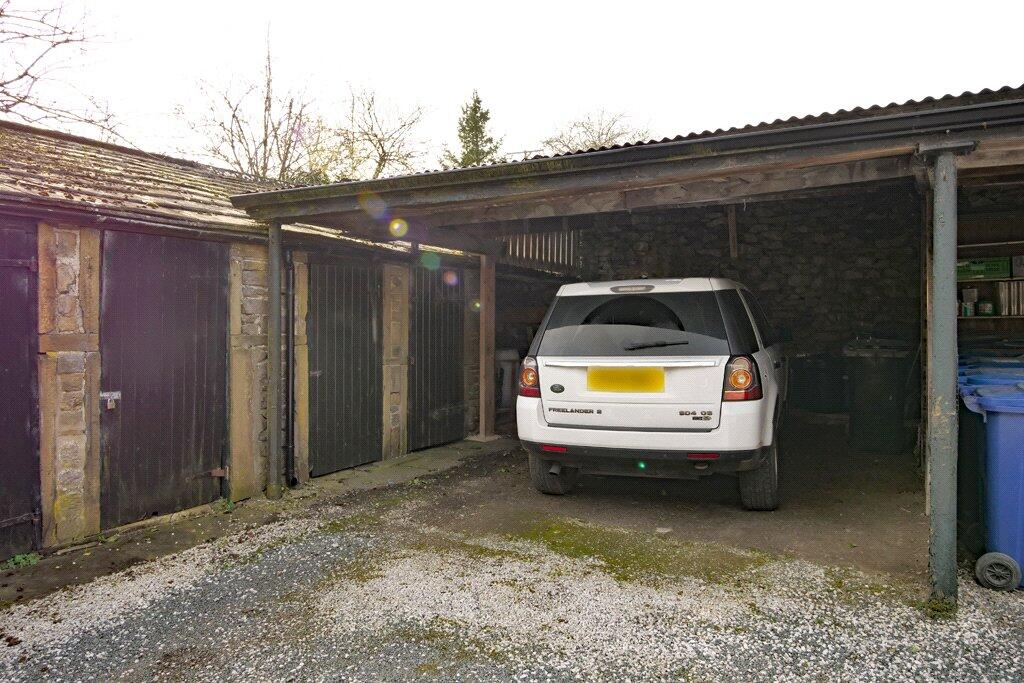
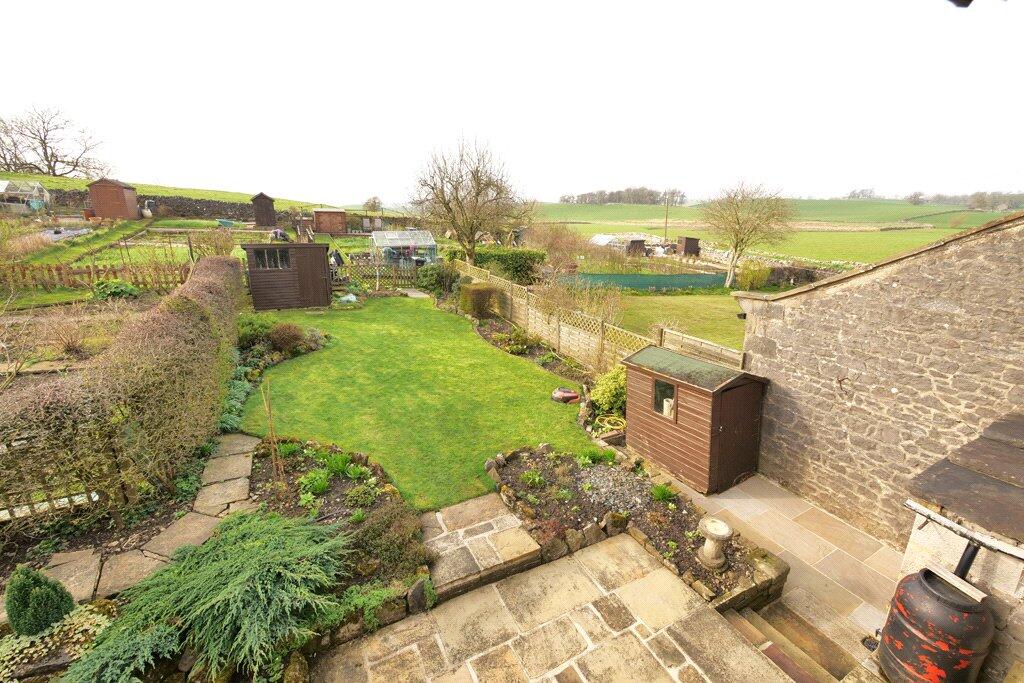
• Attractive garden. Car port and parking
• Delightful location on the edge of beautiful open countryside with fine views
Location:
• Nearest Station: Gargrave Station
• Distance to Station: 2.7333644698310637 miles
Agent Information:
• Address: 1 Unicorn House Keighley Road,
Skipton,
BD23 2LP
Full Description:
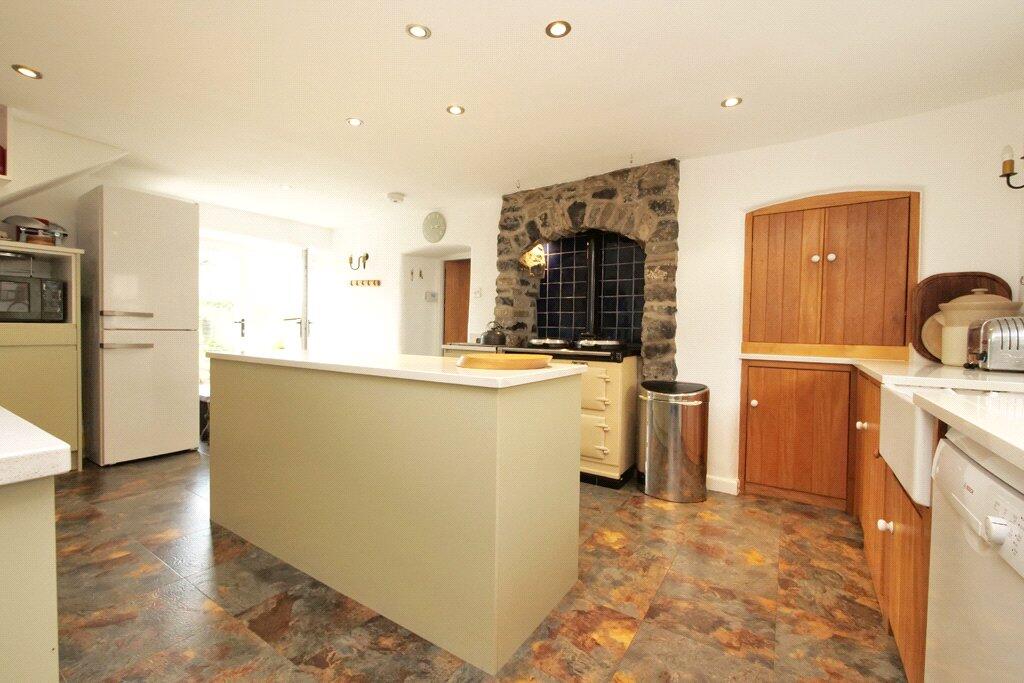
Enjoying an idyllic location in the picturesque hamlet of Bell Busk, surrounded by beautiful open countryside and the Yorkshire Dales National Park, this outstanding, spacious and attractively improved individual stone cottage certainly offers an exciting opportunity.<br /><br />Standing in a well proportioned enclosed established garden which provides a very appealing feature, Bell Cottage includes vehicular parking and a car port together with the advantages of oil fired central heating, UPVC sealed unit double glazing, charming character features, quality fittings and fixtures.<br /><br />Enjoying fine views towards fields and countryside, Bell Cottage is very strongly recommended indeed for inspection, comprising briefly: <br /><br />A spacious and superbly appointed fitted kitchen with quality units, granite worktops, an island unit and an Aga oil fired range. There is a dining room and a living room including a cast iron wood burning stove. On the first floor are two generous double bedrooms, a bathroom and a shower room. The shower room was formerly a third bedroom and could readily be re-converted. To the front of the property are flower beds and gravel beds/vehicular parking. There is also a car port and a stone out-building/store place. The well proportioned enclosed and established rear garden includes lawn, flower beds, bushes, a rockery and a flagged patio/sitting out area whilst enjoying a pleasant degree of privacy with views towards countryside. There is also a garden shed and an adjoining stone store place/boiler house.<br /><br />The picturesque hamlet of Bell Busk is situated only circa four miles away from Malham, three miles from Gargrave and approximately seven miles away from Skipton. <br /><br />Adjacent to the River Aire and the Leeds/Liverpool canal, the very popular nearby village of Gargrave is served by a good variety of local amenities including everyday shops, a chemist, a Co-op, a primary school, a Church, public houses/restaurants, a village hall, community events, sports clubs, a bus service and a railway station offering a regular service to Skipton, Keighley, Bradford and Leeds together with the scenic Settle to Carlisle line. <br /><br />The historic market town of Skipton known as 'The Gateway to the Dales' provides extensive shopping and recreational facilities together with a choice of excellent secondary schooling.<br /><br />The business centres of West Yorkshire and East Lancashire are within comfortable daily commuting distance. <br /><br />With much to commend it and certainly providing a unique opportunity, Bell Cottage comprises in further detail:<br /><br />GROUND FLOOR<br /><br />SPACIOUS FITTED KITCHEN<br />19'8" (maximum) x 11'10" Well equipped with a quality range of base and wall units including contrasting granite worktop surfaces having matching up-stands. Built-in Rangemaster Belfast sink with a pillar tap and worktop drainer. Matching island unit. Karndean multi-coloured slate style flooring. Aga oil fired twin oven range including two hotplates. The range is set into a feature stone arch surround with a tiled interior. Plumbing for a dishwasher. Built-in store cupboard under stairs. Double central heating radiator. UPVC sealed unit double glazing to front and rear elevations - the latter comprising twin French doors giving access to the delightful rear garden. Recessed low voltage ceiling spotlights. <br /><br />DINING ROOM<br />18'10" x 12' With UPVC sealed unit double glazing providing fine views at the front towards fields and countryside. Double central heating radiator. Stone surround to a former fireplace with a stone hearth. Built-in alcove cupboard. Built-in display shelves to another alcove. Recessed low voltage ceiling spotlights.<br /><br />LIVING ROOM<br />18'4" x 11'10" With UPVC sealed unit double glazing to front and rear elevations. Window seat to the front. Stone flagged window sill to the rear. Two double central heating radiators. Stone surround to a recessed fireplace with a stone hearth, a stone interior and a cast iron wood burning stove. Built-in alcove display shelves. Built-in bookcase. Wall light points. Staircase to the first floor with a spindled balustrade.<br /><br />FIRST FLOOR<br /><br />LANDING<br />With UPVC sealed unit double glazing and a stone window sill. Superb long distance open views at the rear beyond gardens, across fields and countryside. Central heating radiator. Built-in cupboards. <br /><br />BEDROOM ONE<br />18'6" x 12'1" With UPVC sealed unit double glazing to front and rear elevations. Stone window sills and a window seat. Views at the front towards fields and countryside. Superb long distance open views beyond gardens at the rear across fields and countryside. Stone surround to a former fireplace with a stone interior. Two central heating radiators. Quality range of fitted wardrobes. Recessed LED ceiling spotlights.<br /><br />BEDROOM TWO<br />18'2" x 12' With UPVC sealed unit double glazing to the front elevation and a window seat. UPVC sealed unit double glazing at the rear with a stone window sill. Superb long distance open views at the rear beyond gardens, across fields and countryside. Double central heating radiator. Stone surround to a former fireplace with a stone interior. Display surface above the stairwell. Recessed low voltage ceiling spotlights. <br /><br />BATHROOM<br />With a quality three piece white suite comprising a panelled bath having a screen, a full height tiled surround and a thermostatic shower together with a low suite WC and a hand wash basin which is semi-recessed into a cabinet and drawer unit. Tiled surround to the hand wash basin. UPVC sealed unit double glazing and a stone window sill. Ladder radiator in chrome finish. Recessed low voltage ceiling spotlights. <br /><br />SHOWER ROOM<br />With a quality three piece white suite comprising a large shower cubicle having mermaid wall panelling and a thermostatic shower together with a low suite WC and a hand wash basin with a vanity cabinet unit beneath. UPVC sealed unit double glazing and a stone window sill. Ladder radiator in chrome finish. Stone surround to a former fireplace. Plumbing for an automatic washing machine. Recessed LED ceiling spotlights. THIS SHOWER ROOM WAS FORMERLY A THIRD BEDROOM. <br /><br />OUTSIDE<br />To the front of the cottage are flower beds, a stone flagged pathway and gravel beds/parking.<br /><br />CAR PORT (FURTHEST)<br />20' x 15' With an electric light.<br /><br />STONE OUT-BUILDING/STORE PLACE<br /><br />The well proportioned, established and enclosed landscaped rear garden provides a very attractive feature - enjoying a pleasant degree of privacy together with long distance views towards fields and countryside. The rear garden includes lawn, flower beds, bushes, a hedge, a small tree, a rockery, stone flagging and a stone flagged patio offering a very pleasant sitting out area. <br /><br />Two timber garden sheds. Oil storage tank. Outside tap and lighting.<br /><br />ADJOINING STONE OUT-BUILDING/BOILER HOUSE<br />With an electric light, electricity sockets and a Worcester oil fired central heating boiler.<br /><br />COUNCIL TAX BAND<br />The council tax band quoted for this property on the Gov.UK website is Band: D<br /><br />TENURE<br />The tenure for this property is Freehold.<br /><br />SERVICES<br />Mains electricity and water are installed. Drainage is to a communal Bell Busk sewage treatment facility. Mains gas is not available. The central heating is an oil fired system. <br /><br />Please note we have not been able to test the equipment or installations in this property and recommend that prospective purchasers arrange for a qualified person to check any appliances before entering into any commitment.<br /><br />VIEWING Strictly by arrangement with HARRISON BOOTHMAN. All potential viewers are advised to read a copy of our PRIVACY POLICY which can be found on our website. Alternatively, a written copy is available on request.<br /><br />Tel: Skipton 799993<br /><br />Any floor plans are provided for informational and illustrative purposes only. Although we endeavour to provide truthful representation, we do not in any way warrant the accuracy of the floor plan information and the floor plan layout and measurements may contain errors and omissions. We are not liable for and do not accept any liability relating to any loss or damage suffered as a direct or indirect result of use of any information on the floor plan. The extent of the property and its boundaries are subject to verification by inspection of the title deeds.<br /><br />These particulars were prepared from observation together with information supplied by the Vendor. We have not carried out a detailed professional survey.<br /><br />Ref: RAH260326<br /><br />If you are thinking of selling your property HARRISON BOOTHMAN will be pleased to provide a FREE VALUATION for sale purposes.<br /><br />