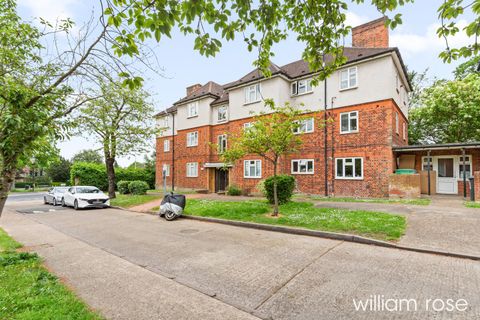
For Sale
£400,000
The Roses, High Road, Woodford Green IG8
3 bd
High Road
Listed by Zoopla Agent
Property Details: • Type: End of Terrace • Tenure: FREEHOLD • Floor Area: 1656 sqft
Key Features: • FABULOUS END TERRACED HOME • 3 BEDROOMS & 2 BATHROOMS • APPROX. 1660 SQ FT VOLUME • ADDITIONAL DETACHED ANNEX • 0.9 MILES TO EPPING STATION • SOUTHERLY FACING GARDEN • 700 METERS TO ST JOHNS SCHL • OFFERED WITH NO CHAIN • AMPLE OFF STREET PARKING
Location: • Nearest Station: Epping Station • Distance to Station: 0.6807915809365755 miles
Agent Information: • Address: 229 High Street, Epping, Essex, CM16 4BP
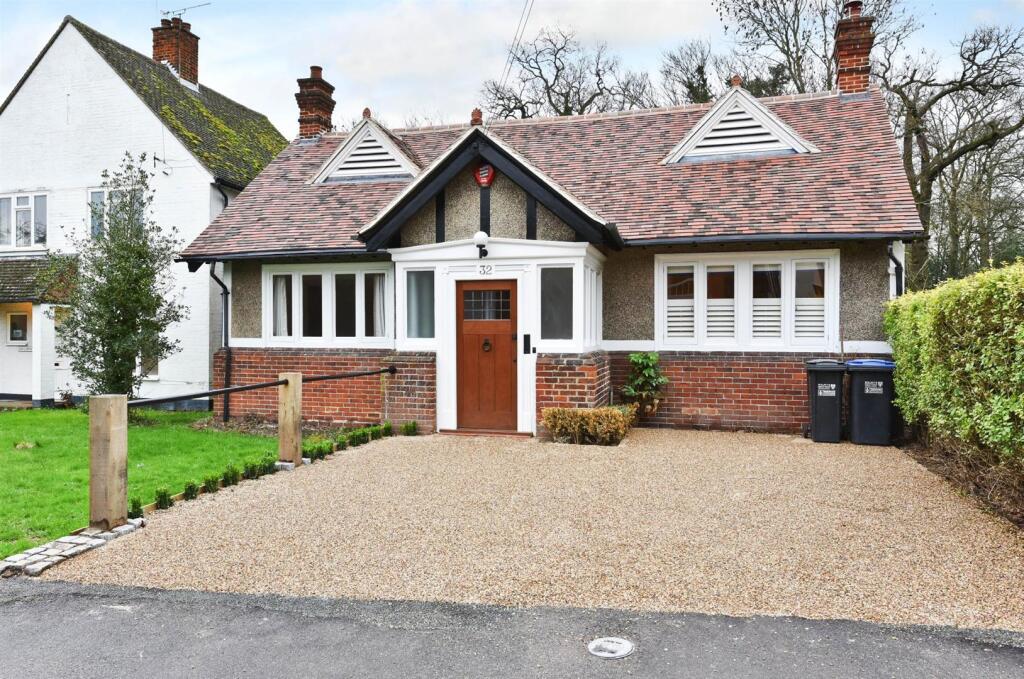
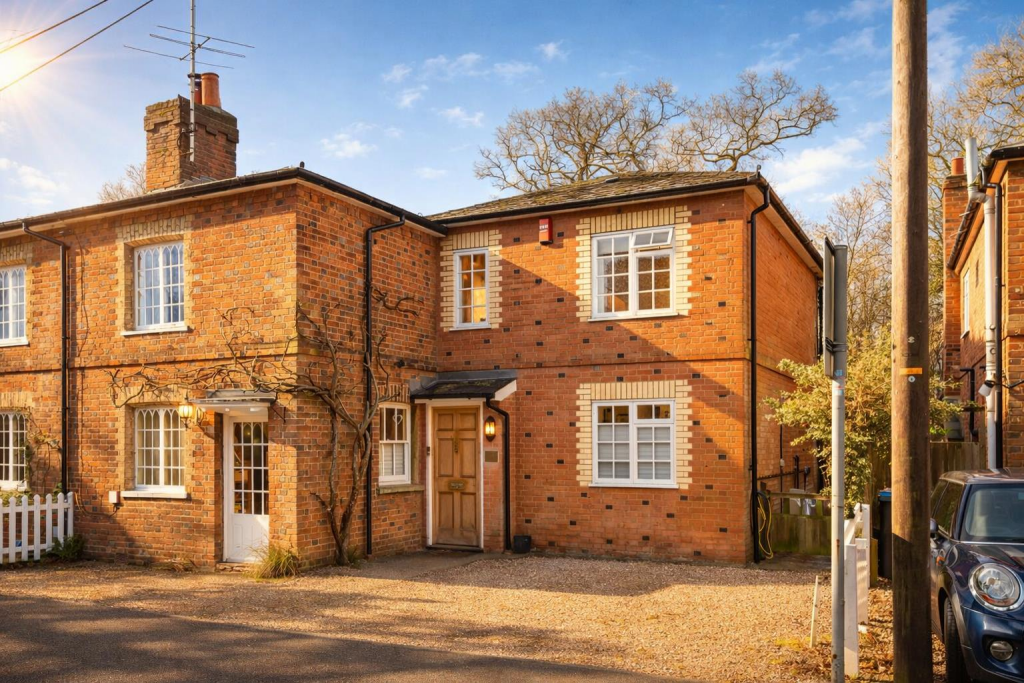
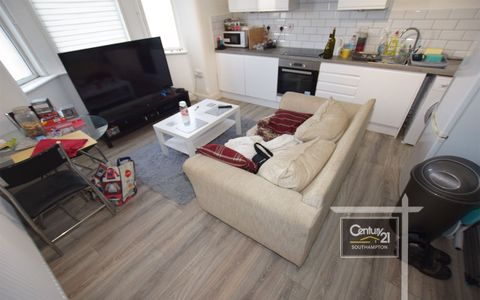
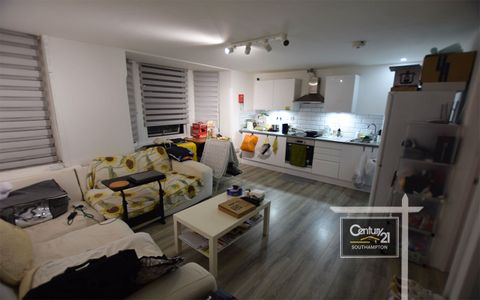
Full Description: * PRICE RANGE: £850,000 - £900,000 * STUNNING THREE BED HOUSE * TWO BATHROOMS * SEPARATE DETACHED ANNEXE * FARMLAND VIEWS * 140 FT REAR GARDEN *<br /><br />Nestled on the edge of Epping Town, this inviting end of terrace house welcomes you with a harmonious blend of comfort and practicality. Step inside to discover three generously sized bedrooms, including one with its own en-suite shower room, alongside a stylish family bathroom. Thoughtfully arranged, this home is designed for those who value both space and ease of living.<br /><br />At the heart of the home, a spacious kitchen diner sets the scene for lively family meals and relaxed entertaining. The separate lounge offers a peaceful haven, ideal for unwinding after a busy day. Every corner has been crafted to support the rhythms of modern life, all while retaining a welcoming and homely feel.<br /><br />A real highlight is the detached annexe, offering an additional bedroom, further kitchenette and bathroom and a world of possibilities. Whether you imagine a private guest suite, a quiet home office, or a playful retreat for children, this adaptable space is ready to evolve with your needs. stepping outside, you will find parking for up to three vehicles, a practical advantage that is seldom found locally. Beyond this, sweeping views across open fields provide a tranquil backdrop, bringing a sense of calm and space to everyday life.<br /><br />With Epping High Street and the Central Line station just a short stroll away, daily essentials and excellent connections are always close at hand. Here, you can enjoy the best of both worlds: the lively spirit of a welcoming community and the peacefulness of countryside surroundings. This charming house is ready to become the backdrop for your next chapter.<br /><br /><b>Ground Floor</b> - <br /><br /><b>Entrance Hall</b> - 4.82m x 0.24m (15'10" x 0'9") - <br /><br /><b>Cloakroom Wc</b> - 0.77m x 1.44m (2'6" x 4'9") - <br /><br /><b>Living Room</b> - 4.00m x 3.48m (13'1" x 11'5") - <br /><br /><b>Dining Family Room</b> - 3.00m x 4.12m (9'10" x 13'6") - <br /><br /><b>Kitchen (Max)</b> - 3.81m x 3.68m (12'5" x 12'0") - <br /><br /><b>Utility Room</b> - 1.42m x 1.64m (4'8" x 5'5") - <br /><br /><b>First Floor</b> - <br /><br /><b>Landing</b> - 2.86m x 0.89m (9'5" x 2'11") - <br /><br /><b>Bedroom One</b> - 3.96m x 3.48m (13'0" x 11'5") - <br /><br /><b>En-Suite Shower Room</b> - 1.37m x 2.62m (4'6" x 8'7") - <br /><br /><b>Bedroom Two</b> - 2.92m x 3.59m (9'7" x 11'9") - <br /><br /><b>Bedroom Three</b> - 3.02m x 2.57m (9'11" x 8'5") - <br /><br /><b>Bathroom</b> - 2.43m x 2.70m (8'0" x 8'10") - <br /><br /><b>Exterior</b> - <br /><br /><b>Rear Garden (Max)</b> - 42.06m x 11.66m (138' x 38'3) - <br /><br /><b>Annexe</b> - <br /><br /><b>Kitchen Living Room</b> - 6.32m x 2.79m (20'9" x 9'2") - <br /><br /><b>En-Suite Shower Room</b> - 1.14m x 2.79m (3'9" x 9'2") - <br /><br /><b>Bedroom Four</b> - 5.94m x 2.95m (19'6" x 9'8") - <br /><br /><b>Utility / Storage</b> - 1.63m x 2.78m (5'4" x 9'1") - Storage cupboard, door.<br /><br />These particulars are believed to be accurate but are provided as a general guide only and do not form part of any offer or contract. Prospective purchasers should verify their accuracy through inspection or other means. No employee of this firm is authorised to make any representation or warranty regarding the property. “AI” may have been used in some photography or graphics for marketing and presentation purposes. No physical part of the property or location has been altered.<br /><br />