Property Details:
- Type: Detached house
- Bedrooms: 3
- Bathrooms: 2
Agent: Clubleys - Market Weighton
Phone: 01430 268001
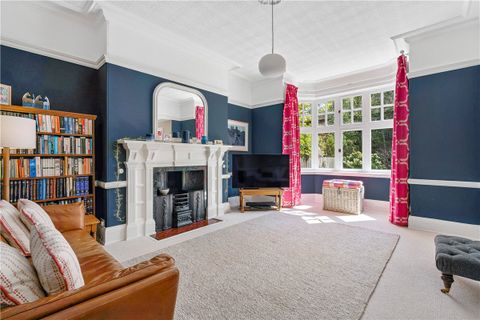
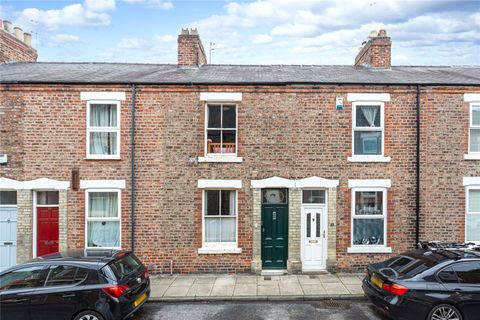
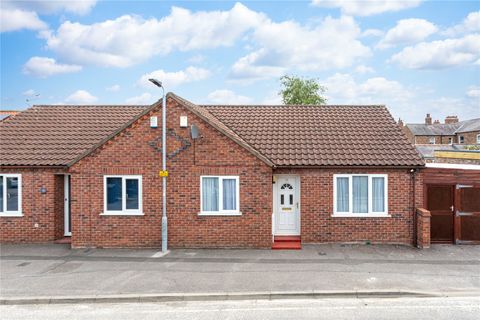
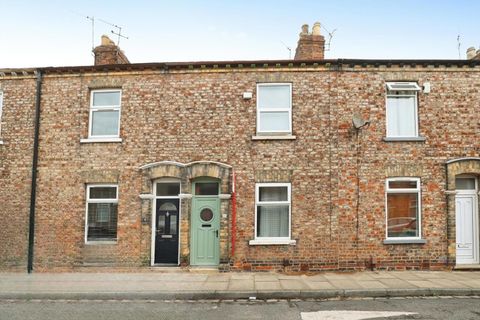
Stylish three-bedroom detached home with attractive kerb appeal, modern kitchen/diner with French doors, landscaped low-maintenance garden and off-road parking for two cars.<br/><br/>Beautifully maintained and stylishly presented, this attractive three-bedroom detached home boasts pleasing symmetrical kerb appeal, a contemporary kitchen/diner with French doors to the garden, and a low-maintenance outdoor space ideal for year-round entertaining. The accommodation includes an inviting entrance hall with downstairs cloakroom, a deceptively spacious sitting room, and a modern kitchen/diner perfect for family life. Upstairs offers three well-proportioned bedrooms, with the main bedroom benefiting from an en-suite shower room, alongside a sleek family bathroom. Outside, the enclosed rear garden has been thoughtfully designed for al fresco dining, while off-road tandem parking for two cars is conveniently located to the rear. Viewing is highly recommended to appreciate the quality and layout of this appealing home. <br/>Tenure: Freehold East Riding of Yorkshire Council- Council Tax Band D<br/><br/><b>Location</b> - Market Weighton is a small town and civil parish in the East Riding of Yorkshire. It is one of the main market towns in the East Yorkshire Wolds and lies midway between Hull and York, about 20 miles (32 km) from either one. <br/>Market Weighton has a selection of shops, including Tesco and filling Station, schools, public Houses, library, sports facilities and a Doctor's Surgery, and is ideally located for access into Hull and York, as well as onto the M62 motorway network.<br/><br/><b>The Accommodation Comprises</b> - <br/><br/><b>Entrance Hall</b> - Front entrance door, stairs to first floor with cupboard under, radiator.<br/><br/><b>Wc</b> - Two piece white suite comprising low flush WC, pedestal wash hand basin, tiled floor, part tiled walls, recessed ceiling lights, extractor fan.<br/><br/><b>Kitchen</b> - Fitted with range of wall and base units comprising work surfaces, one and a half bowl stainless steel sink unit, gas hob with extractor hood over, eye level electric oven, integrated fridge freezer, integrated washing machine, recessed ceiling lights, tiled floor, radiator, cupboard housing wall mounted gas fired central heating boiler, French doors to garden.<br/><br/><b>Sitting Room</b> - TV aerial point, radiator.<br/><br/><b>First Floor Accommodation</b> - <br/><br/><b>Landing</b> - Radiator, access to loft space, fitted cupboard.<br/><br/><b>Bedroom One</b> - Radiator.<br/><br/><b>En Suite</b> - Three piece white suite comprising step in shower cubicle, low flush WC, pedestal wash hand basin, part tiled walls, tiled floor, radiator, recessed ceiling lights, extractor fan.<br/><br/><b>Bedroom Two</b> - Radiator.<br/><br/><b>Bedroom Three</b> - Radiator.<br/><br/><b>Bathroom</b> - Three piece white suite comprising panelled bath, low flush WC, wash hand basin, tiled floor, part tiled walls, recessed ceiling lights, radiator.<br/><br/><b>Outside</b> - Outside is a delightfully low maintenance enclosed rear garden, designed to be enjoyed all year round for al fresco dining and entertaining. Off road tandem parking for two cars can be found to the rear of the property. Pergola and two garden sheds.<br/><br/><b>Additional Information</b> - There is an annual estate maintenance service charge of £169.65. Subject to confirmation from Solicitors.<br/><br/><b>Appliances</b> - No appliances have been tested by the agent.<br/><br/><b>Services</b> - Mains gas, water, electricity and drainage.<br/><br/>