Bell Lane, Brookmans Park
About this home
Property Details: • Type: Apartment • Tenure: SHARE_OF_FREEHOLD • Floor Area: 824 sqft
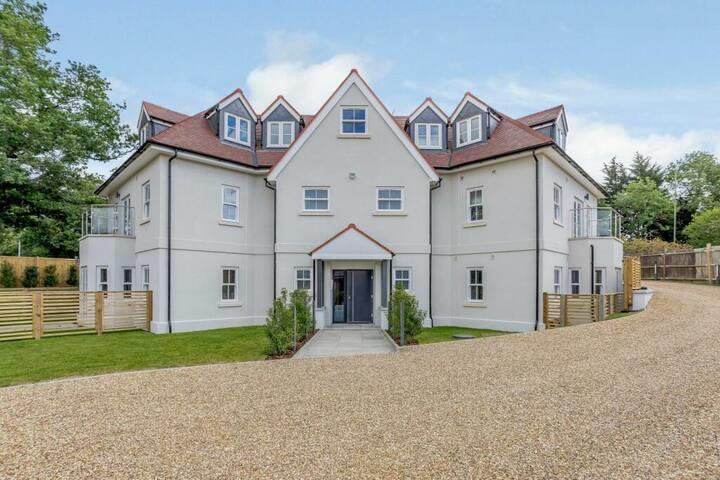
Key Features: • TWO BEDROOM TOP FLOOR APARTMENT • NICHE PRIVATE GATED DEVELOPMENT ONLY FIVE YEARS OLD • SITUATED IN RURAL LOCATION ON THE FRINGE OF BROOKMANS PARK VILLAGE • BUILT TO A HIGH SPECIFICATION IN 2020 • ALLOCATED PARKING FOR ONE CAR PLUS VISITOR SPACES • UNDER FLOOR HEATING • JACK AND JILL BATHROOM BETWEEN BEDROOMS • SEPARATE WC • TENURE - SHARE OF FREEHOLD. COUNCIL TAX BAND D - WELWYN & HATFIELD COUNCIL • SERVICE CHARGE £2386.32 PER ANNUM
Location: • Nearest Station: Brookmans Park Station • Distance to Station: 1.022877471617563 miles
Agent Information: • Address: The Estate Office, 48 The Broadway, Potters Bar, EN6 2HW
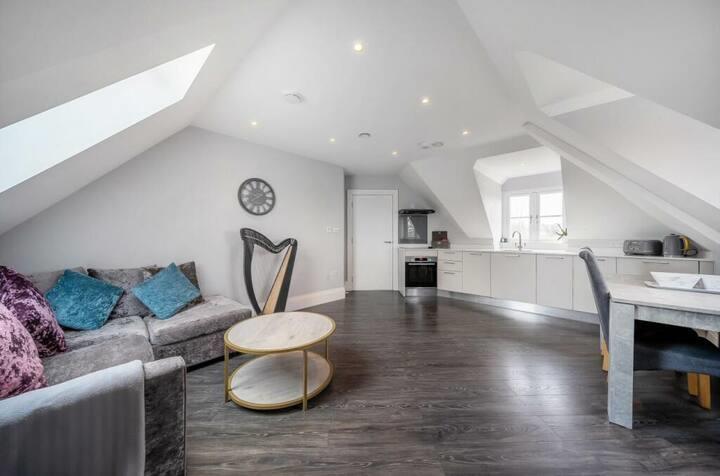
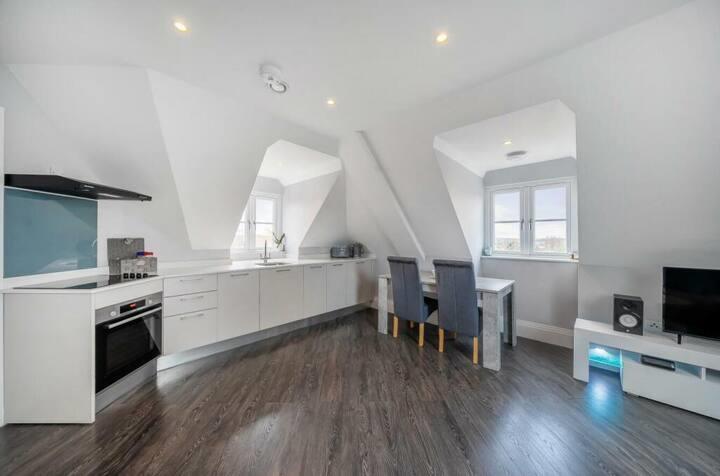
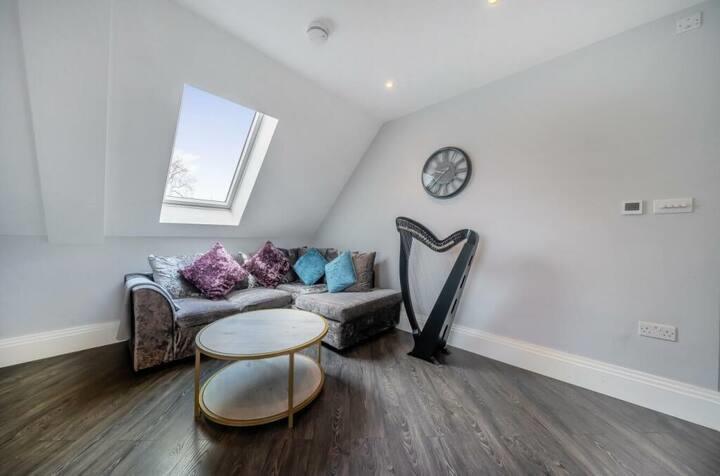
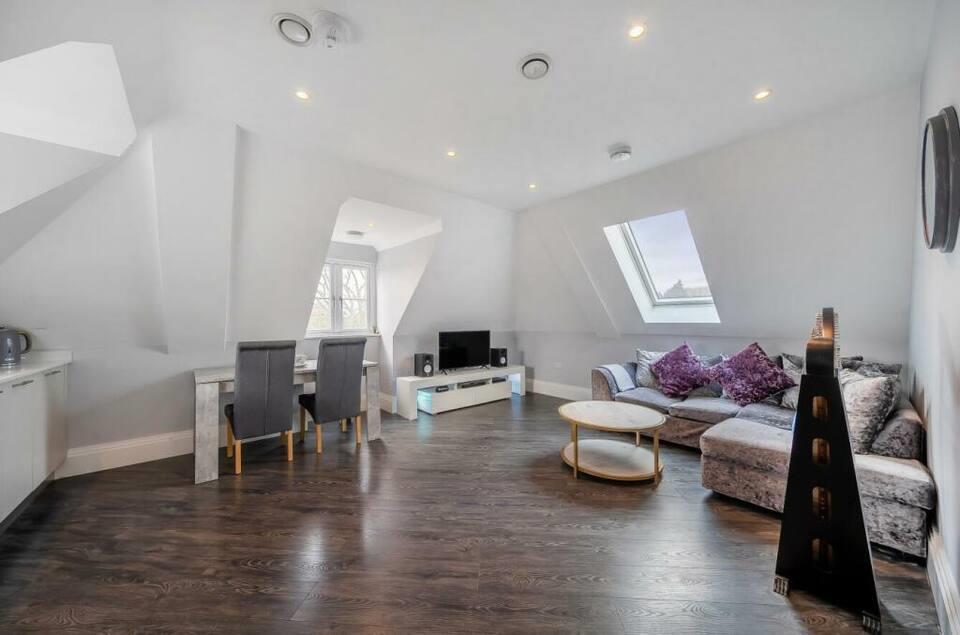
Full Description: A niche private gated development this two top floor bedroom apartment is situated in a rural location on the fringe of Brookmans Park village. Built to a high specification with bespoke Italian kitchen, modern bathroom, under-floor heating, separate office room and parking.<br /><br />Communal Entrance Door with video entryphone system opens into carpeted Entrance Hall with staircase to all floors.<br />Inner Communal Entrance Door leads to Personal Entrance Door which opens into:<br /><br /><b>Hallway</b> - Laminate wood effect flooring with underfloor heating, wall mounted video entry phone receiver. Large cupboard housing Vaillant Combi boiler and plumbing for washing machine. Cupboard also contains consumer unit. Spotlights to ceiling.<br /><br /><b>Kitchen / Lounge / Diner</b> - Fitted bespoke Italian kitchen comprising of a modern range of wall and base units with quartz worktops and upstands. Inset sink with mixer tap and drainer. Integrated Slimline dishwasher. Integrated Bosch electric oven. Bosch induction hob with Ciarra extractor above. Integrated fridge/freezer. Laminate wood effect floor with underfloor heating. LED ceiling spotlights, media points. Dual aspect with white UPVC windows to front and side. Further Velux style window to rear.<br /><br /><b>Wc</b> - White suite with concealed cistern WC with integrated flush. Sink set within a vanity unit with drawers and mixer tap. Fully tiled. White UPVC window to front. Spotlights to ceiling. Laminate wood effect floor with underfloor heating.<br /><br /><b>Bedroom One</b> - Underfloor heating. Two Velux style windows with blinds to rear. Spotlights to ceiling.<br /><br /><b>Jack & Jill Bathroom</b> - Accessed from both bedrooms.<br /><br />White suite comprising glazed shower cubicle with overhead shower, hand held shower and wall mounted controls. Concealed cistern WC with integrated flush. Sink set within vanity unit with drawer below and mixer tap. Stand alone bath with wall mounted mixer tap and controls. Tiled walls and floor. Underfloor heating. Chrome heated towel rail. Velux style window with blind. Spotlights to ceiling.<br /><br /><b>Bedroom Two</b> - Underfloor heating. Eaves storage cupboard. Spotlights to ceiling. Underfloor heating.<br /><br /><b>Office/Storage</b> - Situated next to flat and accessed by separate door from communal hallway. <br /><br />Spotlights to ceiling. White UPVC window to side.<br /><br /><b>Exterior</b> - A gated development with Communal Gardens and residents parking with one allocated space. Three visitors spaces.<br /><br />Tenure - Share of Freehold. Council tax band D - Welwyn & Hatfield Council.<br /><br />Service charge - £2386.32 PER ANNUM<br /><br />Property Information<br />We believe this information to be accurate, but it cannot be guaranteed. If there is any point which is of particular importance we will attempt to assist or you should obtain professional confirmation. All measurements quoted are approximate. The fixtures, fittings, appliances and mains services have not been tested. These particulars do not constitute a contract or part of a contract.<br /><br />