Property Details:
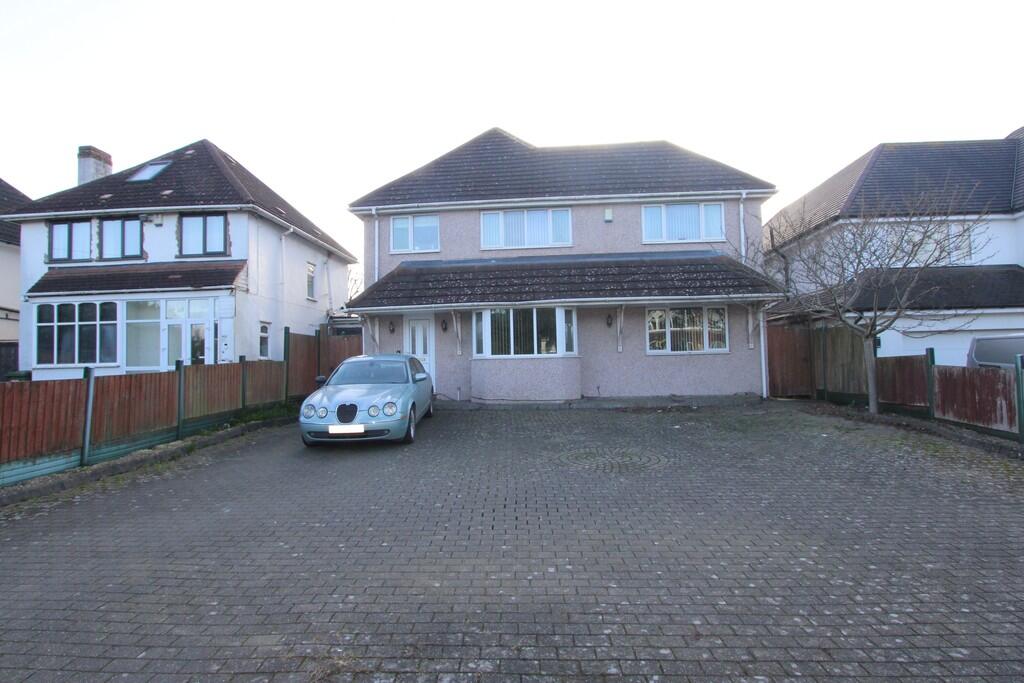
• Type: Detached Bungalow
• Tenure: N/A
• Floor Area: N/A
Key Features:
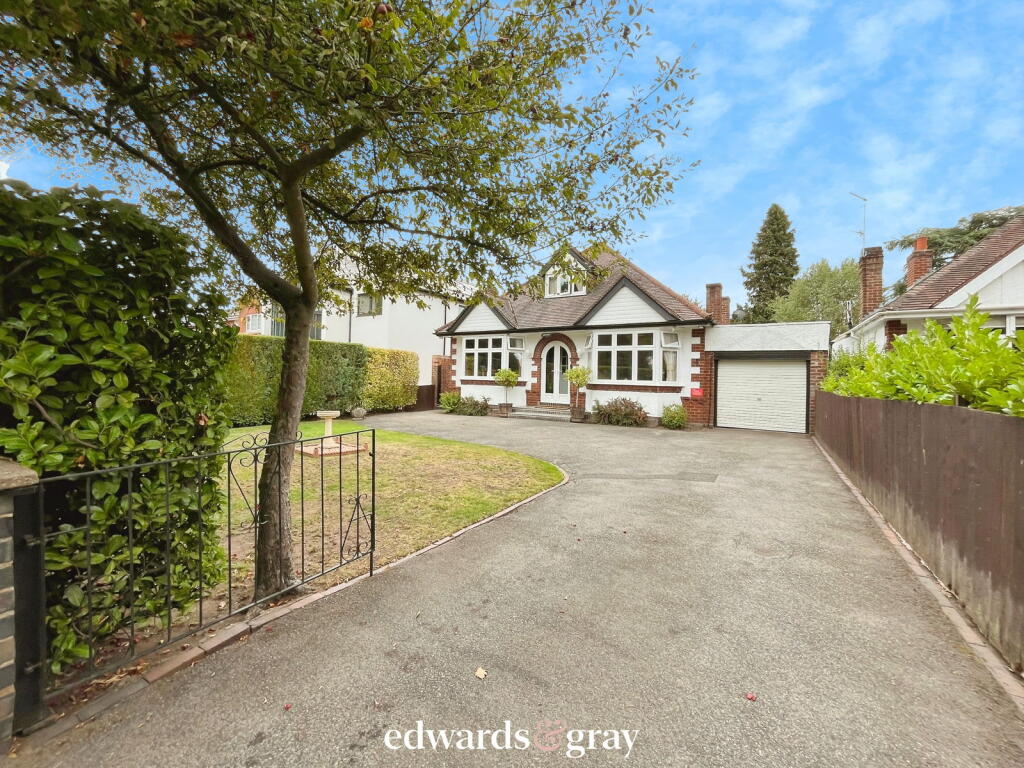
• Extended Detached Bungalow
• Two Double Bedrooms
• Modern Kitchen
• Family Bathroom
• Utility Room
• Large Rear Garden
• Driveway & Garage
• Further Potential
• No Upward Chain
Location:
• Nearest Station: N/A
• Distance to Station: N/A
Agent Information:
• Address: No.1 High Street,
Coleshill,
Birmingham,
B46 1AY
Full Description:
Edwards & Gray are delighted to offer for sale this spacious, detached family home situated in the popular area of Marston Green. Being within walking distance of local shops and amenities as well as Marston Green Train Station and in the catchment area for several highly regarded local schools. This stunning property has been renovated to a lovely standard and ready to move into. Internal viewing comes highly recommended. Entrance to the property is via the porch, with has UPVC double glazed door and windows to the fore and further glazed door leading into the following:Hallway With central heating radiator, ceiling light point and doors leading off to the following:Lounge 17'2" x 10'9"With wood effect flooring, ceiling light point, picture rail to walls, central heating radiator and a UPVC double glazed bay window over looking the front aspect. Kitchen 12'9" x 7'8" Fitted with a range of floor and wall mounted storage units with a work surface over. Stainless steel sink and drainer with mixer tap. Integrated appliances including electric hob with extractor fan and built in oven. Central heating radiator and a light point to the ceiling. A UPVC double glazed window over looking the front, a window and UPVC double glazed door to the garage. Utility Room Fitted with wood effect work surface, space and fittings for washing machine and tumble dryer, wall mounted central heating boiler. Ceiling light point, door to WC and a UPVC double glazed window and door to garden.CloakroomFitted with an enclosed flush W.C. and a wall mounted wash hand basin. Bedroom One 18'9" x 10'9"Central heating radiator and UPVC double glazed sliding doors to garden. Bedroom Two 15'6" x 11'2" Central heating radiator, ceiling light point, a UPVC double window to side aspect and UPVC double glazed sliding doors to garden.Bathroom Fitted with walk-in shower cubicle, low level w.c. and a vanity wash hand basin. There is a central heating radiator, ceiling light point and a window to the side. OutsideFront: Large block paved driveway providing off road parking for several vehicles and access into the garage. Rear: Paved patio area to the fore with pathway leading down to the lawn, further patio area. Further lawn area towards the end of the garden. Also with outdoor storage/shed.Tenure: FreeholdCouncil Tax Band: DWhilst every effort has been taken to ensure that the details in this brochure are accurate and correct, all interested parties should satisfy themselves, by inspection or otherwise as to the accuracy of the description and the floorplan shown. Any fixtures and fittings listed must be assumed as not included in the sale unless specified. We have not tested any appliances, or services and cannot guarantee they will be in working order.