For Rent
£595/mo
Landseer Avenue, Leeds LS13
1 bd
Leeds LS13
Listed by Zoopla Agent


Property Details: - Type: Detached bungalow - Bedrooms: 2 - Bathrooms: 1
Agent: K W Estates - Bramley Phone: 0113 482 9520
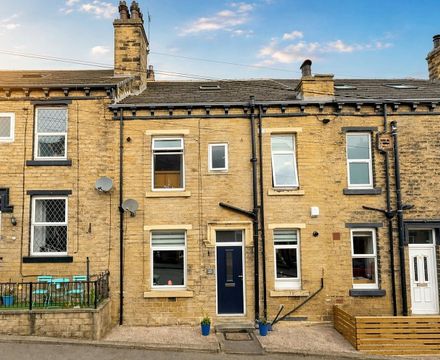
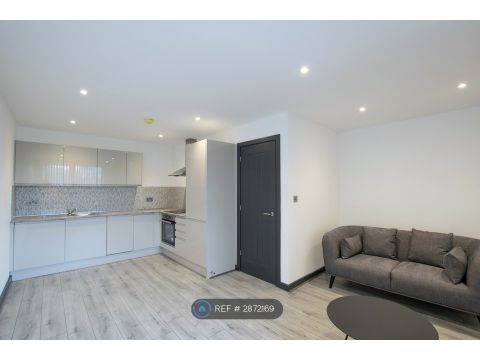
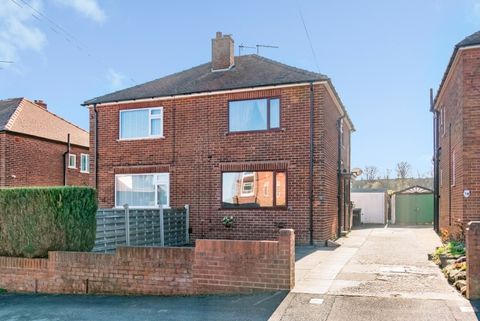
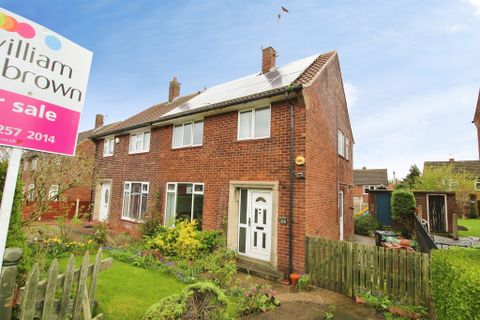
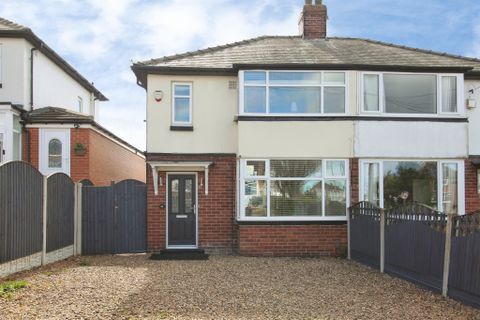
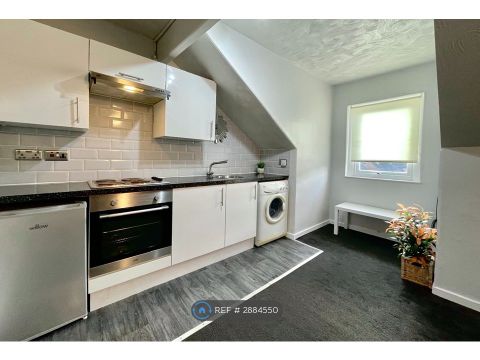
<p> </p><p>ATTRACTIVE TWO BEDROOM DETACHED TRUE BUNGALOW </p><p> </p><p><br/></p><p>GAS CENTRAL HEATING AND UPVC DOUBLE GLAZING </p><p>FITTED DINING KITCHEN WITH OVEN AND HOB </p><p>TWO GOOD SIZED BEDROOMS </p><p>LOVELY LARGE CONSERVATORY TO THE REAR </p><p>LARGE ENCLOSED, PRIVATE LAWNED GARDENS </p><p>DRIVEWAY TO THE SIDE WITH DETACHED GARAGE </p><p>VIEWING HIGHLY RECOMMENDED</p><p><br/></p><p> </p><p> Rare to the market and standing in large, private gardens is this spacious and well presented TWO BEDROOM DETACHED BUNGALOW. The property benefits from a Upvc double glazing, gas central heating, large conservatory to the rear and huge enclosed gardens. The property also offers fantastic opportunities for extensions or loft conversions. </p><p>A major feature of the property is the large rear garden which is very private and ideal for children and family barbecues. There is an ample lawn with flower borders as well as a paved patio seating area with brick built barbecue. At the bottom of the garden is a small vegetable patch with greenhouse. To the front is a neat easy to maintain garden with a driveway to the side which leads to a detached garage which has power and lighting connected. </p><p>Bell Mount View is situated off Waterloo Lane, just a short walk from the Bramley shopping centre, the bus terminus and all local amenities. The new Kirkstall retail park with its variety of shops and supermarket is just a short distance away. </p><p>VIEWING COMES HIGHLY RECOMMENDED ON THIS </p><p>TRUE BUNGALOW</p><p><br/></p><p> </p><p>ENTRANCE PORCH: </p><p>Accessed via a half glazed Upvc front entrance door. A useful good sized porch with Upvc double glazed windows. Hardwood door to:-</p><p><br/></p><p> </p><p>ENTRANCE HALL: </p><p>Light décor with picture rail and laminate wood flooring. Central heating radiator. Access to the loft space.</p><p><br/></p><p> </p><p>BEDROOM 1: 13’8” x 11’5” </p><p>A good sized bedroom that is presently utilized as a lounge/sitting room. Pleasant light wall décor with picture rail. Laminate wood flooring. Fitted gas fire. Central heating radiator. Upvc double glazed bay window to the front elevation.</p><p><br/></p><p> </p><p>BEDROOM 2: 13’8” x 11’5” </p><p>Neutral wall décor. Fitted wardrobes. Central heating radiator. Laminate wood flooring. Upvc double glazed bay window to the front elevation.</p><p><br/></p><p> </p><p>DINING KITCHEN: 13’3” x 10’7” </p><p>Having a range of cream wall base and drawer units with heat resistant work surfaces over and part tiled splash backs. Inset stainless steel sink unit, single drainer and mixer tap. Built under electric cooker four ring gas hob with extractor above. Plumbing for an automatic washing machine and dishwasher. Laminate wood flooring. Ample space for a dining table and chairs. Upvc double glazed windows to both the rear and side elevations.</p><p><br/></p><p> </p><p>LOUNGE: 13’07” x 8’9” </p><p>A light neutral wall décor and picture rail. Laminate wood flooring. Central heating radiator. Fitted electric fire with surround. Upvc double glazed French doors leading to :-</p><p><br/></p><p> </p><p>CONSERATORY: 10’9” x 10’0” </p><p>Constructed with a brick base with upvc double glazed windows. Laminate wood flooring. Half glazed Upvc door leading to the rear garden.</p><p><br/></p><p> </p><p>WET ROOM/WC: </p><p>A spacious Wet room with fitted pedestal wash hand basin and a low flush wc. The walls have been fully tiled in contrasting ceramics. Non slip flooring. Electric shower. Extractor fan. Central heating radiator. Useful linen storage cupboard. Upvc double glazed window to the rear </p><p>elevation. </p><p><br/></p><p> </p><p> </p><p> </p><p> </p><p> </p><p> </p><p> </p><p> </p><p> </p><p> </p><p> </p><p> </p><p> </p><p> </p><p> </p><p> </p><p> </p><p> </p><p> </p><p> </p><p> </p>