Property Details:
• Type: End of Terrace
• Tenure: Freehold
• Floor Area: N/A
Key Features:
• QUIETLY SITUATED FAMILY HOME
• LOCATED AT WEST SWANAGE, CLOSE TO OPEN COUNTRY
• WELL PRESENTED
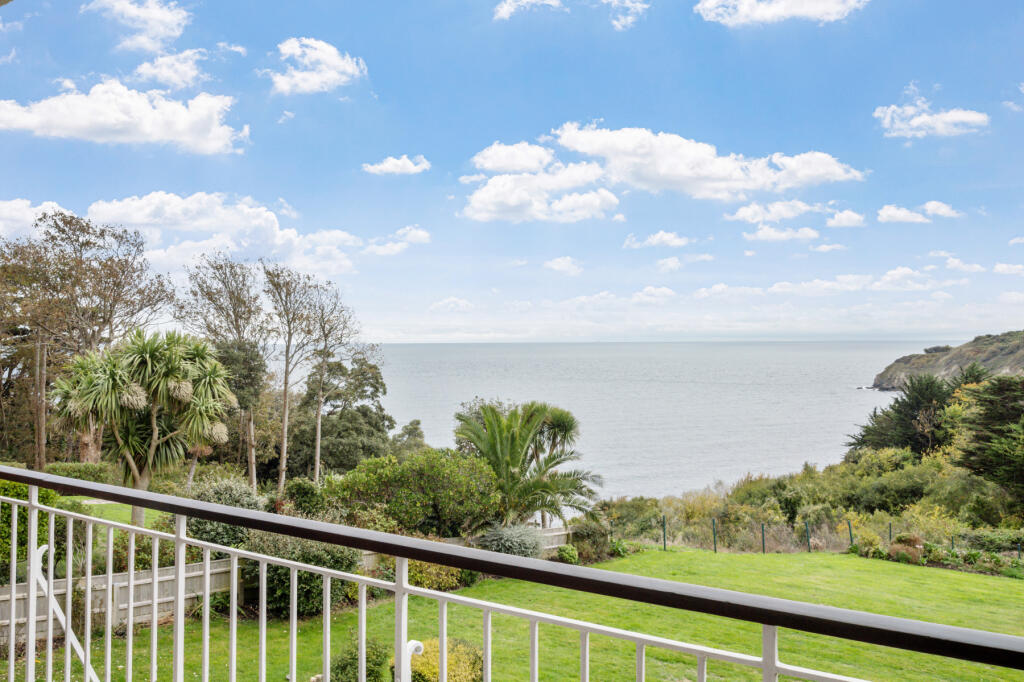
• GOOD VIEWS TO THE PURBECK HILLS
• LARGE OPEN PLAN LIVING/DINING ROOM
• 2 DOUBLE BEDROOMS
• 2 BATHROOMS
• ATTRACTIVE SOUTH FACING REAR GARDEN
• GARAGE AND PARKING AT THE REAR
• OFFICE/WORKSHOP
Location:
• Nearest Station: N/A
• Distance to Station: N/A
Agent Information:
• Address: 41 Station Road,
Swanage,
Dorset,
BH19 1AD
Full Description:
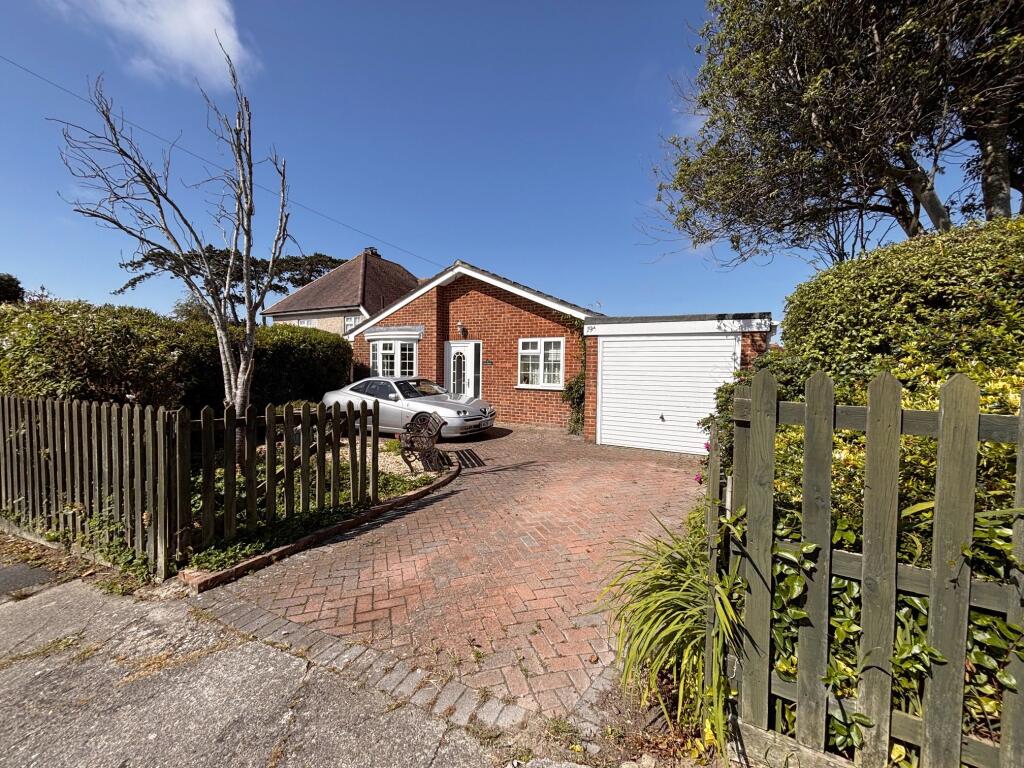
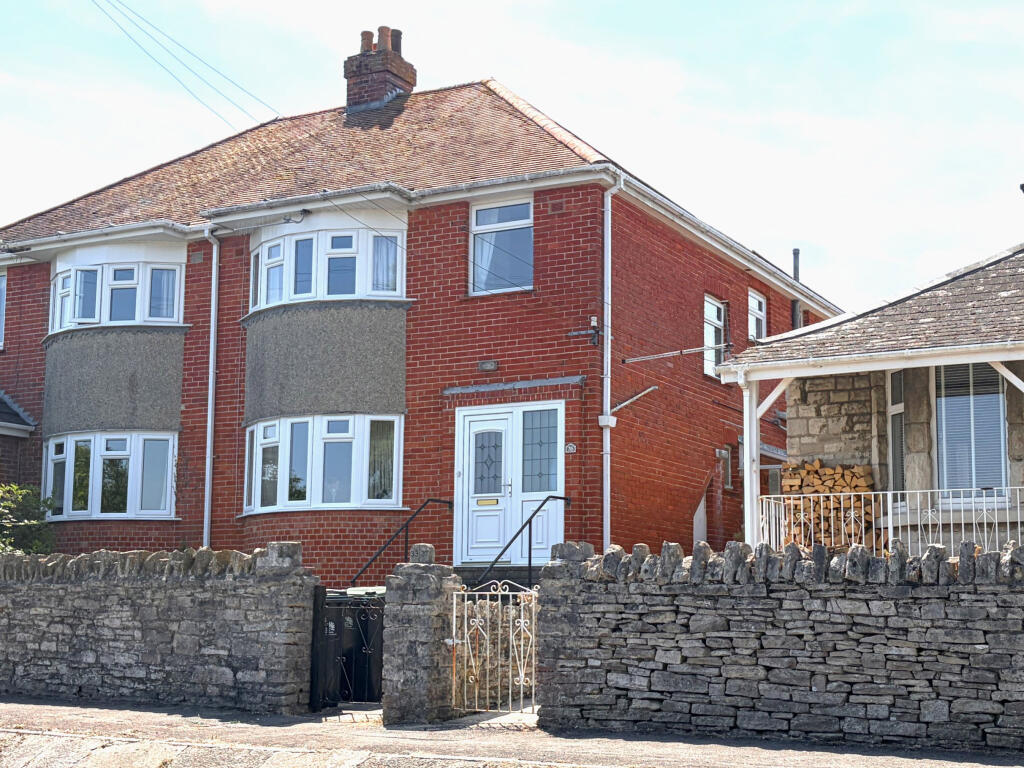
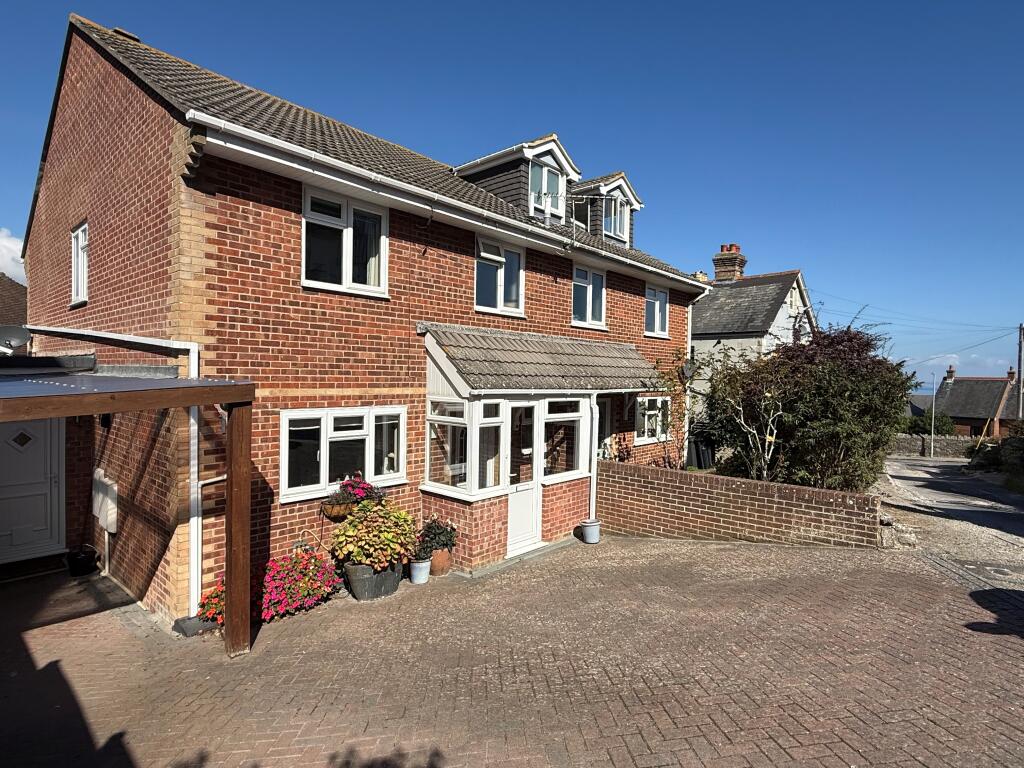
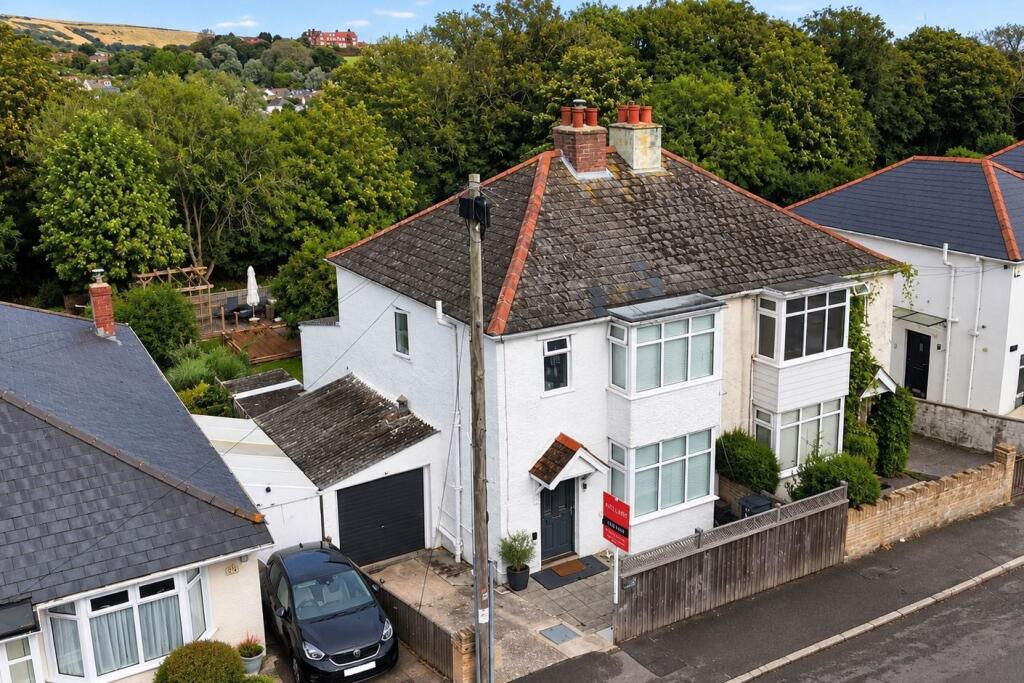
Quietly located, this well presented family home is the end one of a small terrace near the Western outskirts of the town, close to open country. It has been well maintained and has the benefit of good views across the valley to the Purbeck Hills, attractive South facing rear garden, an office/workshop with garage at the rear and a parking space.It is thought to have been built during the early 1960s and is of traditional cavity construction with external elevations of natural Purbeck stone, under a pitched roof covered with clay 'Pantile' tiles.The seaside town of Swanage is located at the Eastern tip of the Isle of Purbeck, delightfully situated between the Purbeck Hills. It has a safe, sandy beach and walkers and cyclists can enjoy the South West Coast Path as well as access to The Durlston Country Park. Swanage is some 10 miles from the market town of Wareham, which has main line rail links to London Waterloo (approx 2.5 hours). Much of the area surrounding the town is classified as being of Outstanding Natural Beauty incorporating the Jurassic Coast, which is part of the World Heritage Coastline.This family home offers an exceptionally spacious living/dining room which is dual aspect and enjoys views of the Purbeck Hills from the front. Double doors open to the attractive South facing rear terrace extending the inside/outdoor living space. The kitchen is also dual aspect and is fitted with a range of fitted units with contrasting worktops and a range of integrated appliances including fridge/freezer, dishwasher, electric oven and gas hob. Leading off the utility room has a Butler style sink and there is space and plumbing for a washing machine and dryer. Beyond is a shower room completing the ground floor accommodation.Living Room/Dining Room 5.63m min x 4.81m max (18'6" min x 15'9" max)Kitchen 3.3m x 2.38m (10'10" x 7'10")Utility Room 2.54m x 1.61m (8'4" x 5'4")Shower RoomThere are two good sized double bedrooms on the first floor. Bedroom 1 enjoys views of the Purbeck Hills and Bedroom 2 over the rear garden. The family bathroom serves both bedrooms.Bedroom 1 4.79m x 2.75m (15'8" x 9')Bedroom 2 3.5m mix x 2.77m (11'6" mix x 9'1")Bathroom 2.03m x 1.75m (6'8" x 5'9")The garden at the front is covered with slate chippings and has flower borders. The rear garden has a timber deck, lawned section and flower borders. Approached from Priests Way, there is a parking area and garage. There is a office/workshop at the rear of the garage and additional storage areas under the parking space and office/workshop.Garage 3.79m x 2.61m (12'5" 8'7")Office/Workshop 3.61m x 2.03m (11'10" x 6'8")A viewing is recommended to appreciate this property. Postcode BH19 2RZ. All viewings must be accompanied and these are strictly by appointment through the Sole Agents, Corbens, .Council Tax Band C - £2390.61 2025/2026Property Ref: BEL2113 BrochuresBrochure