For Rent
Price on request
Land for saleAlbert Street, St Albans AL1
Studio
St Albans


Property Details: - Type: Semi-detached house - Bedrooms: 3 - Bathrooms: 2
Agent: Raine and Co - Potters Bar Phone: 01707 684857
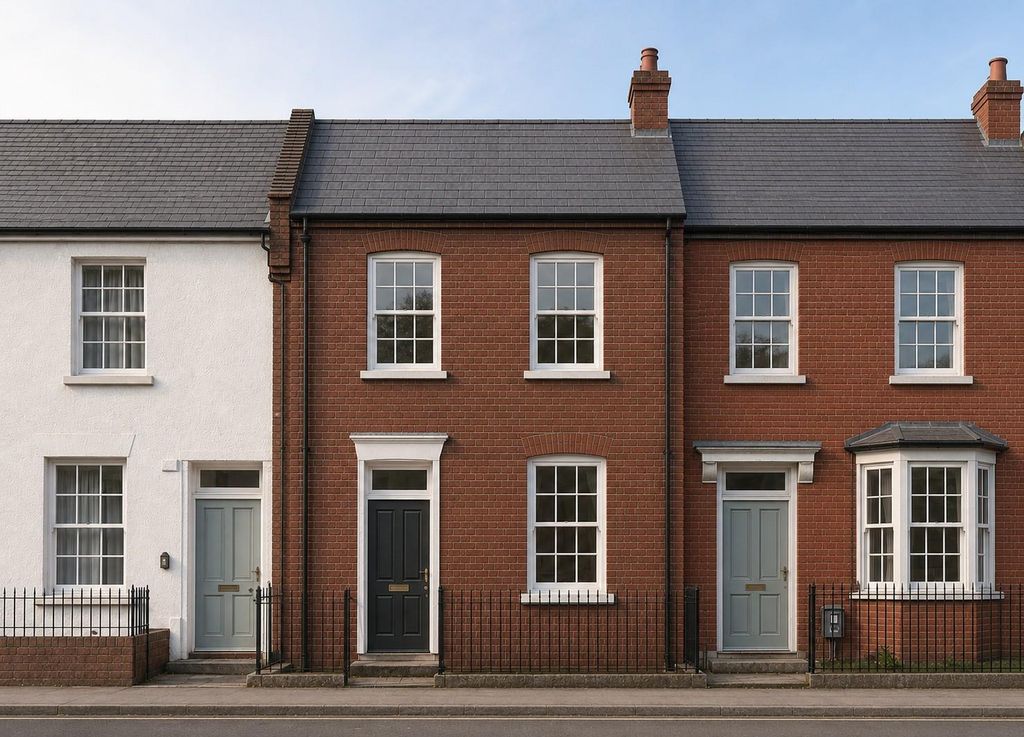
Only 500 m from BEAUMONT SCHOOL this well presented three bedroom semi detached property is situated in a quiet cul-de-sac location.. This immaculately presented property benefits from a conservatory, downstairs cloakroom, en-suite to main bedroom, allocated parking,rear garden and a garage.<br/><br/><b>Porch</b><br/>Property entered via front door. Carpeted flooring. Door to cloakroom.<br/><br/><b>Cloakroom</b><br/>Double glazed frosted window to front. Low level WC and wash hand basin. Coving to ceiling. Tiled floor. Radiator.<br/><br/><b>Reception Room - 14'7" (4.44m) x 17'2" (5.22m)</b><br/>Double glazed window to front. Carpeted flooring. Coving to ceiling. Fitted storage cupboard.<br/><br/><b>Kitchen / Breakfast Room - 9'4" (2.84m) x 14'6" (4.42m)</b><br/>Double glazed window to rear. White gloss wall and base kitchen units with solid granite work surface. Tiled splash back. Single stainless sink unit with chrome mixer tap. Electric 4 ring hob and electric oven. Fitted dishwasher, microwave and bin storage. Cupboard housing washing machine. Space for fridge freezer. Radiator. Access to under stairs storage cupboard with multiple power points. Double doors to conservatory.<br/><br/><b>Conservatory - 8'10" (2.68m) x 11'2" (3.41m)</b><br/>UPVC framed and double glazed throughout. Tiled floor. Electric heater. Double doors to rear garden.<br/><br/><b>First Floor Landing</b><br/>Double glazed window to side. Storage cupboard housing gas boiler. Carpeted flooring. Access to loft space.<br/><br/><b>Bedroom One - 8'6" (2.59m) x 11'6" (3.51m)</b><br/>Double glazed window to front. Three floor to ceiling fitted wardrobes. Carpeted flooring. Radiator. Access to En-suite.<br/><br/><b>En-suite</b><br/>Tiled floor. Fully tiled walls. Low level WC, wash hand basin. Large shower cubicle with waterfall shower. Spot lighting. Chrome heated towel rail.<br/><br/><b>Bedroom Two - 8'0" (2.44m) x 10'6" (3.2m)</b><br/>Double glazed window to rear. Fitted floor to ceiling wardrobes. Fitted desk. Radiator. Carpeted flooring.<br/><br/><b>Bedroom Three - 5'9" (1.74m) x 8'6" (2.6m)</b><br/>Double glazed window to front. Radiator. Carpeted flooring.<br/><br/><b>Bathroom</b><br/>Double glazed frosted window to rear. Fully tiled. Tiled floor. Bath with waterfall shower with glass folding shower screen. Chrome heated towel rail. Low level WC and wash hand basin. Spot lighting.<br/><br/><b>Front Garden</b><br/>Small lawned area with flower bed.<br/><br/><b>Rear Garden</b><br/>Laid to lawn with flower bed and small patio area. Rear access.<br/><br/><b>Garage</b><br/>Single, up and over door. Further carport over allocated parking space.<br/><br/><b>Additional Information</b><br/>Please note the vendor is associated with Raine and Co.<br/><br/><b>Notice</b><br/>Please note we have not tested any apparatus, fixtures, fittings, or services. Interested parties must undertake their own investigation into the working order of these items. All measurements are approximate and photographs provided for guidance only.


