For Sale
£512,500
Moor Copse Cl, Earley
3 bd
1 ba
Semi-detached house
Earley
Listed by Martin & Co - Reading


Property Details: - Type: Semi-detached house - Bedrooms: 4 - Bathrooms: 2
Agent: Hoopers Residential Estate Agents - Reading Phone: 0118 443 9384
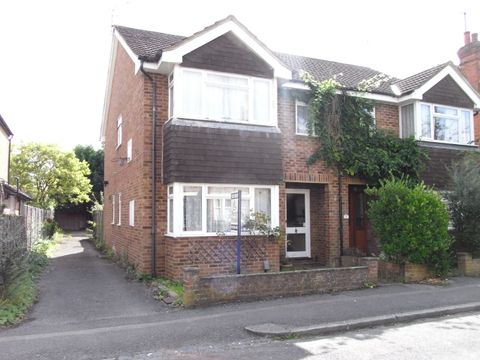
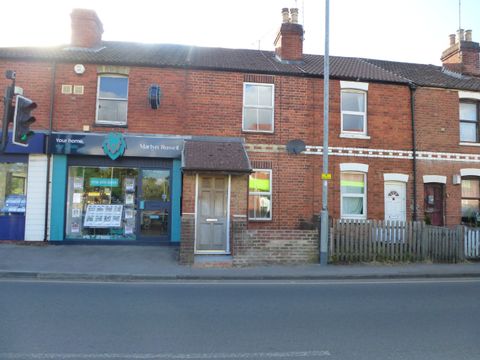
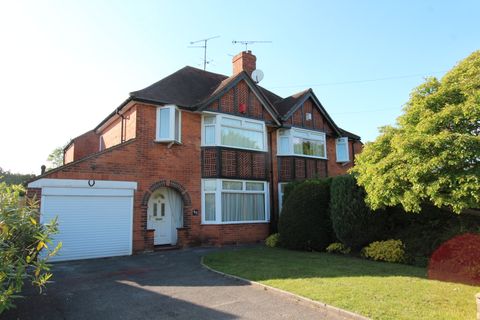
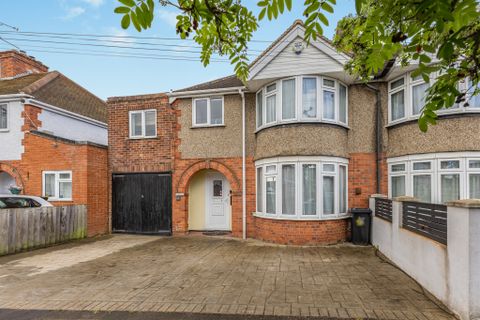
A rarely available period bay fronted home, with a wealth of character, situated in a highly coveted location within 200 yards of the University campus, Maiden Erlegh school catchment and convenient for a wealth of other amenities. Accommodation includes an entrance hall, sitting room with large bay window, lounge/snug, luxury kitchen/breakfast room with integrated appliances, conservatory, four bedrooms, bathroom and shower room. Further benefits include re-conditioned sash windows, gas central heating, ornate fireplaces, stripped floors and enclosed rear garden. Viewing highly recommended.<br/><br/><b>ATTRACTIVE COVERED STORM PORCH:</b><br/>Original leaded and stained part glazed door to,<br/><br/><b>ENTRANCE HALL:</b><br/>Stripped floors, radiator, coved ceiling, picture rail, dado rail, door to sitting room, stairs to first floor, arch to inner hall.<br/><br/><b>SITTING ROOM: - 3.86m (12'8") Max x 4.24m (13'11") Into Bay</b><br/>Stripped door, stripped floors, coved ceiling, picture rails, re-conditioned sash bay window, feature open ornate fireplace, built in cupboard and book shelves, ceiling down lighters, double radiator.<br/><br/><b>INNER HALL:</b><br/>Two storage cupboards (one understairs), window, double doors to kitchen, open to,<br/><br/><b>LOUNGE/SNUG: - 3.02m (9'11") x 3.02m (9'11")</b><br/>Re-conditioned sash window, picture rails, ceiling down lighters, radiator, TV point, gas fired boiler, cupboard housing fusebox, built in book shelves.<br/><br/><b>KITCHEN/BREAKFAST ROOM: - 3.33m (10'11") x 6.96m (22'10")</b><br/>A luxury re-fitted kitchen comprising central island with one and a half bowl sink with mixer tap, appliance space and plumbing for dishwasher, base level drawer and cupboard units, eye level shelving units, wooden work surfaces, appliance space for range cooker, extractor hood, glass splashback, two further appliance spaces, ceiling down lighters, tall radiator, glazed door to side, glazed double doors to,<br/><br/><b>CONSERVATORY: - 3.18m (10'5") x 3.56m (11'8")</b><br/>Double glazed conservatory, door to rear garden, tiled floor, double radiator,<br/><br/><b>FIRST FLOOR LANDING:</b><br/>Stripped doors to bedrooms one, two and four, bathroom and utility cupboard.<br/><br/><b>BEDROOM ONE: - 4.24m (13'11") Into Bay x 5.03m (16'6")</b><br/>Re-conditioned sash bay window, sash window, coved ceiling, ceiling down lighters, feature fireplace with wood surround, double radiator.<br/><br/><b>BEDROOM TWO: - 3.43m (11'3") Max x 3.91m (12'10")</b><br/>Re-conditioned sash window, feature fireplace, picture rails, ceiling down lighters, built in mirror fronted cupboard, further built in cupboard.<br/><br/><b>BEDROOM FOUR: - 3.02m (9'11") x 2.72m (8'11")</b><br/>Re-conditioned sash window, feature fireplace, coved ceiling, ceiling down lighters, radiator.<br/><br/><b>BATHROOM:</b><br/>Frosted re-conditioned sash window, further frosted window, stand alone bath tub with mixer tap and shower fitting, low level WC, wash hand basin, tiled splashback, ceiling down lighters, part tiled walls, cupboard housing hot water tank, heated towel rail.<br/><br/><b>SECOND FLOOR LANDING:</b><br/>Doors to bedroom three and bathroom, double cupboard.<br/><br/><b>BEDROOM THREE: - 3.91m (12'10") x 4.14m (13'7")</b><br/>Two velux windows, a range of built in storage cupboards and drawers, two wall lights, radiator.<br/><br/><b>SHOWER ROOM:</b><br/>Tiled shower cubicle with shower mixer, rainfall style shower head, velux window, vanity unit with wash hand basin inset and cupboard under, low level WC, part tiled walls, ceiling down lighters, heated towel rail, shaver point, access to eaves storage space.<br/><br/><b>OUTSIDE:</b><br/><br/><b>FRONT GARDEN:</b><br/>A small front garden with path to storm porch, mature flower and shrubs borders, pedestrian side access to rear.<br/><br/><b>REAR GARDEN:</b><br/>An enclosed rear garden mainly laid to lawn with mature flower and shrub borders, small patio area, timber garden shed.<br/><br/><b>Notice</b><br/>Please note we have not tested any apparatus, fixtures, fittings, or services. Purchasers must undertake their own investigation into the working order of these items. All measurements are approximate and photographs provided for guidance only.