Property Details:
• Type: Detached
• Tenure: Freehold
• Floor Area: N/A
Key Features:
• 4 Bedroom Villa Style House + 1 Bedroom Annexe
• Desirable Southbourne Location
• Mediterranean Style Garden
• Spacious Roof Terrace/Balcony
• 500m to Golden Beaches
• Off Road Parking for 4 Cars
Location:
• Nearest Station: N/A
• Distance to Station: N/A
Agent Information:
• Address: Covering Bournemouth
Full Description:
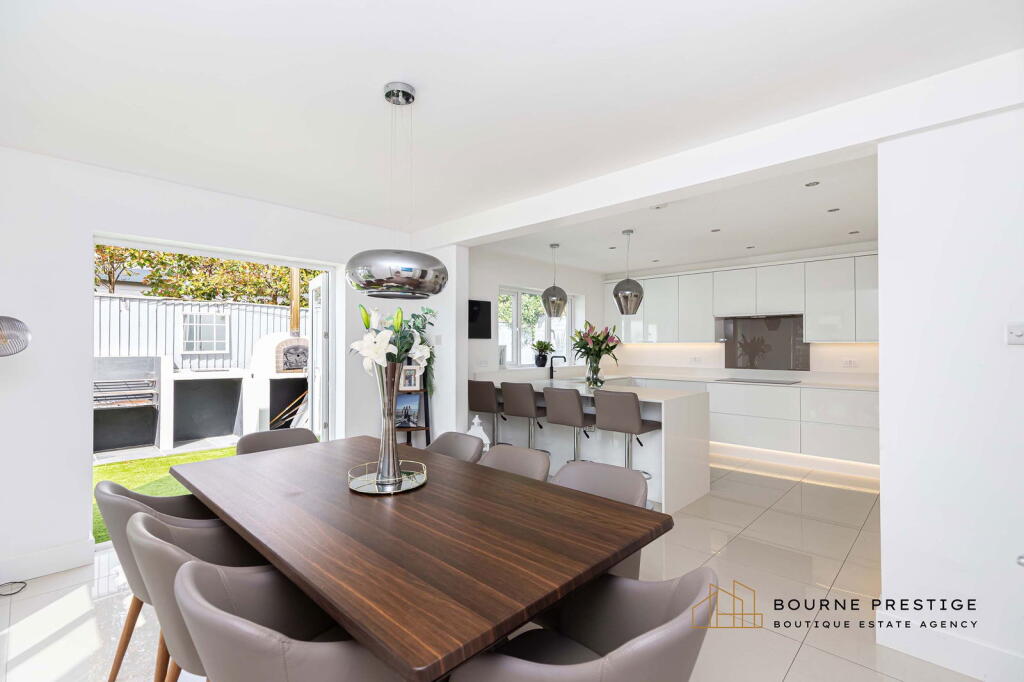
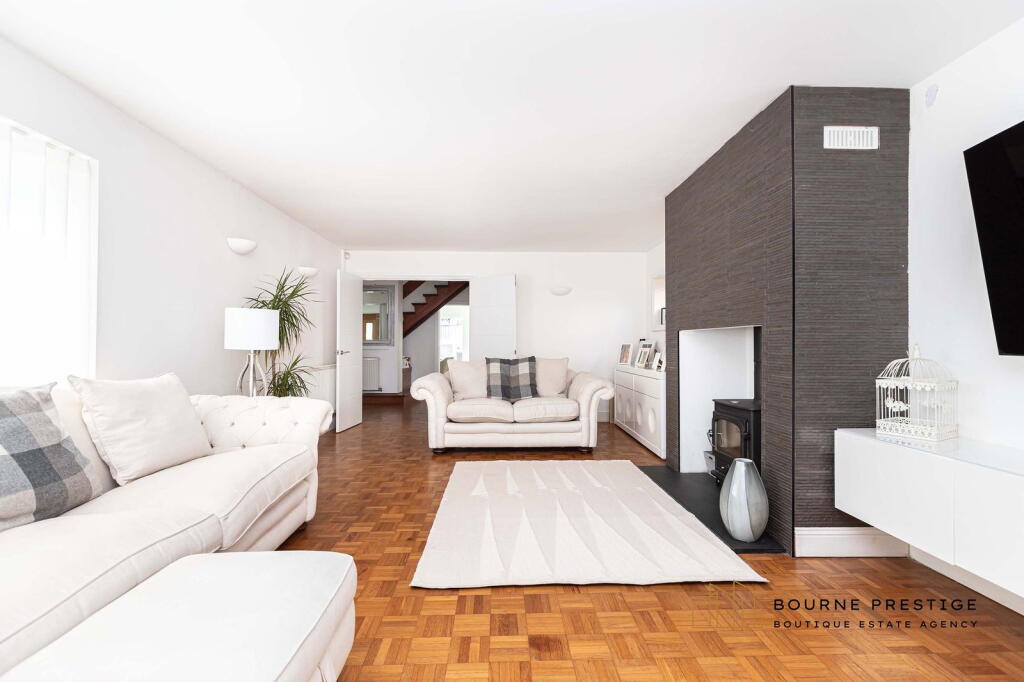
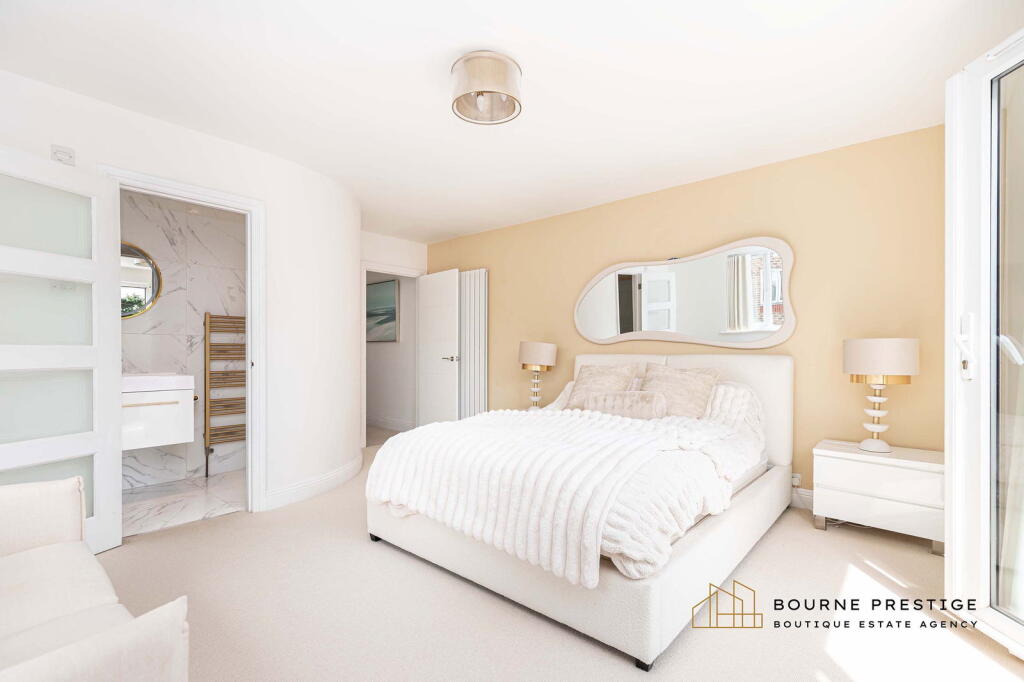
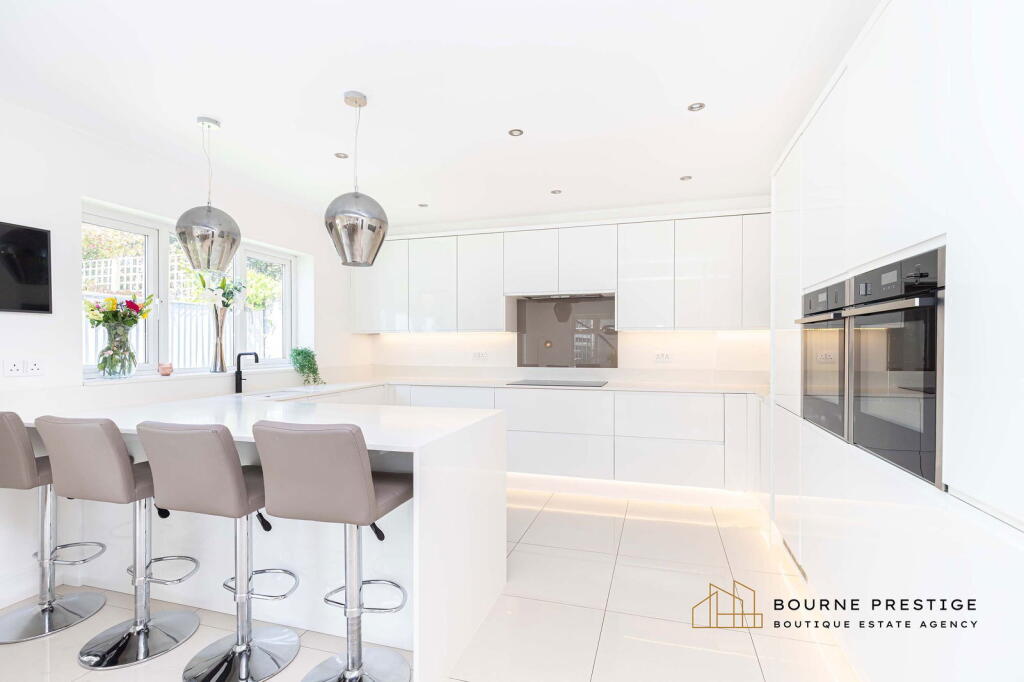
Bourne Prestige are delighted to present this beautifully appointed four-bedroom villa-style detached family home with a self-contained one-bedroom annexe, located in the highly sought-after coastal area of Southbourne.The location of this property is second to none, offering the new owners 500 metres' access to Southbourne’s golden beaches, a five-minute walk to the River Stour at Tuckton, and just a twenty-minute walk into either Christchurch or Southbourne High Street. Highly regarded schools are also conveniently close, making this home ideal for families seeking both lifestyle and location.This modern home is beautifully presented throughout, featuring a spacious lounge and a newly fitted contemporary kitchen/diner. The property offers three generously sized double bedrooms, including a master with en-suite, a further single bedroom, a separate study, and a self-contained one-bedroom annexe with holiday let potential. The annexe provides exceptional versatility for multi-generational living, remote working, or guest accommodation. The annexe can easily be re-integrated into the main house, as it is currently separated by internal doors. A contemporary curved porch welcomes you to the property, setting a stylish tone from the outset. The porch also benefits from a charging point for an electric car.GROUND FLOOREntranceThe entrance hall boasts tiled flooring and a sleek wardrobe for coats and shoes, flowing into a generous hallway with parquet flooring that provides access to the main ground floor rooms.LoungeThe lounge is bright and expansive, laid with parquet flooring and enjoying patio doors that open onto a front decking area. Light pours in from a full-length west-facing window and a clerestory window to the east, creating a wonderfully illuminated space throughout the day. A feature tiled fireplace houses a Clearview wood burner, making this a perfect spot for warm, cosy evenings.Open Plan Kitchen/DinerAt the heart of the home is a generous open-plan kitchen and dining area, laid with large-format tiles and providing access to the rear garden via patio doors. The kitchen is fitted with sleek, modern white cabinetry and wraparound worktops, incorporating a breakfast bar for four. High-spec appliances include two built-in ovens, an induction hob with overhead extractor, a Quooker boiling water tap, a built-in microwave, full-height integrated fridge and freezer, and two undercounter wine coolers. The adjoining dining area is flooded with natural light thanks to a large full-height window, making it the social hub of the house.Office/ UtilityA versatile additional room at the rear is currently used as a combined office and utility space,.Ground Floor CloakroomThe cloakroom comprises of a WC with handbasin. An open-riser staircase leads to the upper floor. FIRST FLOORMaster BedroomThe master bedroom is positioned at the front of the house and benefits from a Juliette balcony with full-height patio doors. The outlook is peaceful, surrounded by mature trees. A stylish curved wall conceals the luxurious en-suite, which includes a walk-in shower, heated towel rail, and a modern vanity unit with gold fittings contrasting beautifully with the marble-effect tiles.Bedroom TwoBedroom two is a spacious double room with windows overlooking the rear and side aspects of the property. It also benefits from direct access to a generous private roof terrace, laid with artificial grass, making it an ideal sun trap.Bedroom ThreeBedroom three is another ample double overlooking the rear garden, while bedroom four is a comfortable single room currently used as a dressing room, with a window onto the roof terrace.Bedroom FourSingle bedroom with window to the roof terrace. Currently utilised as a dressing room.Family BathroomThe family bathroom is well-proportioned and tastefully finished, offering a bath with overhead shower, toilet, heated towel rail, and a vanity unit with handbasin. ANNEXE – “Sea La vie” A true asset to the property, the annexe is ideal for extended family, guest accommodation, or as a holiday let/ Airbnb. This self-contained space includes a bright double bedroom with glazed doors to the garden.A fully equipped modern kitchen / diner with white units, electric hob and oven, extractor hood, integrated washing machine, and built-in microwave.The fully tiled modern shower room includes a corner shower cubicle, hand basin, heated tower rail and toilet completing this smart and flexible living space. GROUNDSRear GardenThe rear garden has been inspired by Mediterranean design. It features low-maintenance artificial grass, slate paving, white rendered walls, and oversized planters that give it a clean, stylish look. Ideal for entertaining, the garden boasts a built-in BBQ area with food preparation space and a traditional pizza oven.Roof TerraceThe roof terrace, accessed from the first floor, and via a spiral staircase from the rear garden is a private retreat that enjoys sun throughout the day, making it perfect for sunbathing or relaxing with a book.Front GardenTo the front, the home is screened by mature trees, offering a sense of seclusion. A private driveway provides parking for up to four vehicles. The property benefits from an 7ft x 11ft apex storage shed. Under the Estate Agents Act 1979 we are required to inform potential buyers that this property is owned by an Associate of Bourne Prestige Ltd.