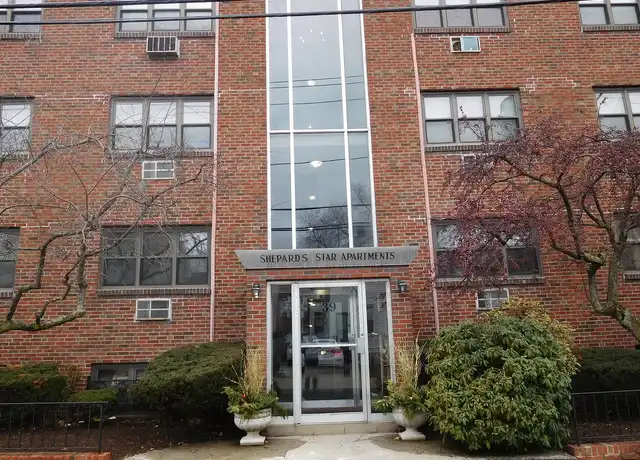
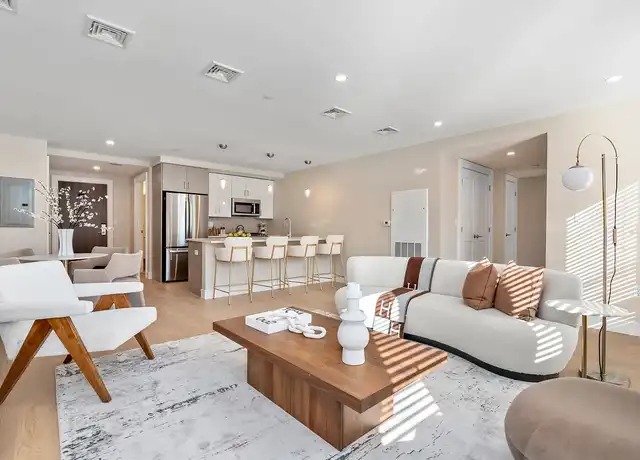
For Rent
$1,950/mo
63 Woodstock Ave, Brighton, MA, 02135
Studio
1 ba
Rental
Brighton
Listed by Redfin
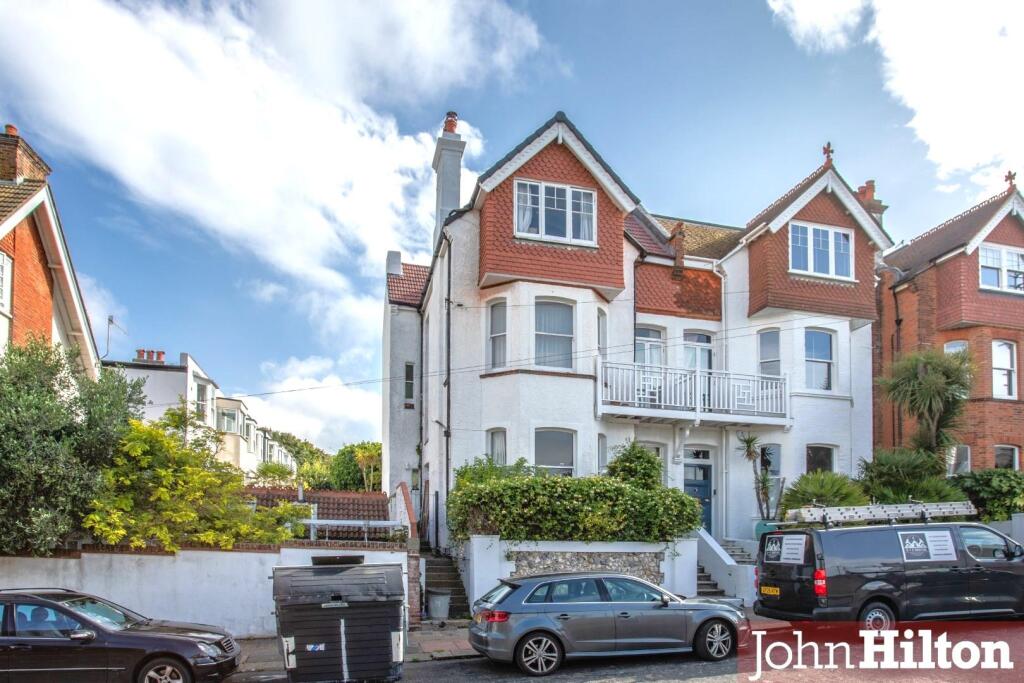
Property Details: • Type: Semi-Detached • Tenure: Freehold • Floor Area: N/A
Key Features: • Substantial Late Victorian House • 215 sq m / 2251 sq ft • Four Bedrooms / Three Reception Rooms • Semi-Detached • Generously Sized Lawned Garden • Characterful Family Home • High Ceilings / Central Staircase • Sea Views from Upper Floors • South-Facing Balcony • Side Entrance, Handy for Bikes
Location: • Nearest Station: N/A • Distance to Station: N/A
Agent Information: • Address: 132-135 Lewes Road, Brighton, BN2 3LG
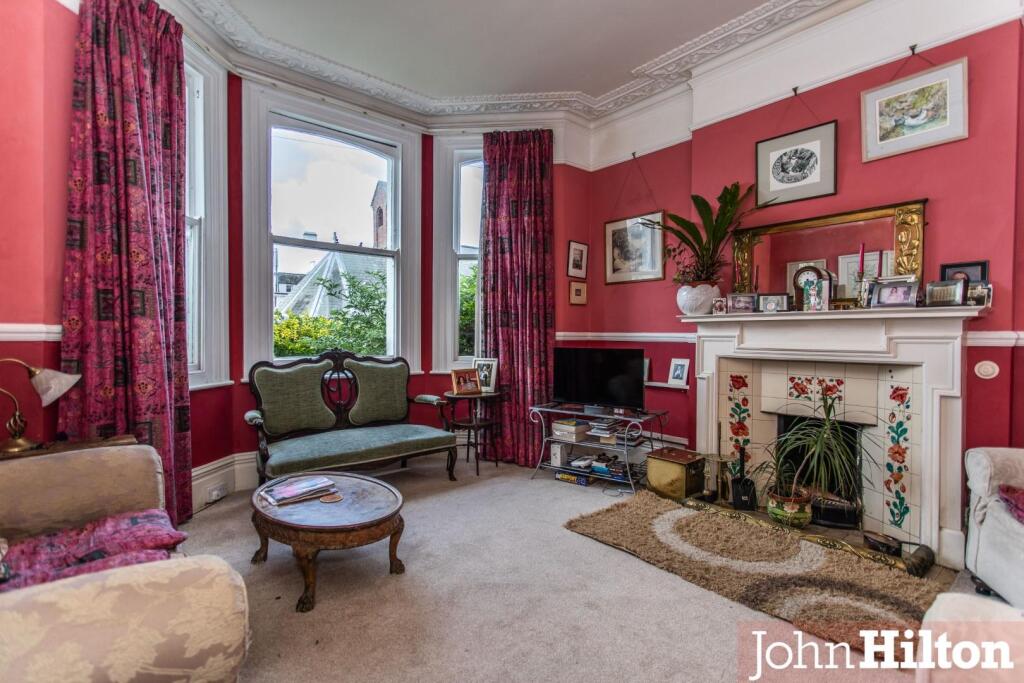
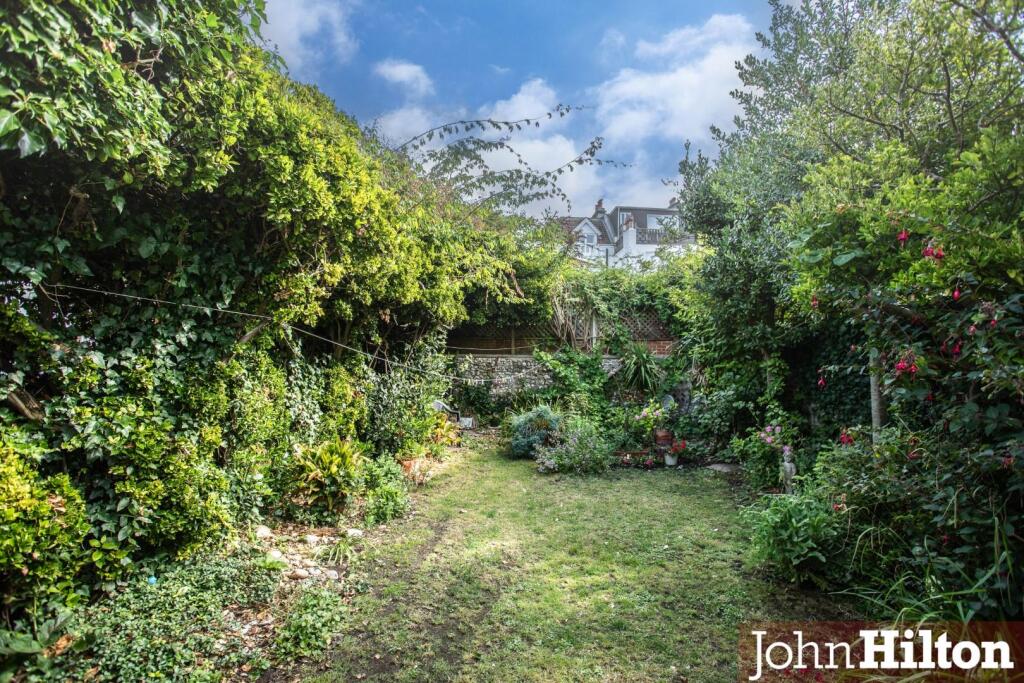
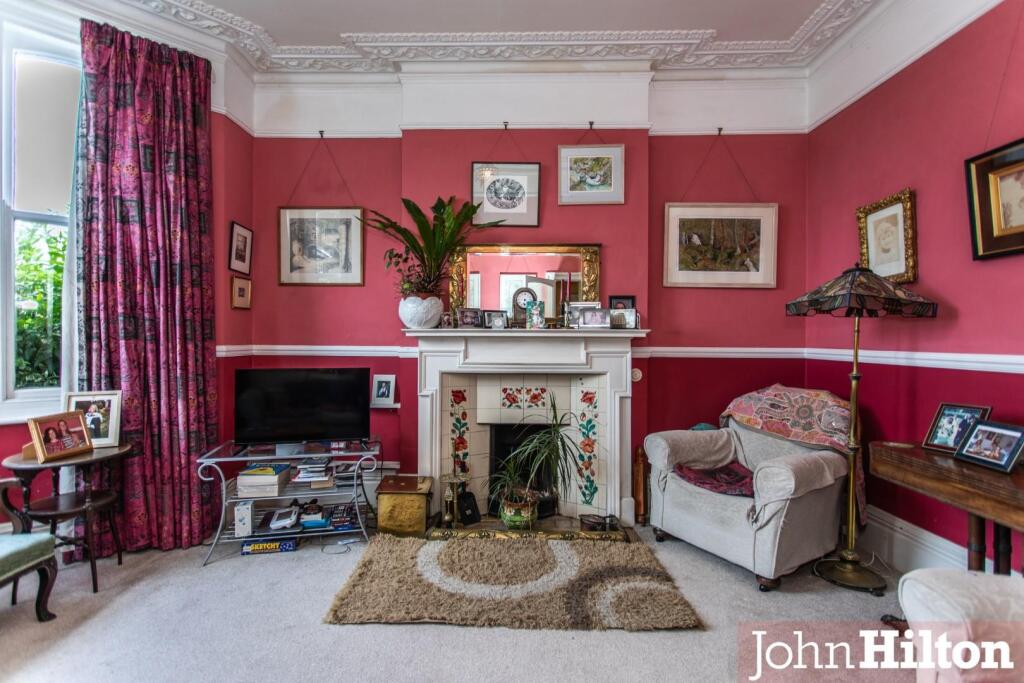
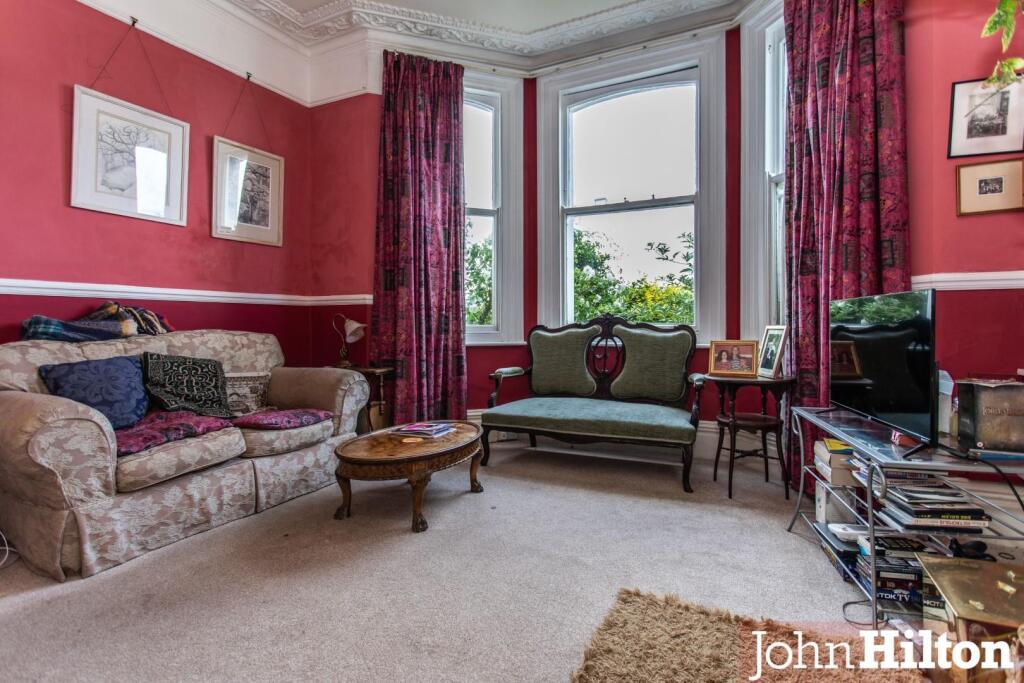
Full Description: An attractive and substantial late Victorian, semi-detached, four-bedroom house (previously five and could be reversed) measuring 215 sq. m/2251 sq. ft. The property benefits from a private, generously sized and lawned rear garden which measures 16.5 m/55 ft long, and delightful views from the upper floors across Kemp Town to the sea beyond. Perched in a slightly elevated position opposite Brighton College, this charming abode retains many of its original features and the high ceilings and large windows allow lots of natural light to pour in, giving a real sense of space.Set back from the hustle and bustle yet also in proximity of the vibrant Kemp Town Village and all it has to offer, including an array of independent shops, cafes and restaurants. As well as the open green space of nearby Queens Park, there is a wooded country path directly behind the house which leads up to the Downs with wonderful far-reaching views out to Seaford Head to the east and Worthing pier to the west – perfect for dog walkers, blackberry pickers and anyone who enjoys the wild countryside. With highly regarded schools such as Brighton College and St Luke’s nearby, this would make an ideal family home.Approach - Steps ascend to front door and raised front garden with hedged boundaries, rose bush and mature shrubs. Steps and pathway to the side of the house lead to side door.Vestibule - Original tiled floor, ornate ceiling cornicing.Entrance Hall - Original tessalated tiled floor, ornate ceiling cornicing, central staircase to first floor, access to cellar with light.Living Room - 4.21m x 3.64m (13'9" x 11'11") - Bay with sash windows, high ceilings with ornate cornicing, attractive open fireplace.Family Room - 5.31m x 3.65m (17'5" x 11'11") - High ceilings with ornate cornicing, French doors into:Utility Room - Stainless steel sink with drainer and cupboards below, space and plumbing for washing machine, door to rear garden.Dining Room - 4.04m x 3.03m (13'3" x 9'11") - Sash window to rear, high ceilings, fitted dresser with attached built-in cupboard, 'Potterton' combi boiler.Kitchen - 3.93m x 2.26m (12'10" x 7'4") - Range of units at eye and base level, worktops with tiled splashbacks, spaces for appliances, extractor hood, twin stainless steel sinks with drainers, obscure glazed window and side door to garden.First Floor Landing: - Original balustrades, side window, stairs to second floor.Bedroom - 5.65m x 3.96m (18'6" x 12'11") - Bay to front with sash windows and sea views, further sash window to side with views towards Brighton College. High ceilings with original ceiling cornicing, original marble fireplace, wash basin with tiled splashbacks, French doors lead to balcony.Balcony - Timber decked with balustrade enclosures, enjoying delightful views towards the sea.Bedroom - 4.12m x 4.01m (13'6" x 13'1") - Bay with sash windows to rear, high ceilings with covings, feature fireplace.Bathroom - Wood panel-enclosed bath with Victorian-style mixer tap and shower attachment, wash basin, low-level WC, fittted linen cupboard, window to rear.Separate Wc - Low-level WC and window to front.Second Floor Landing - Built-in cupboards, raised storage platforms, skylight.Bedroom - 5.72m x 4.85m (18'9" x 15'10") - Sash windows to front with rooftop views of Kemp Town and sea beyond, feature fireplace. Currently used as an artist's studio.Bedroom - 5.40m x 4.20m (17'8" x 13'9") - Sash windows overlooking rear garden, doors into storage area with sink and window to rear - would make an ideal en-suite and walk-in wardrobe.Rear Garden - Generously sized and secluded, approximately 16.5m in length. Mostly lawned with paved patio and side return, and flower borders well-stocked with small trees and mature shrubs. Brick and flint walled boundaries.BrochuresBelle Vue Gardens, Brighton