For Rent
Price on request
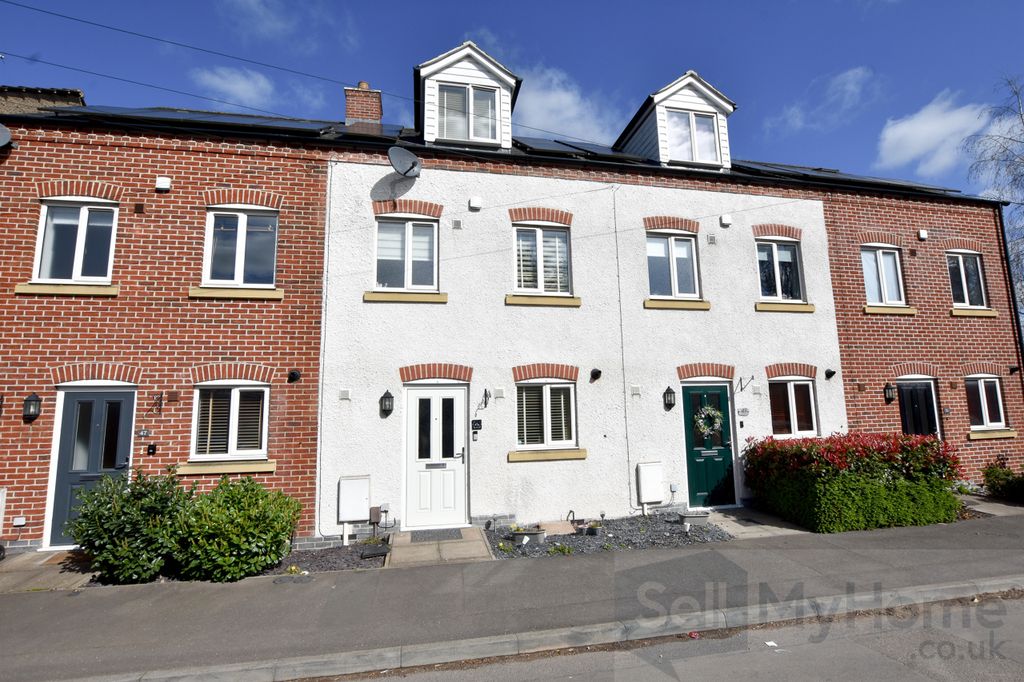
3 bed terraced house for saleChurch Street, Earl Shilton, Leicester, Leicestershire LE9
Earl Shilton


Only details supplied with this listing are shown. Ask the listing contact to confirm measurements, taxes and costs.
Property Details: - Type: Detached house - Bedrooms: 3 - Bathrooms: 1
Agent: Scrivins & Co - Hinckley Phone: 01455 364865
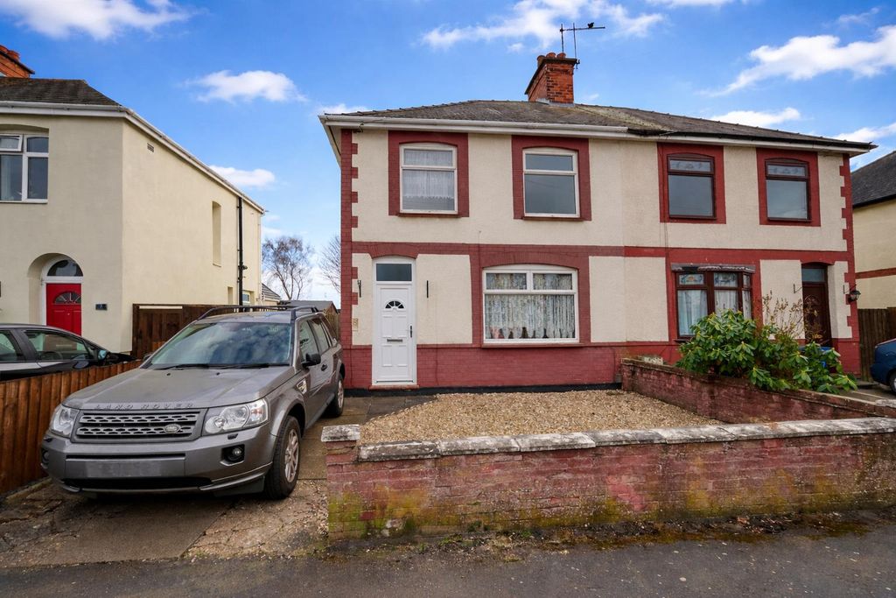
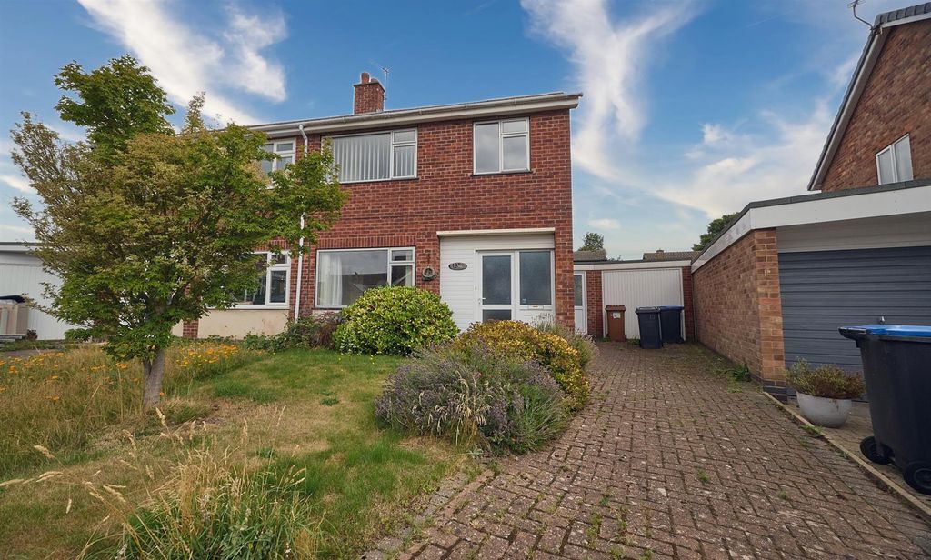
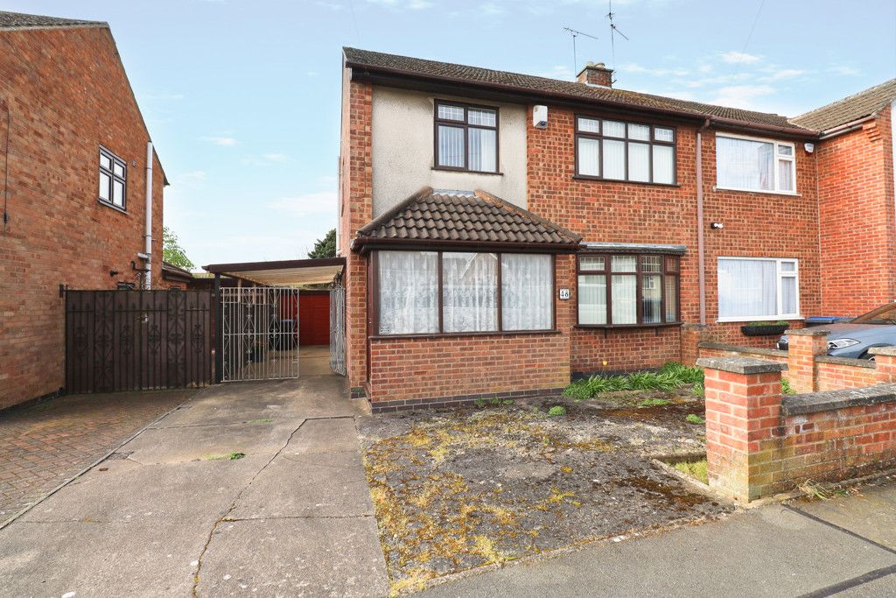
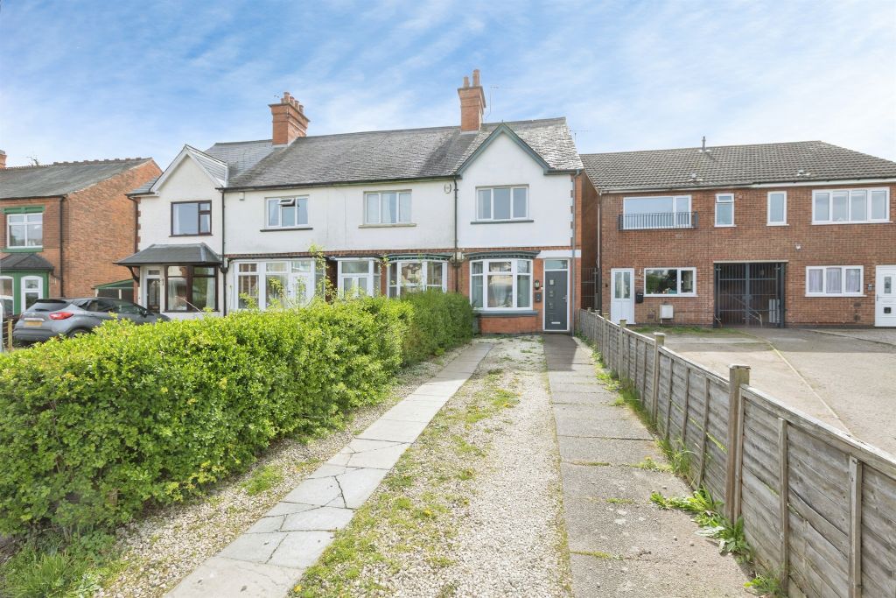
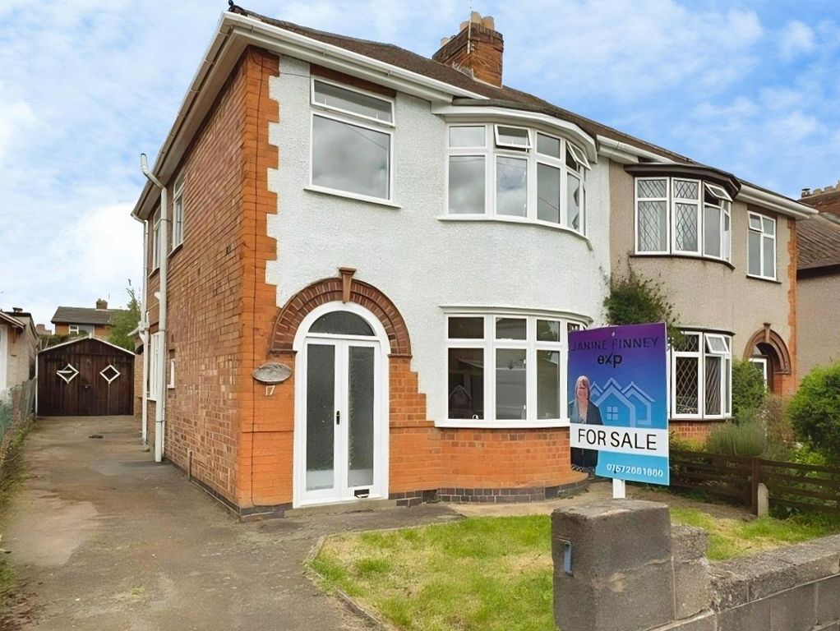
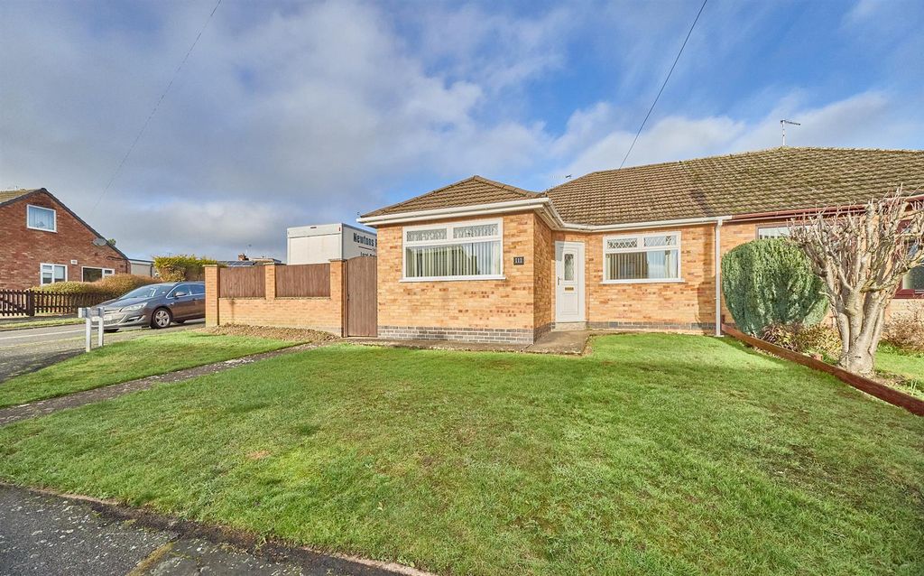
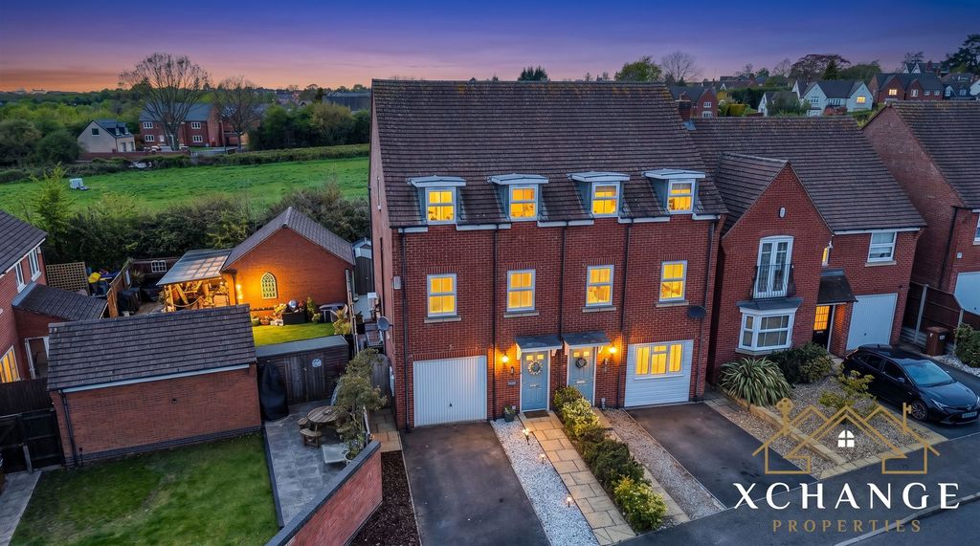
NO CHAIN. Spacious modern detached family home. Popular and convenient location within walking distance of the village centre including shops, schools, doctors, dentists, parks, bus service, restaurants, public houses and good access to major road links. Benefits from feature fire place, modern kitchen, gas central heating, UPVC SUDG windows. Offers entrance porch, hall, lounge, separate WC, dining kitchen, conservatory. Three bedrooms and bathroom, Driveway to car port & garage, Large enclosed rear garden. Viewing highly recommended.<br/><br/><b>Tenure</b> - Freehold<br/>Council Tax Band D<br/><br/><b>Accommodation</b> - UPVC SUDG door to<br/><br/><b>Entrance Porch</b> - With tiled flooring, lighting, timber and glazed door to<br/><br/><b>Entrance Hallway</b> - With double panelled radiator, coving to ceiling, ceiling rose. Door to<br/><br/><b>Downstairs Wc</b> - With low level WC, Valentine wash hand basin with storage beneath, chrome taps above. Wall mounted fuse board, ceiling rose and coving. Wall lighting.<br/><br/><b>Lounge</b> - With full width window to front, ceiling rose, coving, feature fireplace with marble mantle backing and hearth incorporating a feature electric fire. Single panelled radiator. Timber and glazed door to<br/><br/><b>Kitchen/Dining Area</b> - With tiled flooring, single panelled radiator, inset ceiling spotlights. A range of floor standing kitchen cupboard units with vintage iron handles, granite effect working surfaces, built in Beko washing machine, built in oven and four ring hob, extractor hood above, tiled splashbacks, one and a half stainless steel sink with chrome mixer tap. A range of matching wall cupboard units. Timber and glazed door to large conservatory.<br/><br/><b>Conservatory</b> - With lighting and electrics.<br/><br/><b>First Floor Landing</b> - With single panelled radiator, loft access, coving to ceiling.<br/><br/><b>Bedroom One To Front</b> - With single panelled radiator, built in wardrobes with a range of cupboards, shelving and hanging rails and drawers, dado rail.<br/><br/><b>Bedroom Two To Rear</b> - With two single panelled radiators, built in wardrobes with multiple cupboards with shelving and hanging rails.<br/><br/><b>Bedroom Three To Front</b> - With single panelled radiator.<br/><br/><b>Family Bathroom</b> - With tiled flooring, three piece suite consisting of low level WC, pedestal wash hand basin with chrome mixer taps above, panelled bath with chrome taps, bar shower above with tiled surrounds. Chrome heated towel rail, built in cupboard housing the Baxi combination boiler for domestic hot water and gas central heating.<br/><br/><b>Outside</b> - The property to front has a black paved driveway enclosed with fencing and outside lighting, there is a car port with bi folding doors, a corrugated roof leads to the single garage with UPVC SUDG windows, lighting and electric, wall mounted fuse board and door to garden room with UPVC SUDG sliding doors, lighting and electrics. The large rear garden has a large concrete slabbed patio adjacent to the rear of the house with beds and mature shrubs. The garden is fenced and enclosed<br/><br/>
If the interactive map is unavailable, open the supplied location in maps.
Open location in mapsThe pin uses coordinates supplied with this listing. Confirm the exact location with the listing contact.
Added and updated dates describe the Mirror record. Source publication and verification dates are shown separately when known; none establishes time on market. Confirm current price and availability with the listing contact.
View original listing