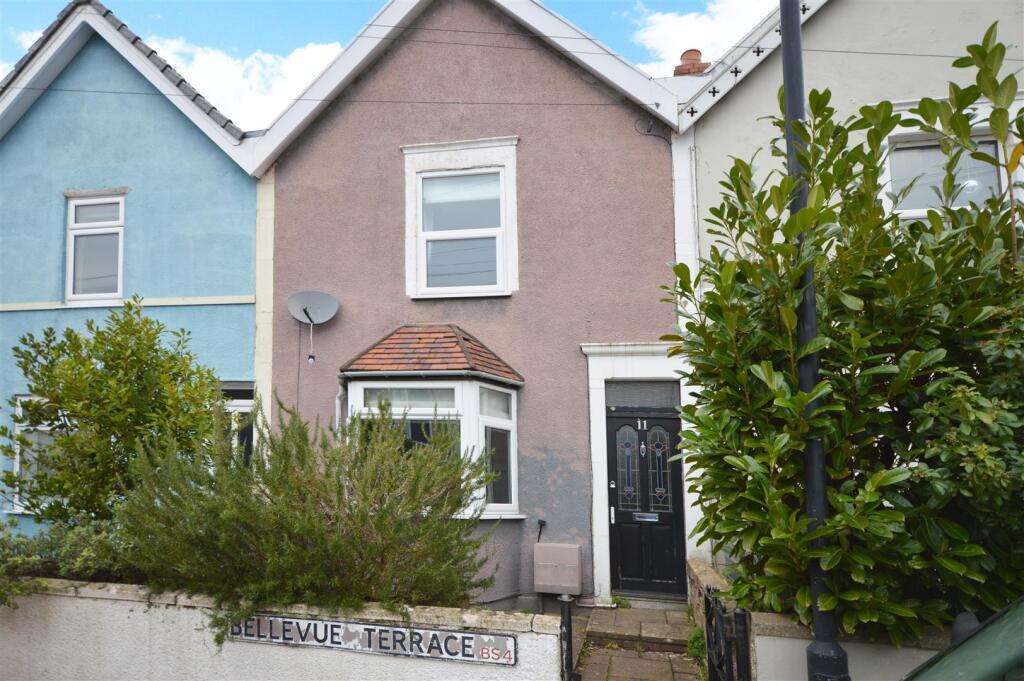
Bellevue Terrace, Brislington, Bristol
Property facts
- Property type
- Terraced
- Bedrooms
- 3
- Bathrooms
- 2
- Taxes (as supplied)
- Band: B
Only details supplied with this listing are shown. Ask the listing contact to confirm measurements, taxes and costs.
About this home
Property Details: • Type: Terraced • Tenure: N/A • Floor Area: N/A
Key Features: • Beautifully Presented Period Terrace Home • Three Bedrooms • Ensuite Shower to Master Bedroom • Sitting Room • Full Width Living/Dining Room • Spacious and Light Kitchen • Ground Floor Bathroom • Gas Central Heating & D/Glazing • Enclosed Rear Garden • Popular & Convenient Location
Location: • Nearest Station: N/A • Distance to Station: N/A
Agent Information: • Address: 45 Courtenay Road, Keynsham, Bristol, BS31 1JU
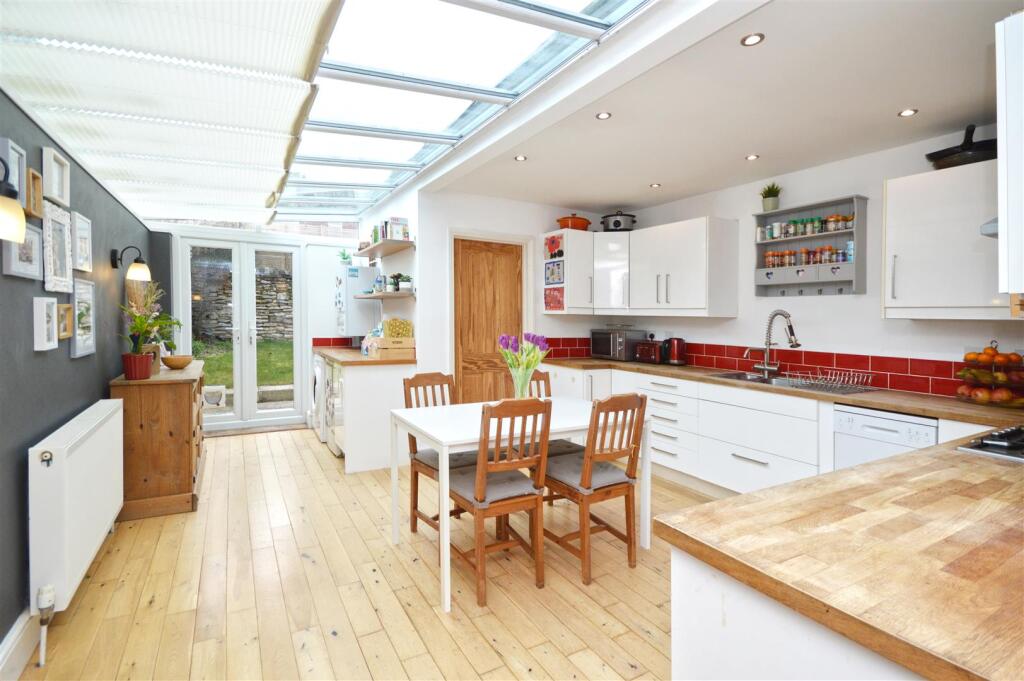
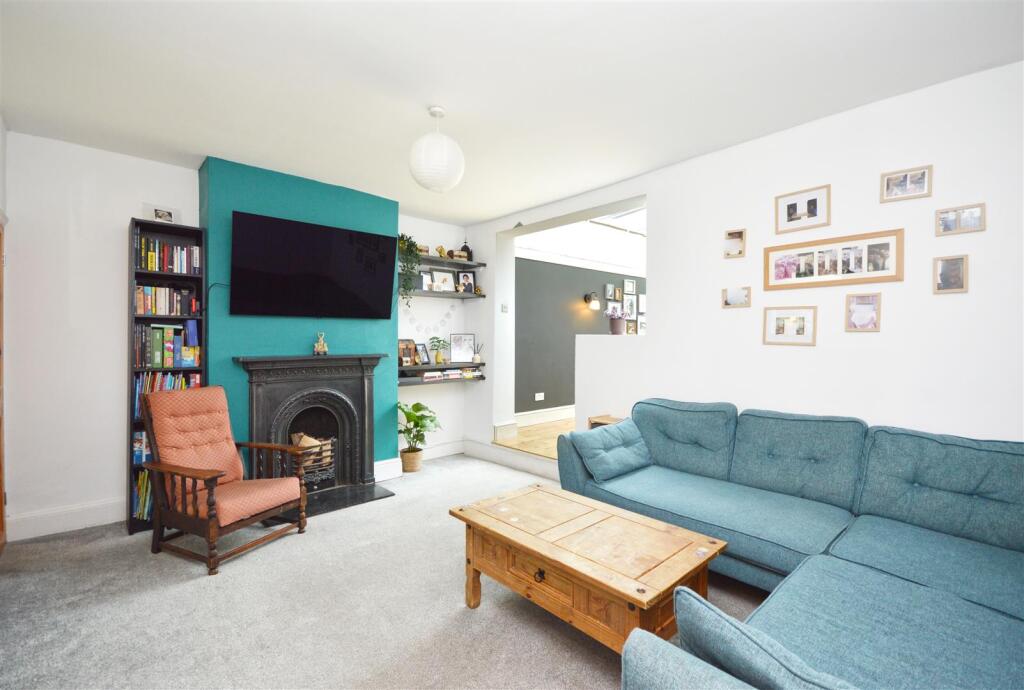
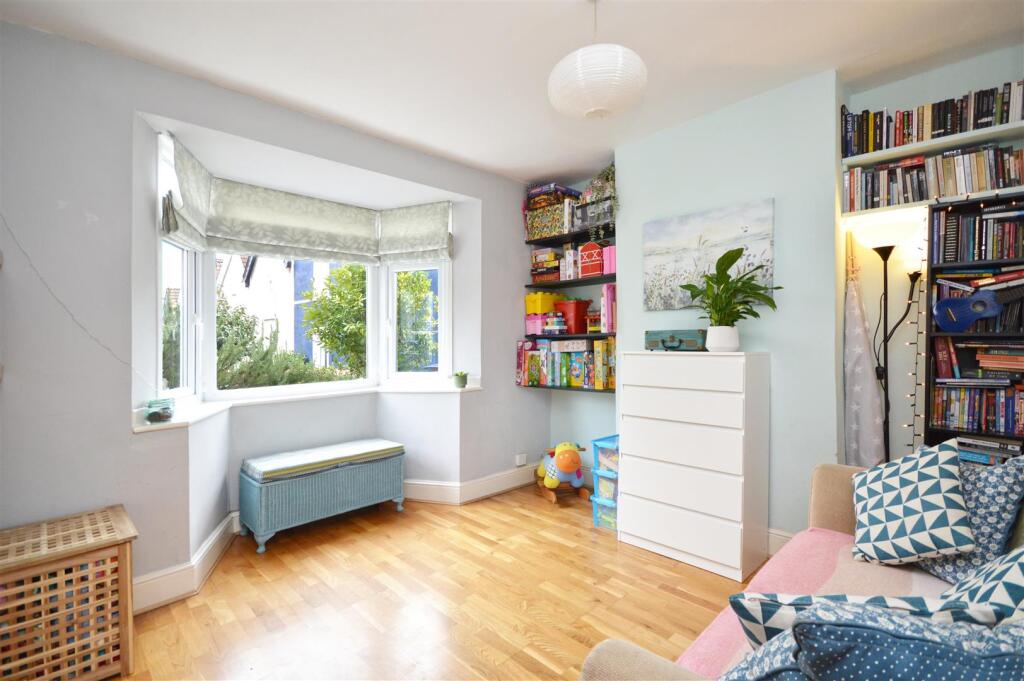
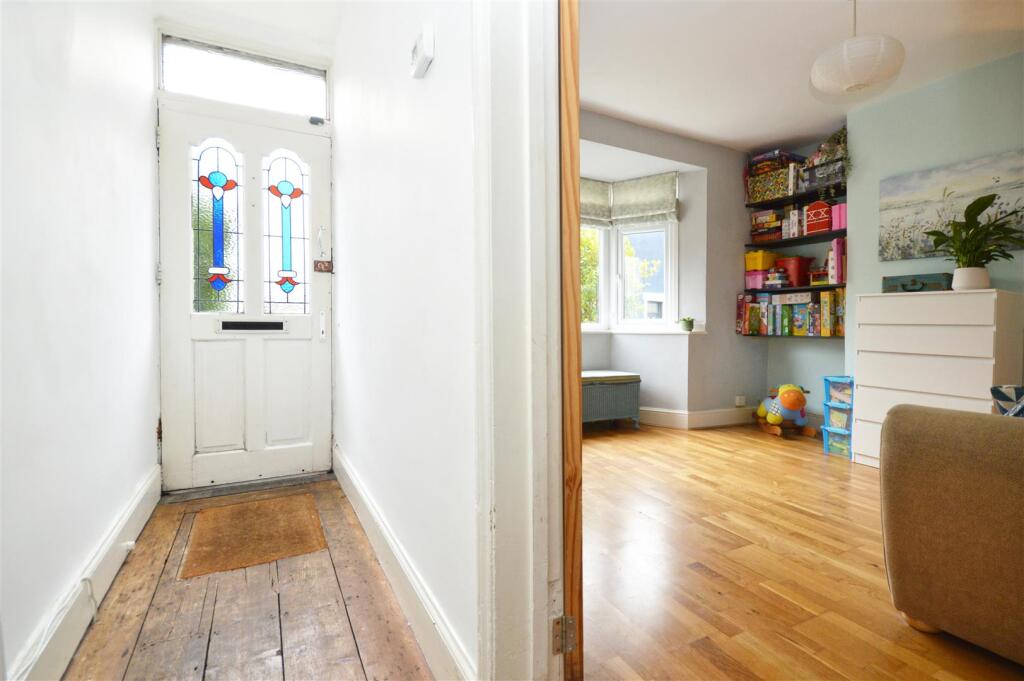
Full Description: This fabulous terraced house is now on the market, ideally suited for first-time buyers or families. The property boasts three bedrooms, two of which are doubles with the master benefiting from an en-suite. The third bedroom is a comfortable single room, perfect for a child's room or home office.The property features well-proportioned living accommodation with a bayed sitting room and an open plan living/dining room with a period style feature fireplace. The kitchen is spacious and light with plenty of space for cooking and dining and leads on to the ground floor bathroom and the enclosed rear garden. The house is conveniently located in the heart of Brislington, with excellent public transport links and with Holymead Primary School nearby, making it perfect for families. Local amenities are easily accessible, with Sandy Park Road being just a short walk away, and the green spaces of Nightingale Valley and nearby parks contribute to the charm of the area. This house is a perfect blend of comfort and convenience, ready to become a delightful home.Entrance Hallway - Sitting Room - 3.56m x 3.15m (11'8 x 10'4) - Reception Room - 4.52m x 3.51m max (14'10 x 11'6 max) - Kitchen/Dining Room - 5.46m x 4.22m (17'11 x 13'10) - Bathroom - 2.34m x 1.63m (7'8 x 5'4) - Landing - Master Bedroom - 3.40m x 3.15m (11'2 x 10'4) - Ensuite - Bedroom Two - 2.72m x 2.64m (8'11 x 8'8) - Bedroom Three - 3.53m x 1.75m (11'7 x 5'9) - Rear Garden - Rear Elevation - General - The land in this title is subject to a perpetual yearly rent charge of £2BrochuresBellevue Terrace, Brislington, BristolMaterial InformationBrochure
Features & amenities
Location
If the interactive map is unavailable, open the supplied location in maps.
Open location in mapsThe pin uses coordinates supplied with this listing. Confirm the exact location with the listing contact.
Listing information
- Original source
- www.rightmove.co.uk
- Added to Mirror
- Record updated
Added and updated dates describe the Mirror record. Source publication and verification dates are shown separately when known; none establishes time on market. Confirm current price and availability with the listing contact.
View original listing