For Rent
Price on request
Land for saleCanford Avenue, Wickford SS12
Studio
Wickford SS12


Property Details: - Type: Detached house - Bedrooms: 4 - Bathrooms: 4
Agent: Bear Estate Agents - Basildon Phone: 01268 987493
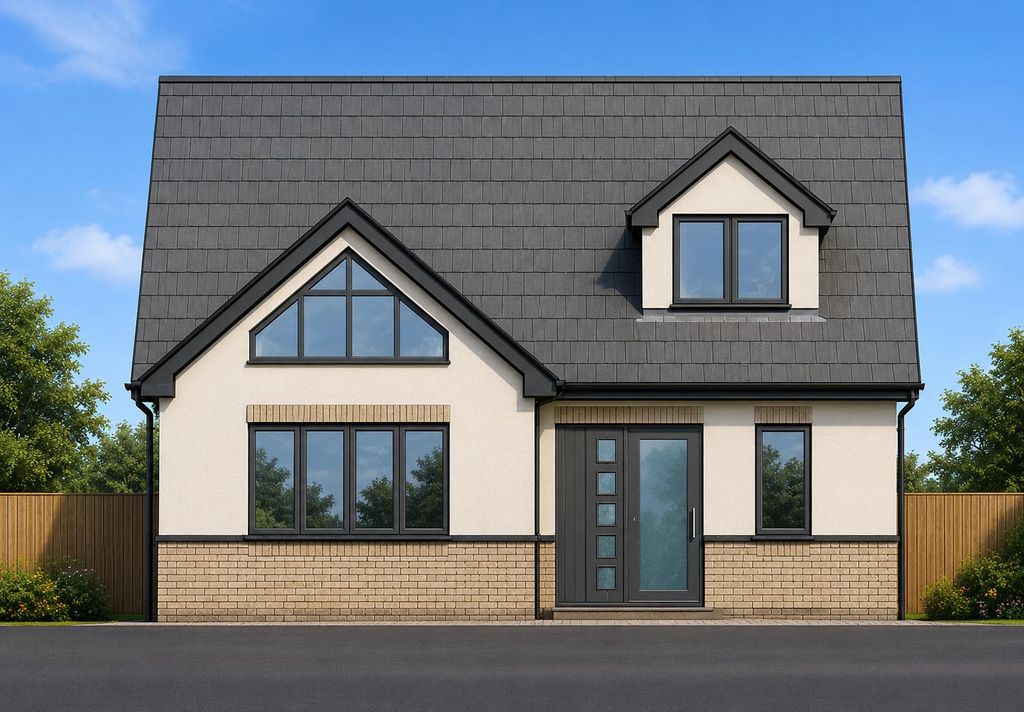
Bear Estate Agents are understandably enthused to bring to the market, this extensively refurbished FOUR double bedroom family home which is able to boast spacious living throughout, coupled with a breathtaking finish, plus a west-facing rear garden complete with large outbuilding currently acting as home gym/bar/office.<br/><br/>Guide Price - £750,000 - £800,000...<br/><br/>Internally, the new owner will be greeted by a striking and spacious entrance hall which is a wonderful 'welcome' to this stunning home. The entrance hall comes complete with ground floor W/C and seperate utility room. <br/><br/>The main living area measures an impressive 19'4 x 10'7 and provides the perect environment in which to both entertain and relax. The living area comes with media wall which becomes the focal point of the room. <br/><br/>Worthy of special mention is the incredible kitchen come diner which measures a generous 25'10 x 10'8. The kitchen come diner opens onto and into the living area with both rooms interacting with one another perfectly. The kitchen itself is a 'Nolte German Bespoke' fitted kitchen complete with a wealth of both storage space and worktop space. There are 'Quartz' worktops, a 'quooker tap', soap dispenser and stained antique splashback. A notable feature is the large island which is central to the room. There are 'Bi-Fold' doors off of the kitchen into the garden which bring the outdoors indoor and vice versa, another fine feature within itself. <br/><br/>The first floor commences the landing area which allows access to three double bedrooms, family bathroom suite and ensuite off of bedroom two. <br/><br/>Bedroom two measures 12'6 x 10'11 complete with dressing area and en suite, bedroom three measures 13'8 x 11'2 whilst bedroom four measures 12'10 x 8'. All of the first floor bedrooms are sizeable double bedrooms which is a rare feature. <br/><br/>The family bathroom suite completes the first floor, measuring 8'8 x 4'4. <br/><br/>The second floor plays host to the master bedroom which measures 16'8 x 12'1, complete with large walk-in wardrobe/dressing room which measures a further 9' x 8'. The en suite to the master bedroom is off of the dressing area and measures a further 7'8 x 5'4. <br/><br/>If the new owner required a fifth bedroom, the erection of a small stud wall between the master bedroom and the dressing room would create a fifth bedroom as there is already access to the dressing room from the second floor landing. This is a great illustration of the versatility that this home is able to offer. <br/><br/>Externally there is a landscaped west-facing rear garden complete with 'Indian Sandstone' patio and an area of astroturf. There is a large outbuilding within the garden, complete with Bi-Fold doors, the outbuilding currently acts as a home gym/office but could be utilised to suit the new owners requirements. The outbuilding measures 20' x 7'8. There is side access to the garden which leads out to the front, the front offers driveway parking for multiple vehicles. <br/><br/>Situated within walking distance of Wickford High Street and Wickford Station the location offers something for all of the family and for those of all ages. <br/><br/>Internal viewings come strongly recommended so that one can appreciate first hand the time, care and attention to detail the current owners have invested into bringing this home as close to perfect as one could hope for. <br/><br/>Freehold. <br/>Council Tax Band E.<br/>Amount £2,624.49.<br/><br/>AML Checks - All buyers interested in purchasing a property through us are required to complete an Anti-Money Laundering (AML) check. A non-refundable fee of £50 + VAT per buyer in the transaction will apply. This fee must be paid before proceeding with the purchase.<br/><br/><b>Frontage</b> - <br/><br/><b>Entrance Hallway</b> - <br/><br/><b>Lounge</b> - 5.89m x 3.23m (19'04 x 10'07) - <br/><br/><b>Kitchen/Diner</b> - 7.87m x 3.25m (25'10 x 10'08) - <br/><br/><b>Utility Room</b> - 2.92m x 2.36m (9'07 x 7'09) - <br/><br/><b>Downstairs Wc</b> - 1.75m x 1.22m (5'09 x 4') - <br/><br/><b>First Floor Landing</b> - <br/><br/><b>Bedroom One</b> - 5.08m x 3.68m (16'08 x 12'01) - <br/><br/><b>En-Suite</b> - 2.87m x 2.13m (9'05 x 7') - <br/><br/><b>Bedroom Two</b> - 3.81m x 3.33m (12'06 x 10'11) - <br/><br/><b>Bedroom Three</b> - 4.17m x 3.40m (13'08 x 11'02) - <br/><br/><b>Bedroom Four</b> - 3.91m x 2.44m (12'10 x 8') - <br/><br/><b>Bedroom Five</b> - 2.74m x 2.44m (9' x 8') - <br/><br/><b>Upstairs Shower Room</b> - 2.34m x 1.63m (7'08 x 5'04) - <br/><br/><b>Family Shower Room</b> - 2.64m x 1.32m (8'08 x 4'04) - <br/><br/><b>West-Facing Rear Garden</b> - <br/><br/><b>Large Outbuilding</b> - 6.10m x 2.34m (20' x 7'8) - <br/><br/><b>Driveway Parking For Multiple Vehicles</b> - <br/><br/><b>Walking Distance To Wickford High Street</b> - <br/><br/><b>Walking Distance To Wickford Station</b> - <br/><br/><b>Stunning Finish Throughout</b> - <br/><br/><b>Agents Notes:</b> - <br/><br/>


