Property Details:
• Type: Semi-Detached
• Tenure: N/A
• Floor Area: N/A
Key Features:
• Accommodation over three floors
• Modern kitchen/diner
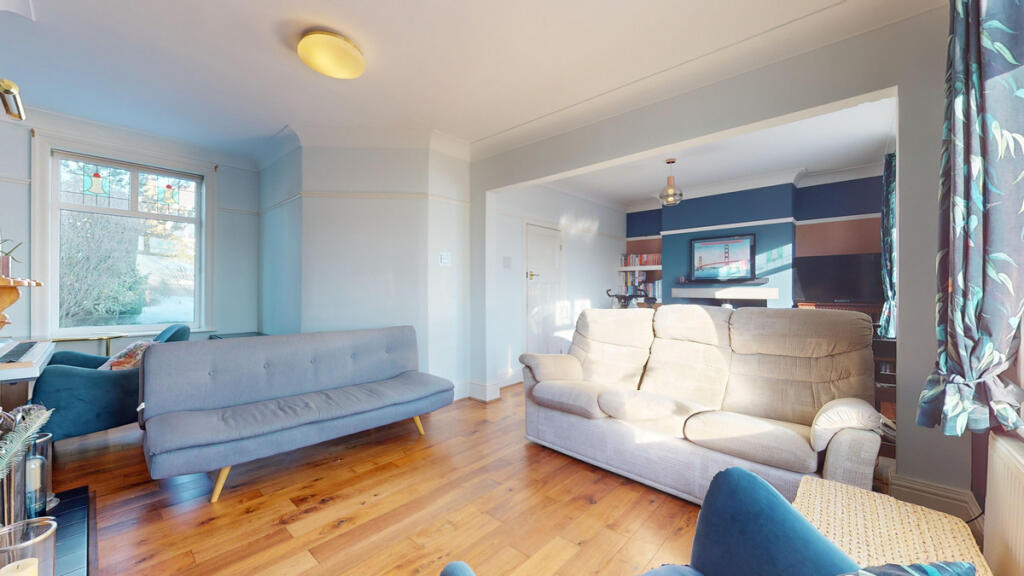
• Spacious lounge
• Shower room and family bathroom
• Driveway and garage
• Southerly facing rear garden
• Three bedrooms
• Lots of storage
• DG and GCH
Location:
• Nearest Station: N/A
• Distance to Station: N/A
Agent Information:
• Address: 5 Ivegate,
Yeadon,
Leeds,
LS19 7RE
Full Description:
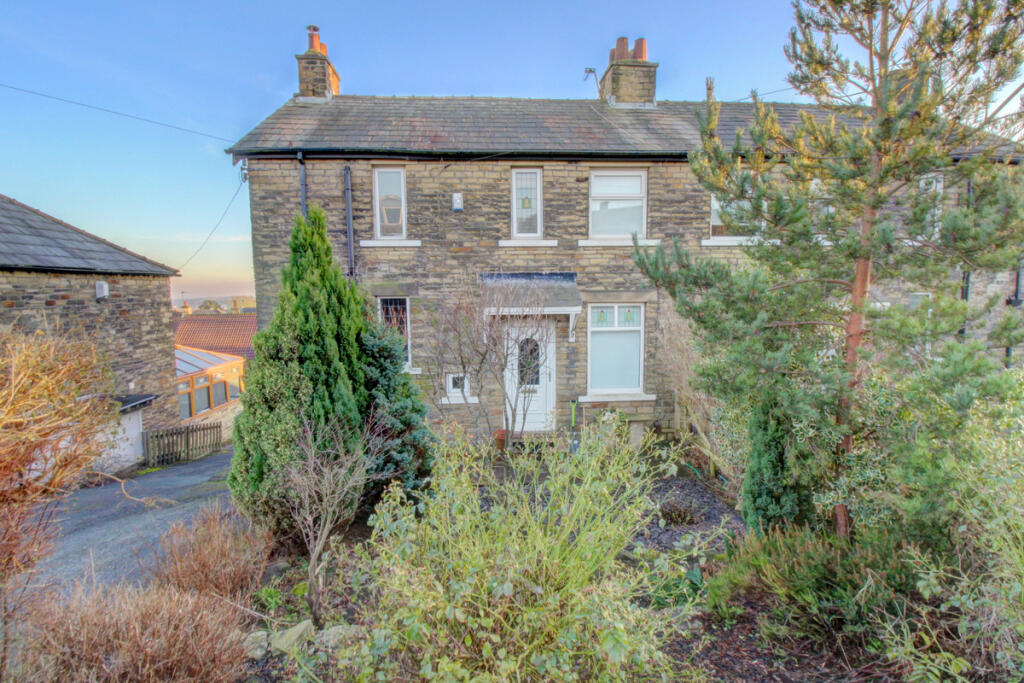
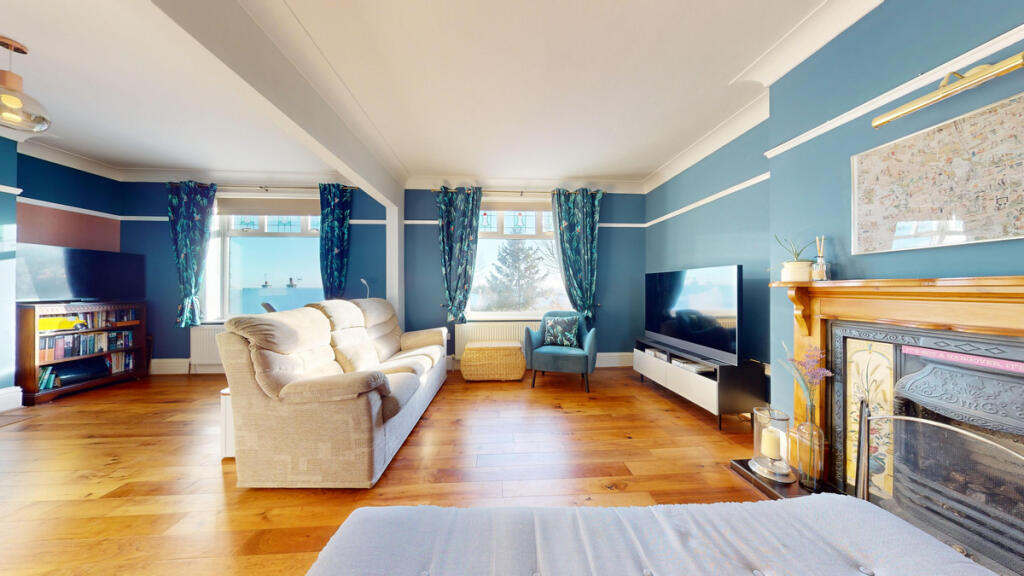
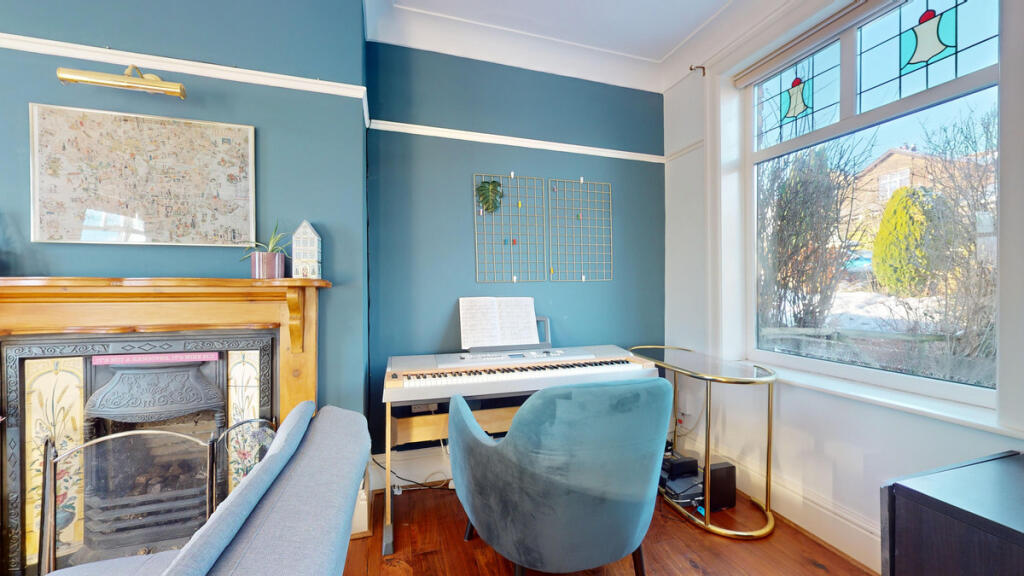
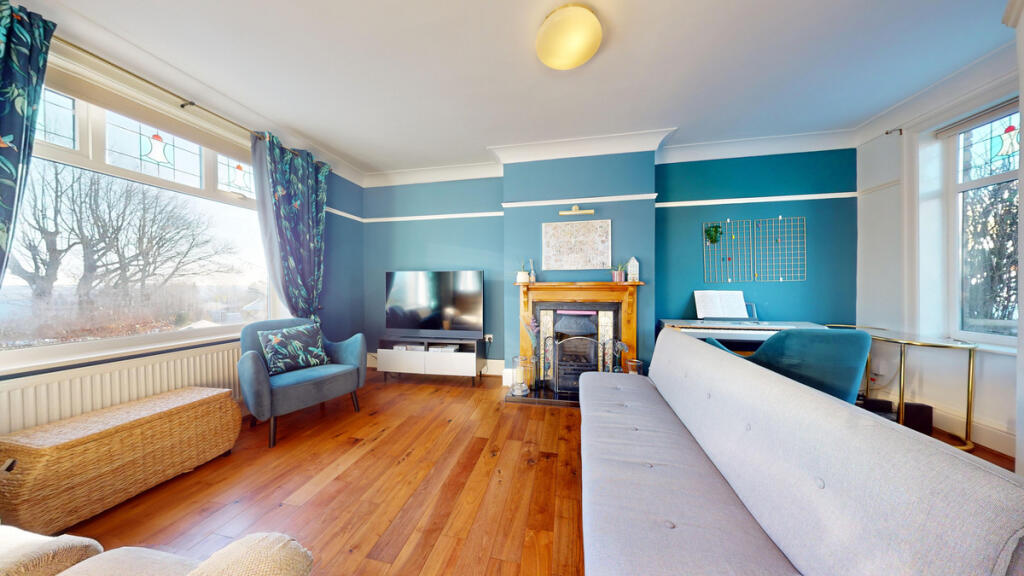
A superb character three bedroom stone semi built circa 1920, located in this sought after Baildon location benefiting from a southerly facing rear garden and long distance views. There is also a driveway and a garage. Accommodation is arranged over three floors and comprises: GROUND FLOORENTRANCE HALL : With Karndean flooring, stairs to the lower level and the first floor. LOUNGE : An L shaped spacious living room with an outlook over the garden and stunning views beyond. This lovely reception rooms features a traditional fireplace and a log burner. The lounge has an engineered wood floor. SHOWER ROOM : Fitted with a modern shower cubicle, vanity unit and W.C. With a window to the side elevation. LOWER GROUND FLOORStairs lead to :UTILITY ROOM : With plumbing for a washing machine, space for a dryer and useful storage. There is additional storage under the stairs and room for coats/boots etc.OPEN PLAN KITCHEN/DINERA fabulous modern and bright room with French doors leading to a terrace and the garden beyond. The dining area has ample space for a table, perfect for informal dining and entertaining. Benefiting from useful storage cupboards. The boiler is located here and was fitted approximately 2 years ago. The modern kitchen was fitted in 2020 and comprises wall and base units and a breakfast bar, Integrated appliances include a dishwasher, double oven, extractor hood and an induction hob. There is space for a tall fridge freezer. The kitchen / diner has smart and practical Amtico flooring. To the side is a useful storage room. FIRST FLOORBEDROOM ONE : A double bedroom with a traditional style fire surround a windows to the rear with magnificent long distance views. BEDROOM TWO : A second double bedroom also benefiting from views to the rear. BEDROOM THREE : A single bedroom overlooking the front garden. The loft hatch is located here. HOUSE BATHROOM : A recently installed bathroom with a shower and screen over the bath, vanity unit and W.C. The bathroom has underfloor heating and a heated towel rail. OUTSIDE DRIVEWAY & GARAGEExternally, to the front of the property there is a driveway providing off-street parking for several vehicles and a single garage with light. GARDEN : There is a mature garden to the front and a well proportioned rear garden with a southerly aspect. There is a paved terrace with steps leading to a lawn with a pond and vegetable patch to the rear. A terrace behind the garage is the perfect spot to relax. NOTESWith uPVC double glazing and a gas fired heating system. EPC E. Council tax band D D £2,030.63+ Baildon parish costs £50.26 per annum.LOCATIONBaildon is a popular village which offers a wide variety of amenities including shops, restaurants and recreational facilities including a golf course, rugby, cricket and football ground. Set within stunning moorland yet within easy reach of the train station Motorway and air networks are also within easy reach. Belmont Rise is a popular choice for families due to it's proximity to well regarded primary and secondary schools.