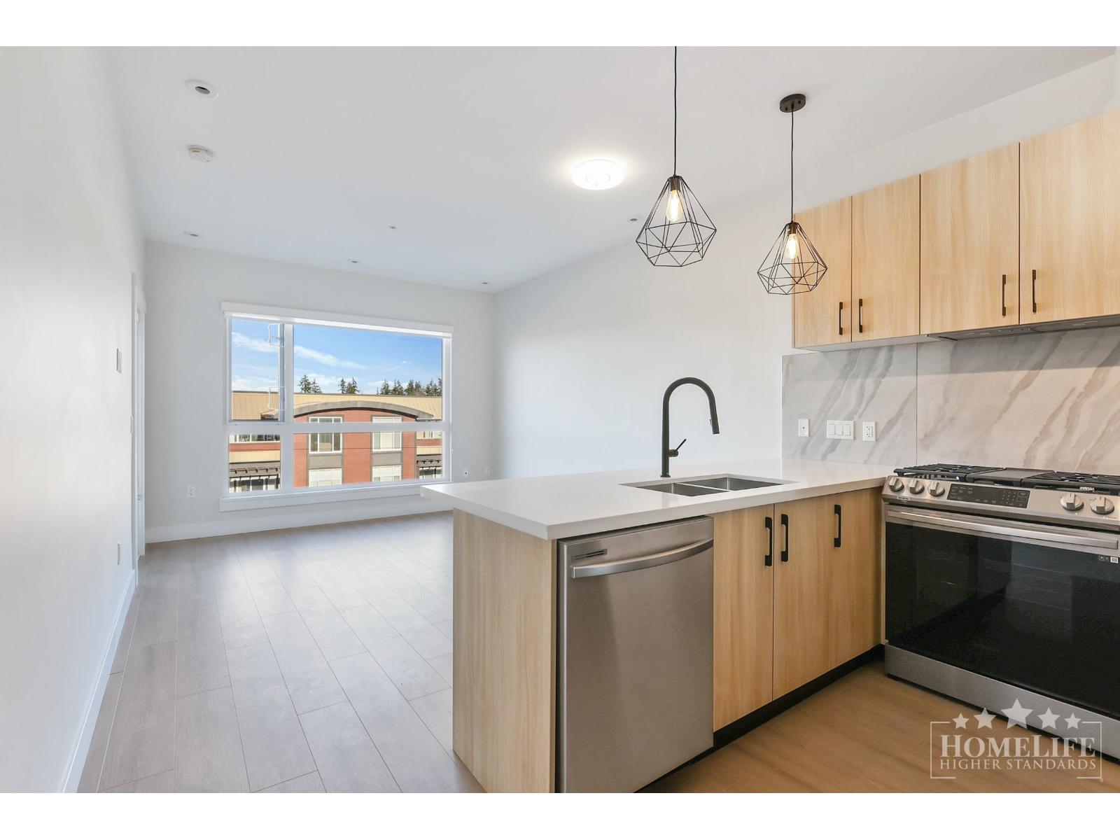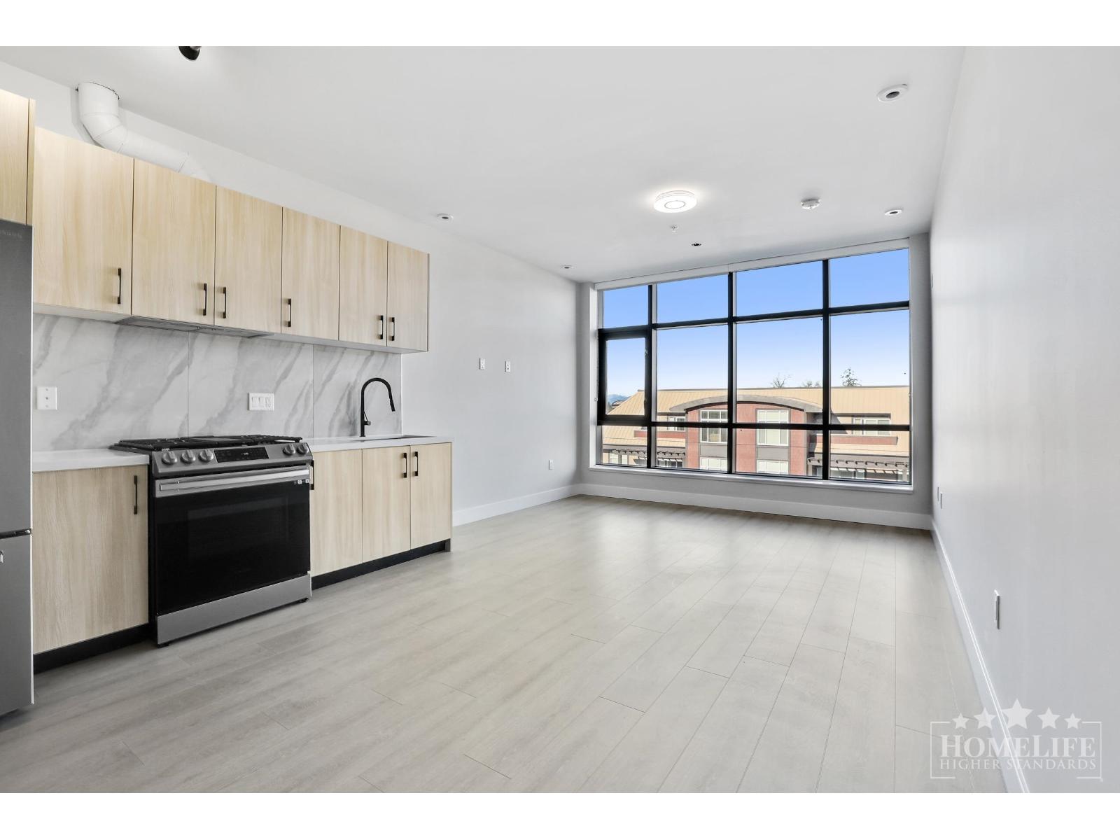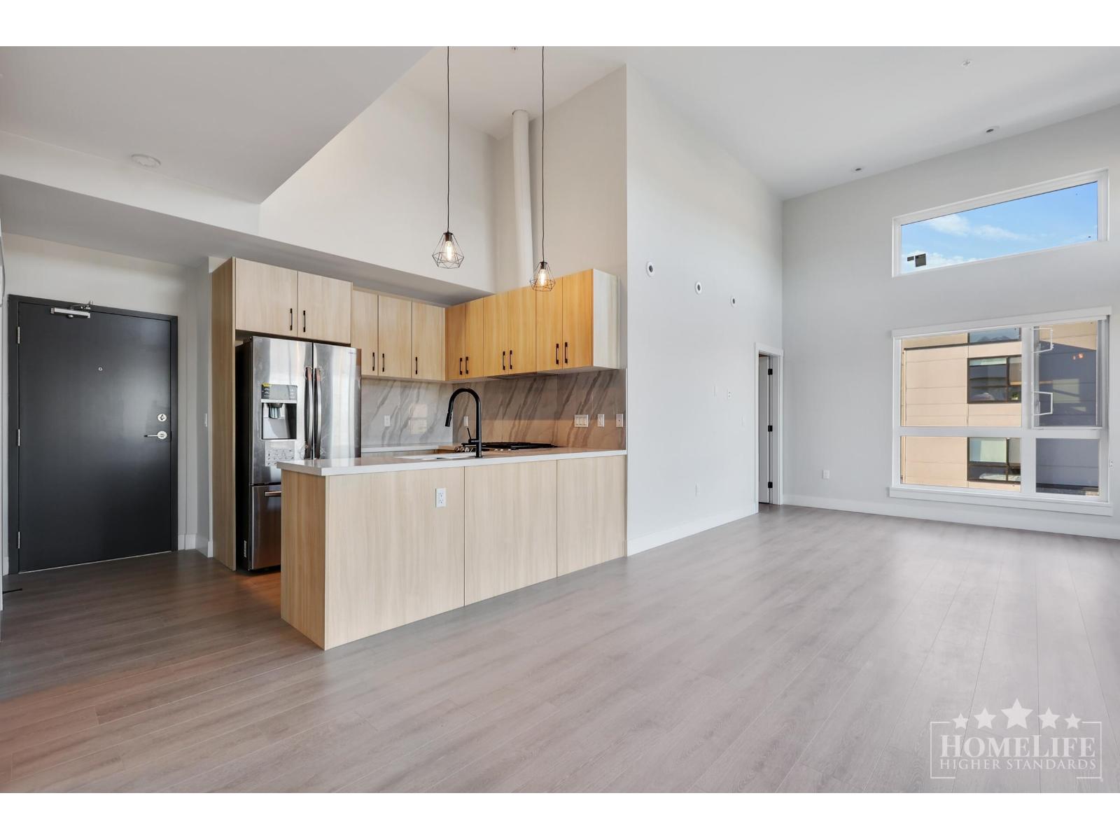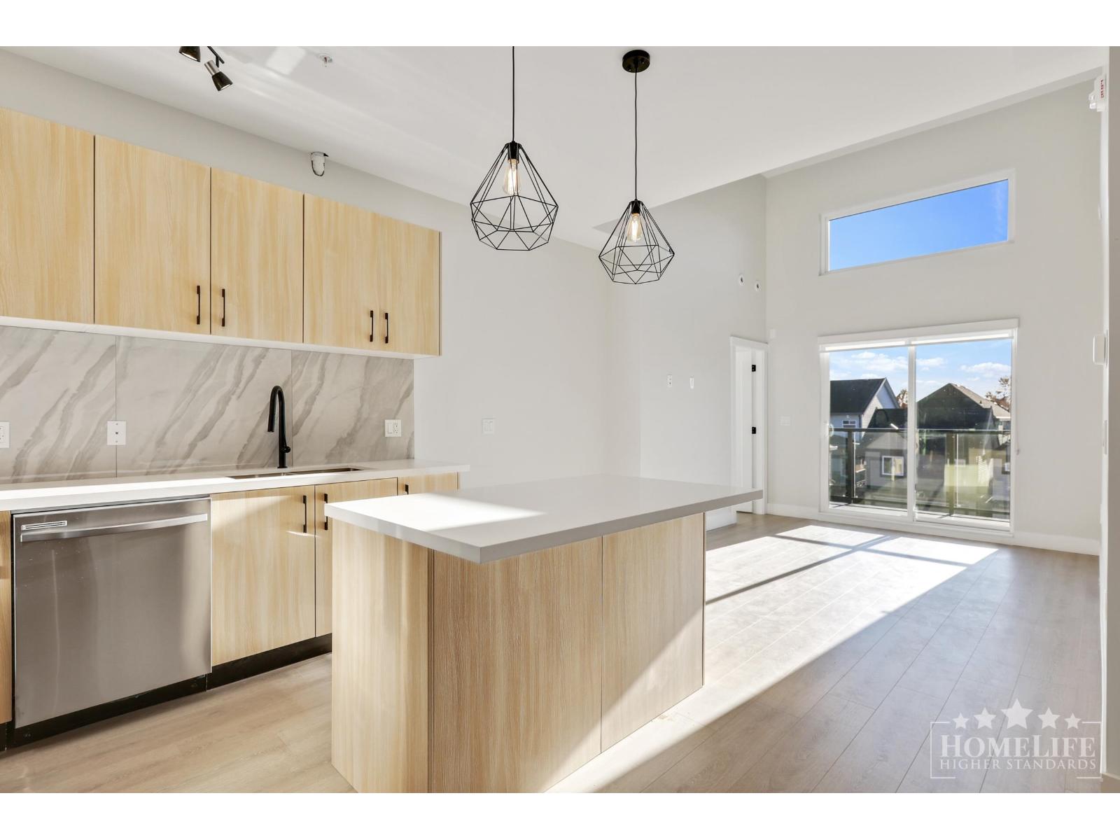
For Rent
Price on request
2 bd
2 ba
Apartment
Surrey
Listed by Sincere Real Estate Services


Property Details: - Type: Semi-detached house - Bedrooms: 4 - Bathrooms: 3
Agent: Cubitt & West - Reigate Phone: 01737 483638
An attractive and spacious character semi-detached family home set within an elevated position on a highly regarded and popular residential road. With views towards Reigate Hill at the front and a good sized mature and established rear garden .The accommodation is arranged over four floors including the basement. On the ground floor there is front porch which opens into a spacious entrance hall with cloaks cupboard and magnificent staircase leading up to the first floor. To the front there is a spacious lounge with bay window and a working feature open fireplace , leading to a separate good sized dining room with sliding doors out into the conservatory and the rear garden. The modern fitted breakfast kitchen with built in appliances is also a good size with views onto the garden. There is also a very convenient rear porch and downstairs W/C. Stairs lead down to a useful basement which currently is used for storage and as the utility room. This could be converted to make a a perfect study, cinema room or gym.<p></p>On the first floor there are three double bedrooms, the guest bedroom and third bedroom includes fitted storage. The guest bedroom also benefits from an en suite shower and wash basin. The family bathroom has a contemporary 3 piece suite and matching tiling.<p></p>The loft space has been converted to a stunning principal bedroom suite with high quality built in storage and dressing area, Juliet balcony set behind bi-folding doors and lovely elevated views. There is a fantastic en suite shower room with a high quality suite including twin sink units. There is even a handy kitchenette/ sitting area ideal for a morning coffee without venturing downstairs, or a perfect and private space with a high degree of independence for any guests. The front of the house has driveway parking for 2/3 cars and a raised garden with lawn. Potentially this space could be utilised to create more parking if required. The rear garden is mature and established with a large full width patio running across the back of the house and a good sized and level lawn as well as a variety of attractive trees, beds and shrubs. The location is perfect as it is within walking distance of excellent schools of all grades as well as local shops. There is easy access to Reigate town centre with its eclectic mix of high street shops, cafes , bars restaurants, Priory Park and a mainline train station . 10 minutes away is the M25 , Gatwick Airport and M23. An ideal home for a growing family with no onward chain<p></p>Room sizes:<ul><li><b>Entrance Porch</b></li><li><b>Entrance Hall</b></li><li><b>Lounge</b>: 14'0 into bay x 12'0 (4.27m x 3.66m)</li><li><b>Dining Area</b>: 13'0 x 12'0 (3.97m x 3.66m)</li><li><b>Inner Hall</b>: 10'0 x 9'1 (3.05m x 2.77m)</li><li><b>Conservatory</b>: 11'0 x 10'0 (3.36m x 3.05m)</li><li><b>Kitchen/Diner</b>: 19'0 x 10'0 (5.80m x 3.05m)</li><li><b>Cloakroom</b></li><li><b>Basement</b>: 13'0 x 6'0 (3.97m x 1.83m)</li><li><b>Landing</b>: 14'0 x 11'0 (4.27m x 3.36m)</li><li><b>Bedroom 2</b>: 19'0 x 10'0 (5.80m x 3.05m)</li><li><b>En-suite Shower Room</b>: 5'10 x 3'0 (1.78m x 0.92m)</li></ul><ul><li><b>Bedroom 3</b>: 13'6 x 10'0 (4.12m x 3.05m)</li><li><b>Bedroom 4</b>: 11'0 x 10'6 (3.36m x 3.20m)</li><li><b>Bathroom</b>: 9'10 x 5'0 (3.00m x 1.53m)</li><li><b>Sitting/Kitchenette Area</b>: 13'0 x 10'0 (3.97m x 3.05m)</li><li><b>Bedroom 1</b>: 20'0 x 13'8 (6.10m x 4.17m)</li><li><b>Juliet Balcony</b></li><li><b>Dressing Area</b>: 8'0 x 6'0 (2.44m x 1.83m)</li><li><b>En-suite Shower Room</b>: 8'0 x 7'0 (2.44m x 2.14m)</li><li><b>Eaves Storage</b></li><li><b>Front Garden</b></li><li><b>Rear Garden</b></li><li><b>Parking for 2 Cars</b></li></ul><p> <br/><i>The information provided about this property does not constitute or form part of an offer or contract, nor may it be regarded as representations. All interested parties must verify accuracy and your solicitor must verify tenure/lease information, fixtures & fittings and, where the property has been extended/converted, planning/building regulation consents. All dimensions are approximate and quoted for guidance only as are floor plans which are not to scale and their accuracy cannot be confirmed. Reference to appliances and/or services does not imply that they are necessarily in working order or fit for the purpose.<br/> <br/>Legal advice should be taken to verify fixtures/fittings, planning, alterations and/or lease details. Appliances & services are untested, dimensions are approximate and floor plans are not to scale.<br/> <br/>We are pleased to offer our customers a range of additional services to help them with moving home. None of these services are obligatory and you are free to use service providers of your choice. Current regulations require all estate agents to inform their customers of the fees they earn for recommending third party services. If you choose to use a service provider recommended by Cubitt & West, details of all referral fees can be found at the link below. If you decide to use any of our services, please be assured that this will not increase the fees you pay to our service providers, which remain as quoted directly to you.</i></p>