For Sale
£350,000
George Street, Stranraer, Wigtownshire, DG9
Ask agent
Stranraer
Listed by TSA Property Consultants Ltd, Glasgow


Only details supplied with this listing are shown. Ask the listing contact to confirm measurements, taxes and costs.
Property Details: • Type: Semi-Detached • Tenure: N/A • Floor Area: N/A
Key Features:
Location: • Nearest Station: N/A • Distance to Station: N/A
Agent Information: • Address: Charlotte Street, Stranraer, DG9 7ED
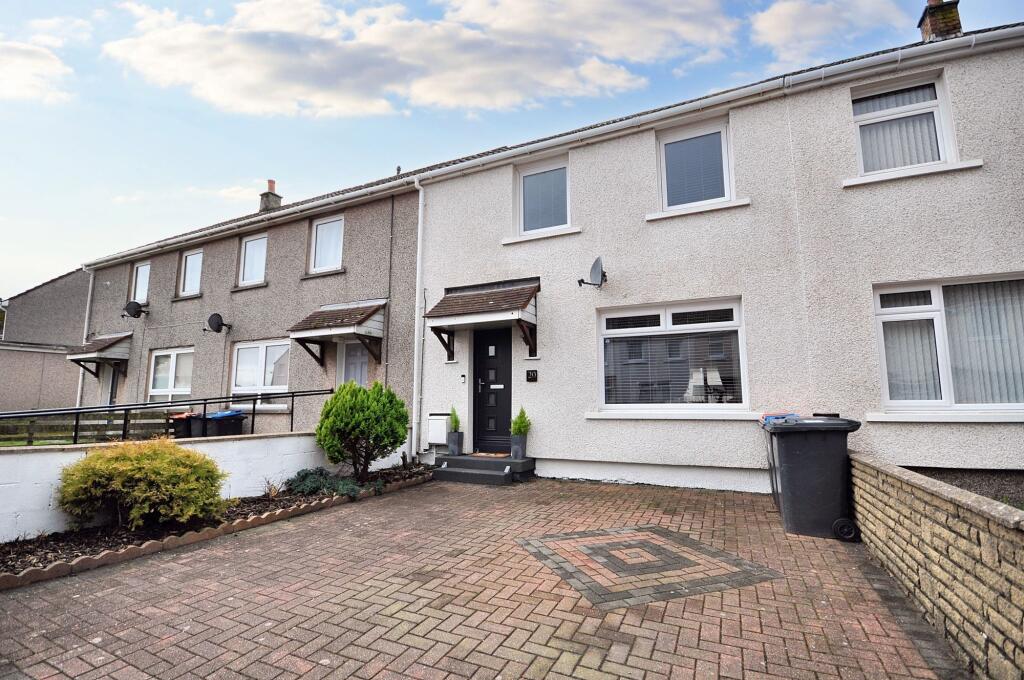
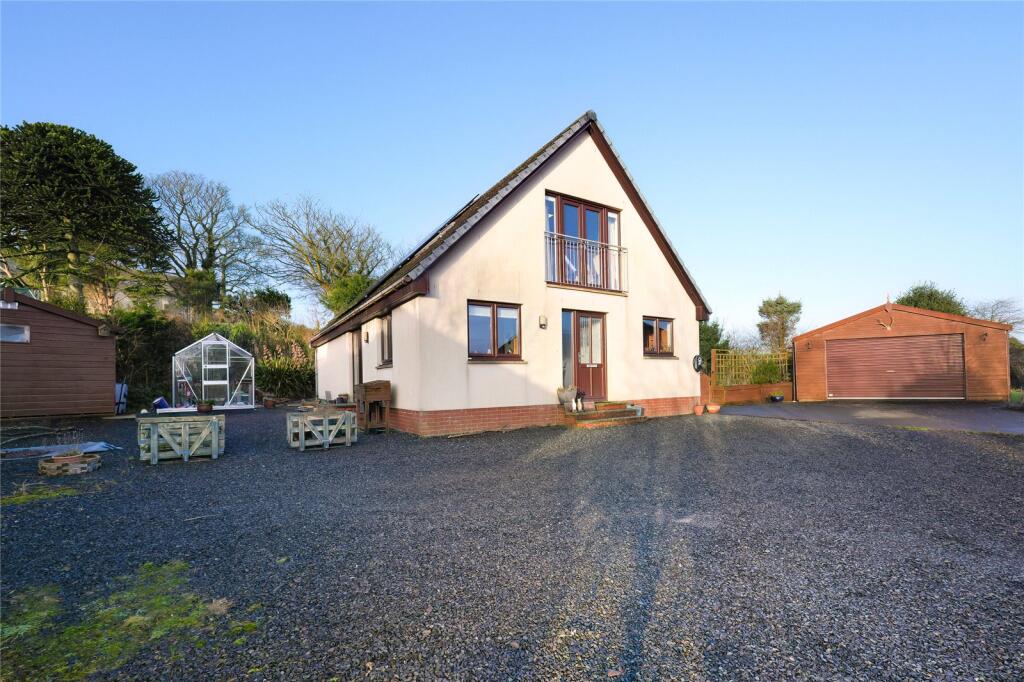
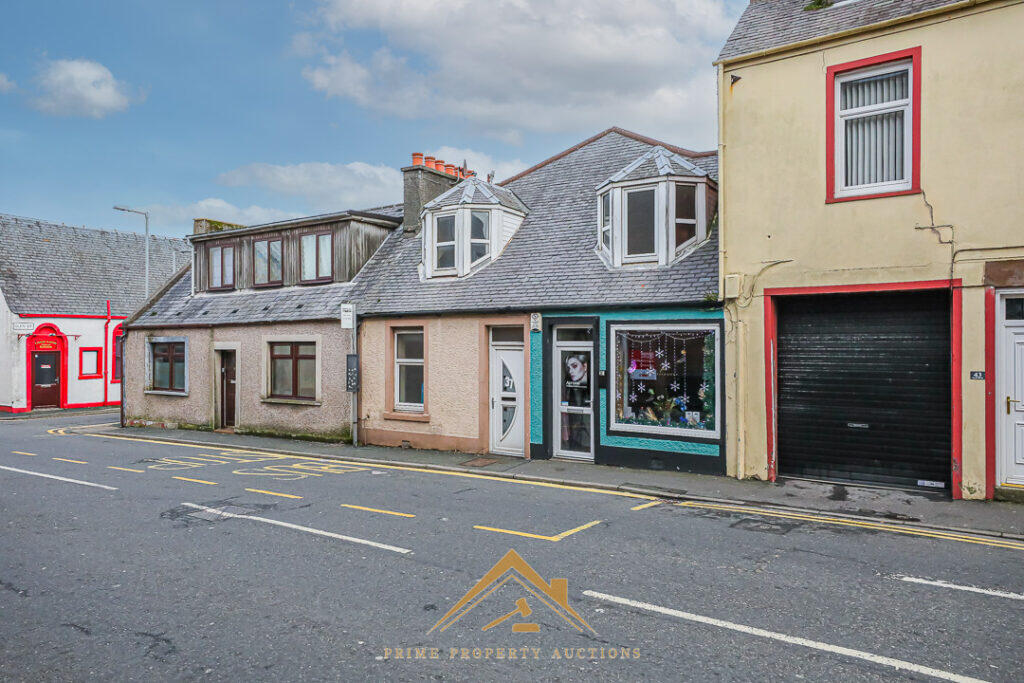
Full Description: Located within a popular residential area towards the southern side of Stranraer, within easy reach of the town centre and conveniently situated for Belmont and Park Primary schools, this is an extended, semi-detached home, which is ideally suited to the first time buyer.Of timber frame construction under a tiled roof, the property benefits from a splendid ‘dining’ kitchen, conservatory to the rear, spacious bathroom, ground floor bedroom with en-suite & lift, new gas fired central heating and uPVC double glazing.It is situated adjacent to other properties of similar style and has an outlook over same.Set amidst its own area of easily maintianed garden ground with off-road parking.HallwayEntry to the property is by way of an uPVC storm door with side panel. Built-in storage cupboards and CH radiator.Lounge4.8m x 4.8mThis is a well-proportioned lounge to the front with a wooden fire surround, CH radiators and TV point.Dining Kitchen4.56m x 2.71mThe recently installed kitchen has been fitted with a range of floor and wall mounted units with contrasting worktops incorporating a stainless-steel sink. There is a ceramic hob, extractor hood, built-in oven, dishwasher, automatic washing machine and fridge/freezer. CH radiator.Conservatory3.19m x 2.81mA conservatory with French doors leading to the rear garden. CH radiator.Bedroom 14.45m x 2.6mA ground floor bedroom to the rear with a lift and CH radiator.En-suite2.4m x 1.65mThe vinyl paneled en-suite has been laid out as a wet room. WHB, WC and electric shower.LandingThe landing provides access to the first-floor bedrooms and bathroom. CH radiator.Bathroom3.14m x 2.04mThe bathroom has been fitted with a 3-piece suite in white comprising WC, WHB and roll-top bath. There is a separate shower cubicle housing an electric shower. CH radiator.Bedroom 24.24m x 3.06mA bedroom with Velux window to the front. Built-in cupboard and CH radiator.Bedroom 34.14m x 2.92mA further bedroom with Velux window to the front. CH radiator.Bedroom 44.02m x 2.04mA bedroom with Velux to the rear. CH radiator.GardenThe property is set amidst its own area of easily maintained garden ground. The front is laid out artificial lawn and decorative paving. There is a driveway for off-road parking. The enclosed rear garden is mainly laid out to paving with gravel and shrub borders.DisclaimerAlthough prepared with care and believed to be correct, these particulars are not guaranteed and will not form part of any contract. Purchasers should satisfy themselves as to all points. Where dimensions are quoted, they are approximate only. Heritable systems and appliances are untested and sold as seen and no warranty is given. Prospective purchasers should make their own investigations and enquiries.The photographs used are for the purpose of illustration and may demonstrate only the surroundings. They are not, therefore, to be taken as an accurate indication of the extent of the property. Also, it should not be assumed that the photographs are taken from within the boundaries of the property, or show what is included in the sale. Your home is at risk if you do not keep up repayments on a mortgage or other loan secured on it.
If the interactive map is unavailable, open the supplied location in maps.
Open location in mapsThe pin uses coordinates supplied with this listing. Confirm the exact location with the listing contact.
Added and updated dates describe the Mirror record. Source publication and verification dates are shown separately when known; none establishes time on market. Confirm current price and availability with the listing contact.
View original listing