Belvedere Road, Brentwood
Property facts
- Property type
- Detached
- Bedrooms
- 3
- Bathrooms
- 1
- Taxes (as supplied)
- Band: F
Only details supplied with this listing are shown. Ask the listing contact to confirm measurements, taxes and costs.
About this home
Property Details: • Type: Detached • Tenure: N/A • Floor Area: N/A
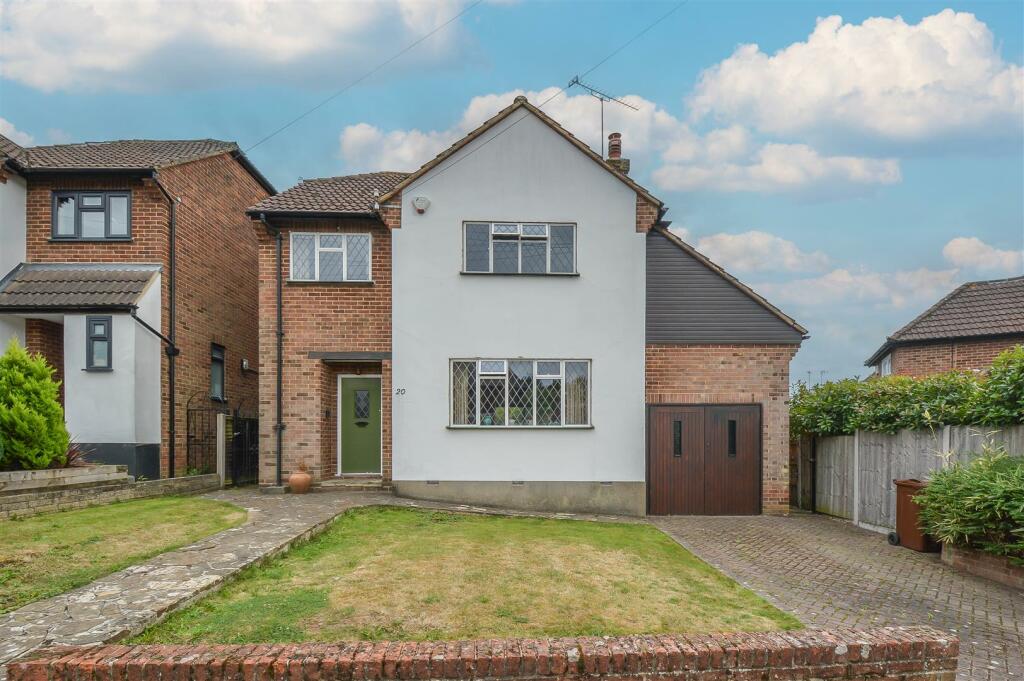
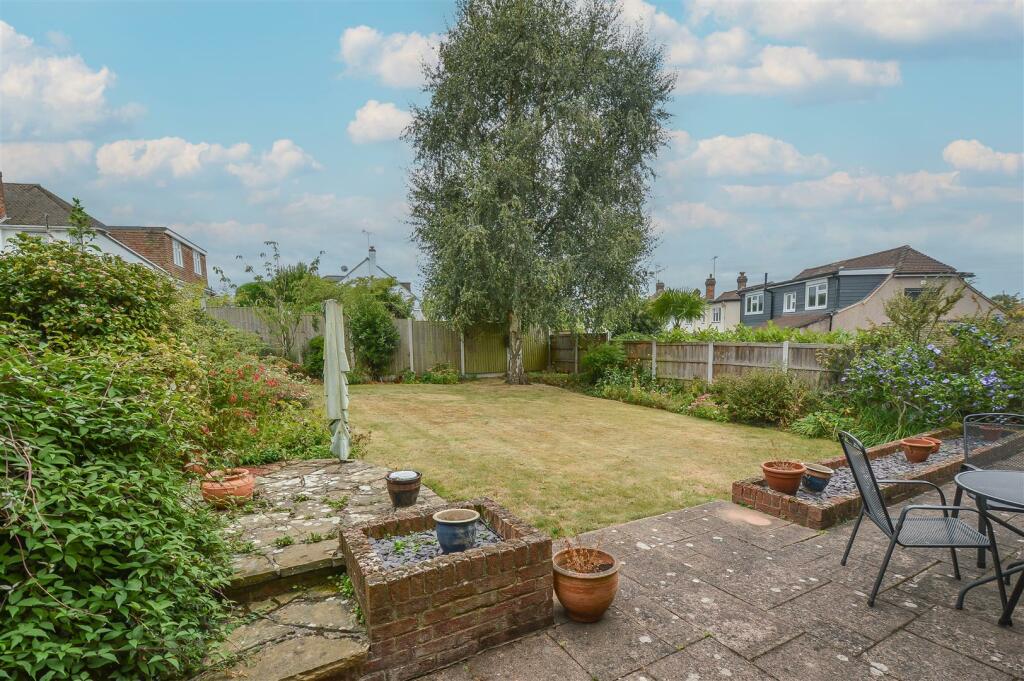
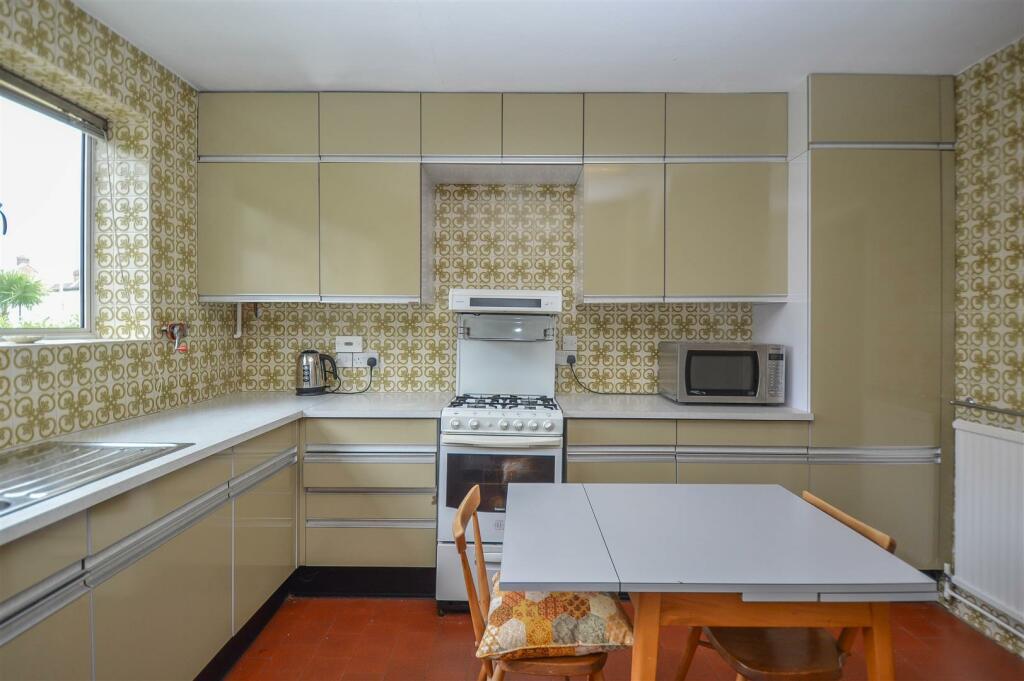
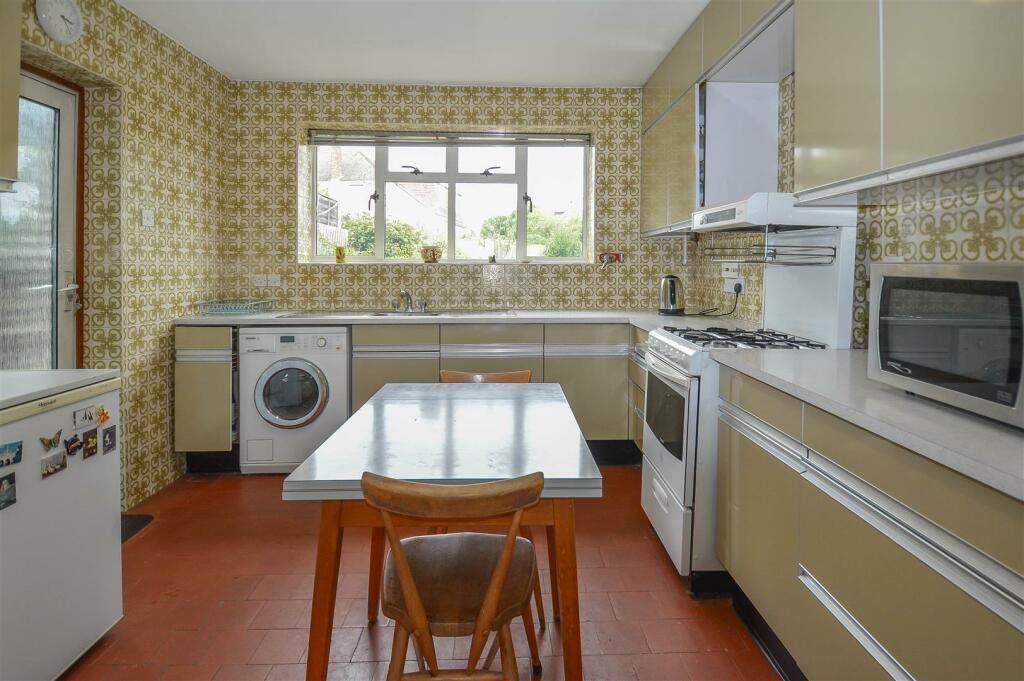
Key Features: • No Onward Chain • Detached House • St Peters School Catchment Area • Need Of Gentle Modernisation • Private Driveway • Attached Garage with Pitch of 20' • South Facing Garden • Offering Huge Potential
Location: • Nearest Station: N/A • Distance to Station: N/A
Agent Information: • Address: 26 St. Thomas Road, Brentwood, CM14 4DB
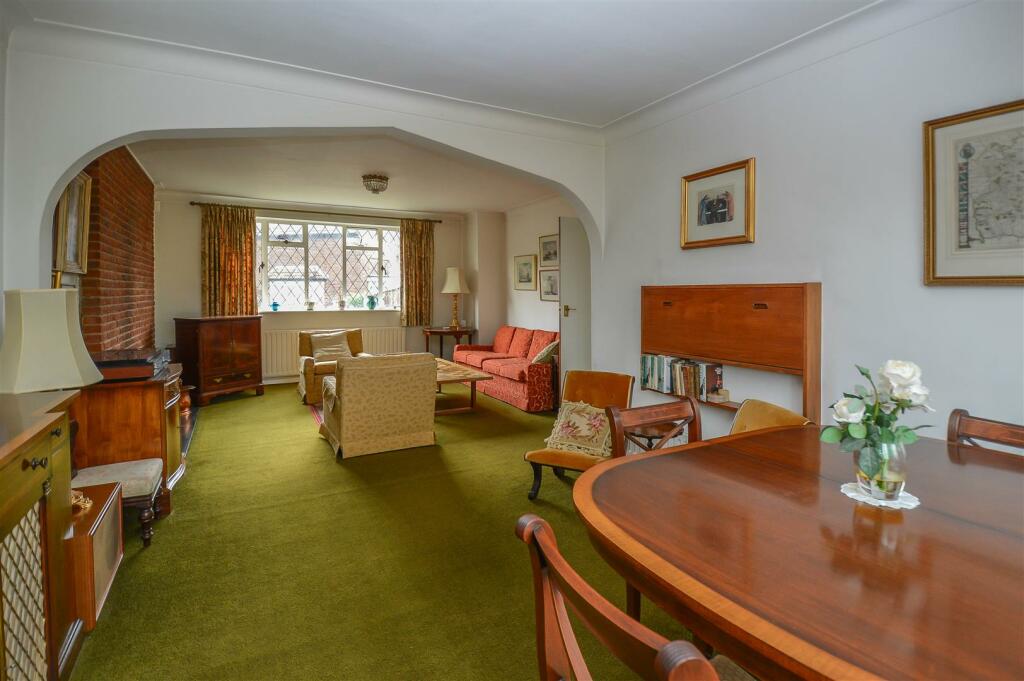
Full Description: Offered with no onward chain come this spacious detached property that offers bundles of potential for modernisation and extension. The garden boasts a south facing rear garden that is mostly lawned with gated side access to the front on both flanks. The house sits in a most sought after area with superb road links close by. More importantly for families, it is also located within the catchment area for St Peters School which is incredibly well regarded. The plot commences with a private driveway allowing off street parking as well as access into the attached garage.Internally, access into the property is via a storm porch leading to the entrance hallway. Doors lead to the kitchen and the superbly sized lounge/diner measuring in at 26’6 x 14’11. To the first floor are three well proportioned bedrooms and a family bathroom with a separate WC. The loft is mostly boarded, with a drop down ladder and light, accessed from the landing. As previously mentioned, the garden is well matured and mostly lawned, with patio areas well placed to soak up the evening sun in the south facing garden. Access into the attached garage is via a single door to the rear (as well as double doors to the front). The garage is most impressive and as per neighbouring properties, offers huge potential for a conversion. As it stands the garage is 25’3 long, 9’4 wide and at its highest peak, 20’ high.Storm Porch - Hallway - Lounge/Diner - 8.08m x 4.55m (26'6 x 14'11) - Kitchen/Breakfast Room - 3.45m x 2.97m (11'4 x 9'9) - Garage - 7.70m x 2.84m (25'3 x 9'4) - First Floor Landing - Bedroom One - 4.14m x 3.84m (13'7 x 12'7) - Bedroom Two - 3.84m x 3.45m (12'7 x 11'4) - Bedroom Three - 2.46m x 2.36m (8'1 x 7'9) - Bathroom - 2.36m x 1.57m (7'9 x 5'2) - Wc - 1.55m x 0.86m (5'1 x 2'10) - Agents Note - As part of the service we offer we may recommend ancillary services to you which we believe may help you with your property transaction. We wish to make you aware, that should you decide to use these services we will receive a referral fee. For full and detailed information please visit 'terms and conditions' on our website BrochuresBelvedere Road, Brentwood
Features & amenities
Location
If the interactive map is unavailable, open the supplied location in maps.
Open location in mapsThe pin uses coordinates supplied with this listing. Confirm the exact location with the listing contact.
Listing information
- Original source
- www.rightmove.co.uk
- Added to Mirror
- Record updated
Added and updated dates describe the Mirror record. Source publication and verification dates are shown separately when known; none establishes time on market. Confirm current price and availability with the listing contact.
View original listing