Property Details:
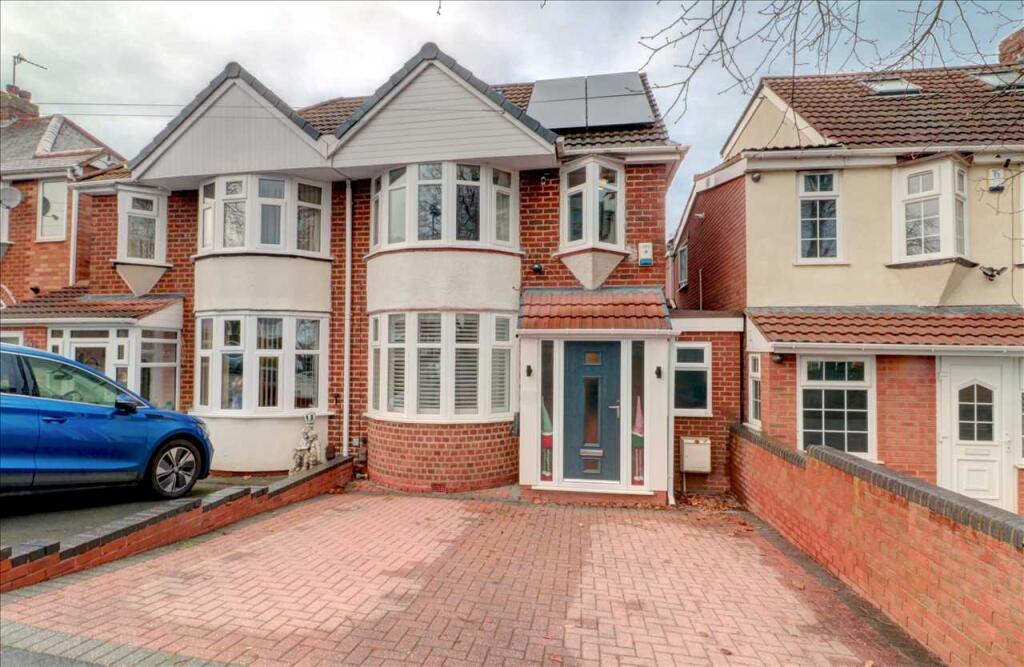
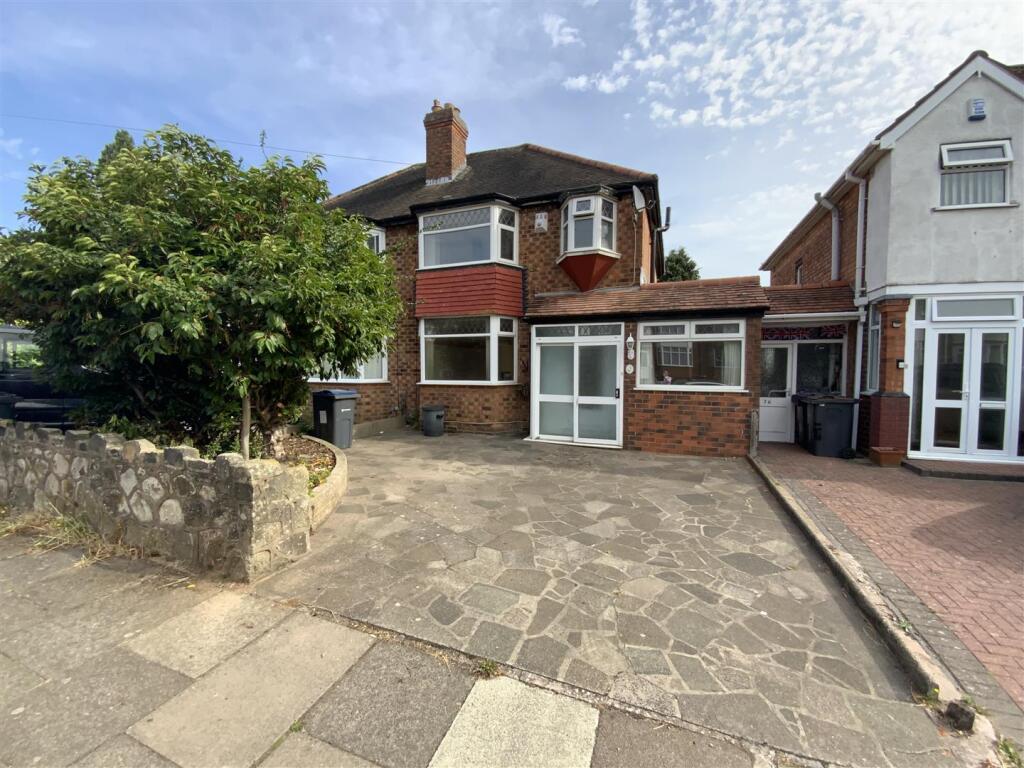
• Type: Link Detached House
• Tenure: Freehold
• Floor Area: N/A
Key Features:
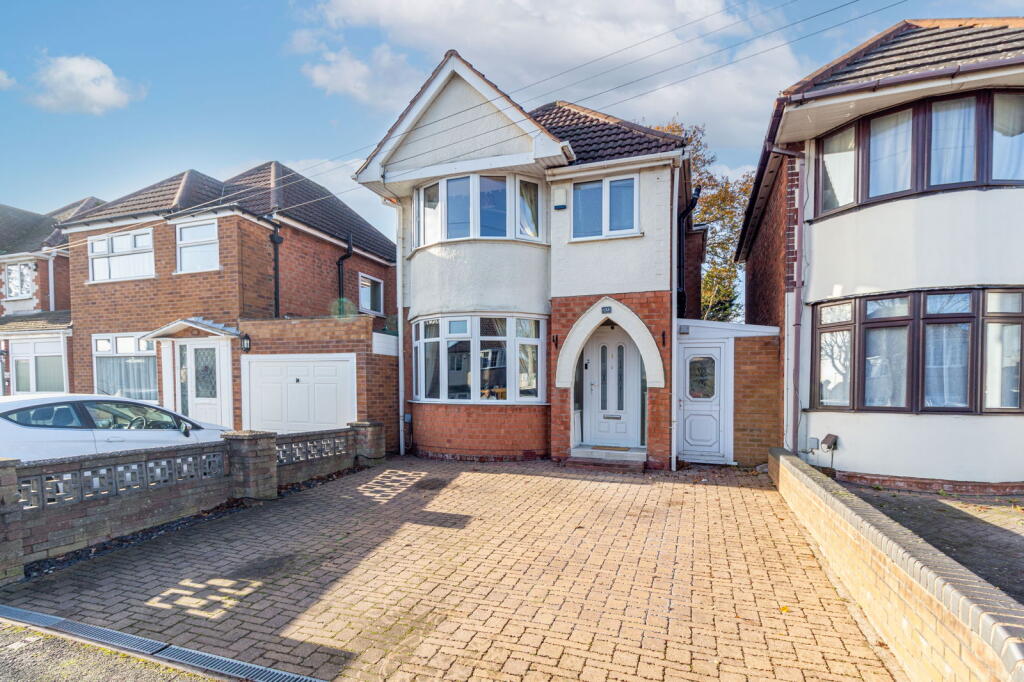
• Beautifully Extended 3 Bedroom Family Home
• Link Detached
• Spacious Accommodation Throughout
• External Workshop with Power and Access

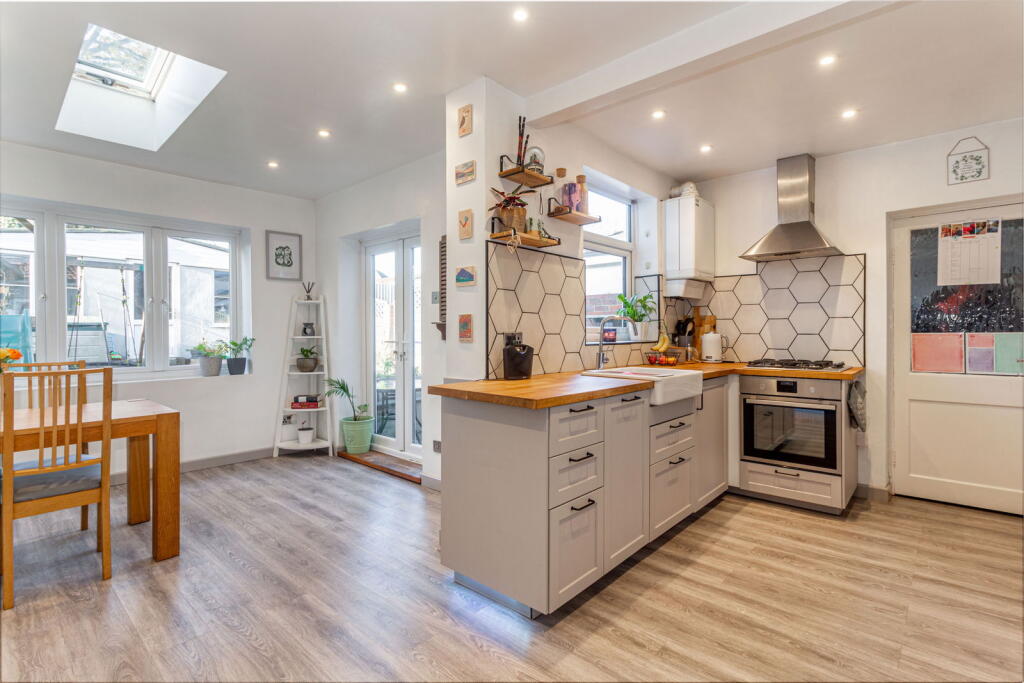
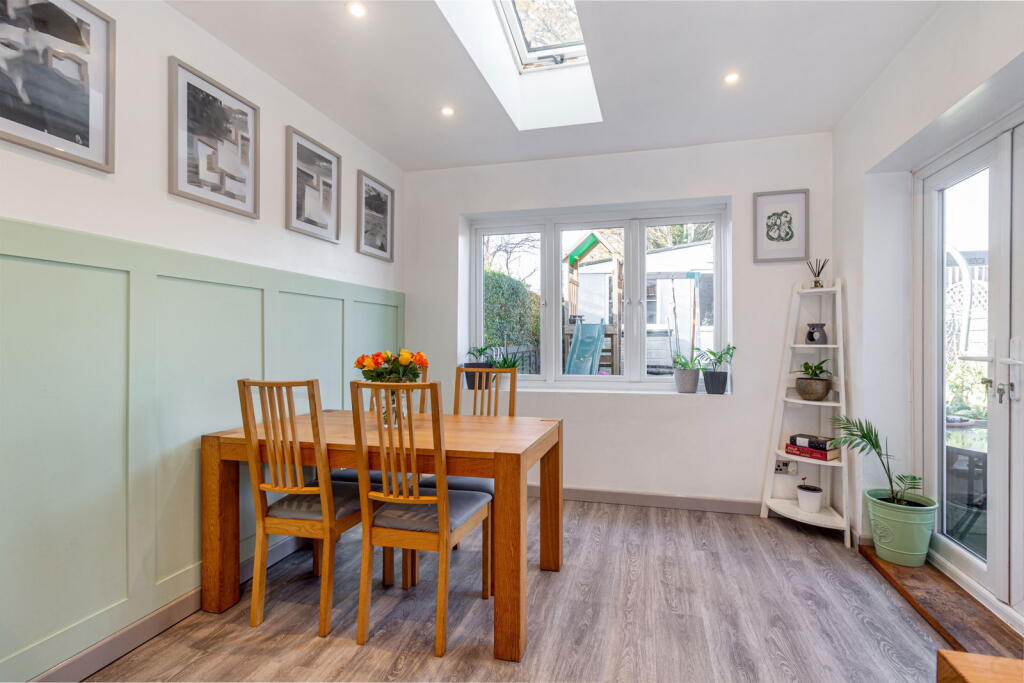
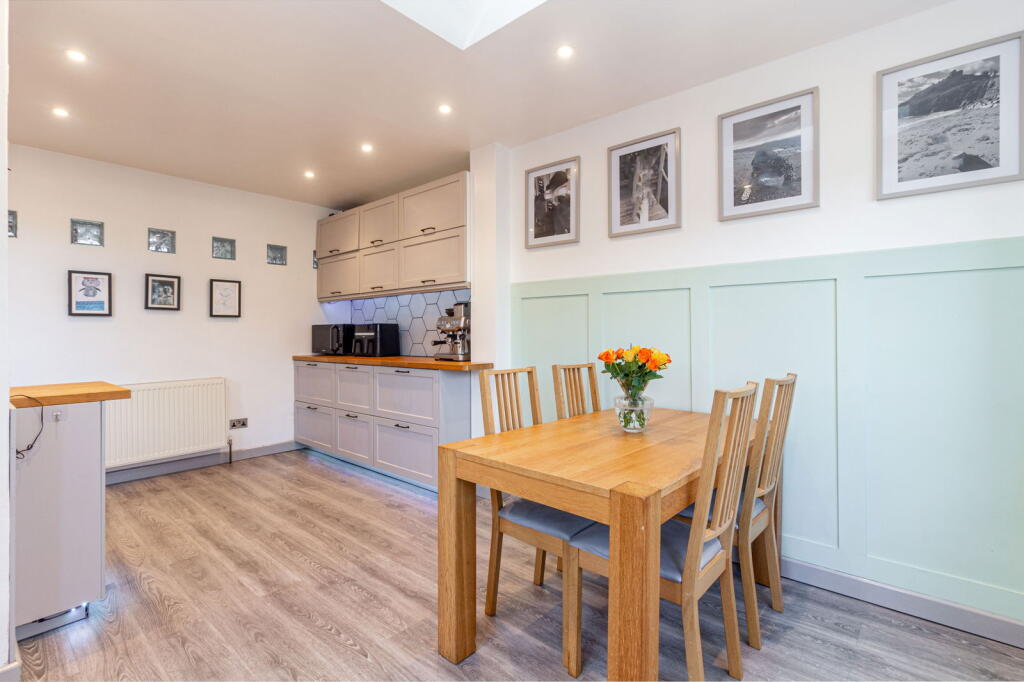
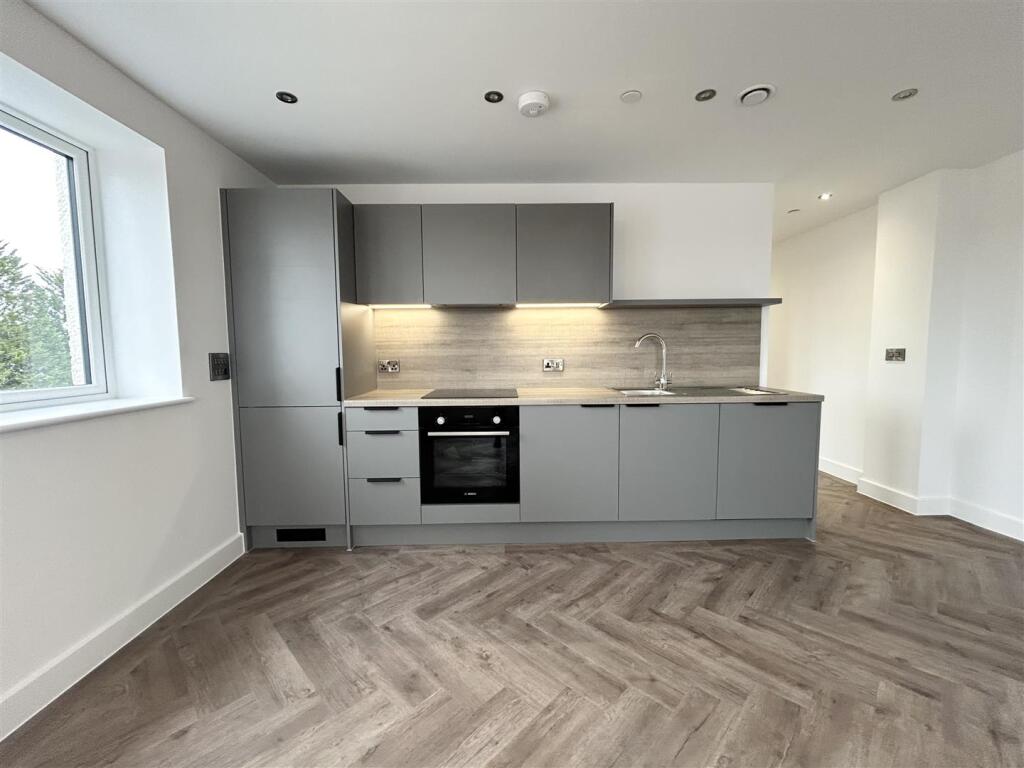
• Open Plan Kitchen / Diner
• Separate Lounge Space
• Refurbished Bathroom
• Conveniently Located
• Bay Windows Throughout
• Quote JK1260 on Enquiry
Location:
• Nearest Station: N/A
• Distance to Station: N/A
Agent Information:
• Address: 114 St. Martin's Lane
London
WC2N 4BE
Full Description:
OPEN DAY VIEWINGS BY APPOINTMENT ONLY SATURDAY 10th JAN Welcome to Benedon RoadFantastically extended and refurbished by the current vendors, this stunning three bedroom link detached home is available now. Tastefully decorated, immaculately kept and with spacious accommodation right the way through, there is so much to love about this beautiful home.The property, in brief, comprises:Entrance Hallway 1.46m x 3.47m - Upon entry, you are first greeted by a large hallway that gives an immediate sense of space and is incredibly welcoming. With all accommodation sprawling out in front of you, to the left of the stairs takes you to:Lounge 2.84m x 4.94m - A separate reception room affording an abundance of space for furnishings and media. A characteristic bay window is also enjoyed to the front, a theme throughout the home, allowing in a plethora of natural light.Kitchen / Diner 5.15m x 5.35m (max) - The heart of the home, a beautifully sized and extended open plan kitchen / diner. A great amount of worktop space for food preparation, inset space for fridge / freezer, gas hob and oven and plenty of windows overlooking the garden beyond. Also including side access to:Lean-To / Utility Space 1.06m x 6.12m A really convenient space running the full length of the property, with access to the front and back. Back through to the hallway and up the stairs takes you to:Principal Bedroom 2.84m x 4.06m - A large double bedroom with bay window overlooking the green garden space beyond. Plenty of additional space for bedside tables and wardrobes.Bedroom 2 2.88m x 3.73m - Another large double bedroom once again enjoying a bay window fronting the property.Bedroom 3 1.94m x 2.46m - Overlooking the garden beyond, a sleek looking single bedroom.Family Bathroom 1.47m x 2.34m - Recently fully refurbished to a very high standard, a three piece suite in a contemporary style with sink, toilet and shower over bath. Also including a built in bluetooth speaker. Externally: To the front, a large private driveway is enjoyed with a comfortable amount of room for two vehicles. To the rear, a private Westerly facing garden is enjoyed with access (from both sides) to:Outbuilding 5.6m x 5.81m - Currently utilised as a workshop, this standalone outbuilding is an incredibly convenient space with its own power and large footprint. This space has the potential for multiple uses, for example, an at home gymnasium, work from home office set up, salon, etc.Location - Benedon Road is superbly located in Sheldon, a popular suburban area in Birmingham. The property is perfectly situated for families, commuters and downsizers with a number of amenities in close proximity. There are nearby shops, well regarded primary and secondary schools, transport links and Sheldon Country Park which boasts over 300 acres of public green space. There's a lot to love about the area as well as the property! This house has been adored by the current vendors and viewings are encouraged to help interested parties realise what a fantastic proposition this is. The property is available now, please quote JK1260 upon enquiry to book your viewing today.