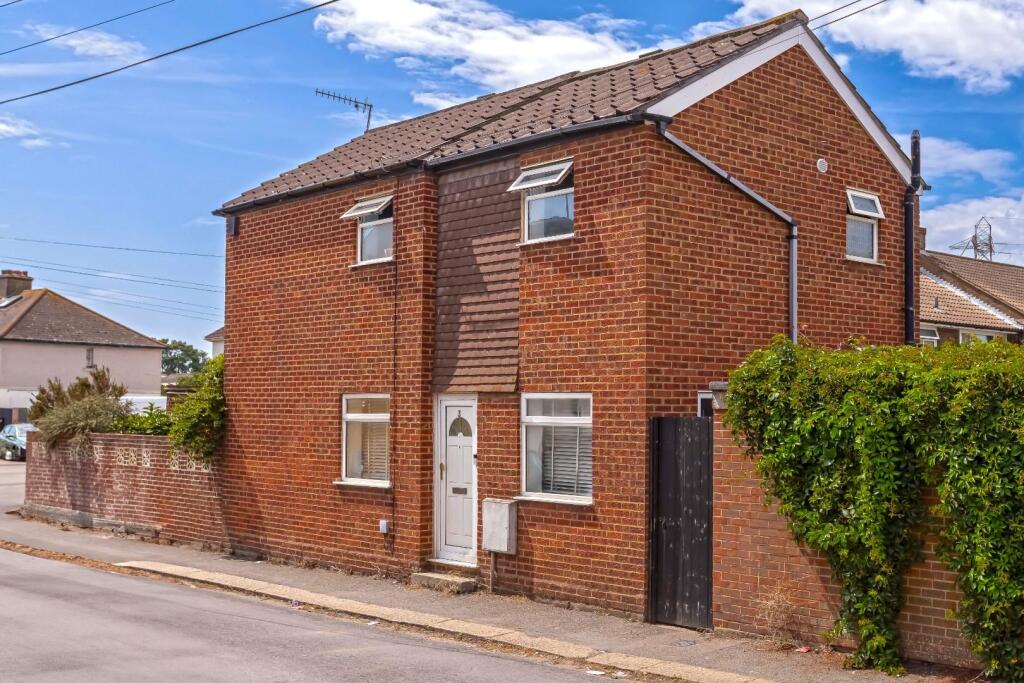
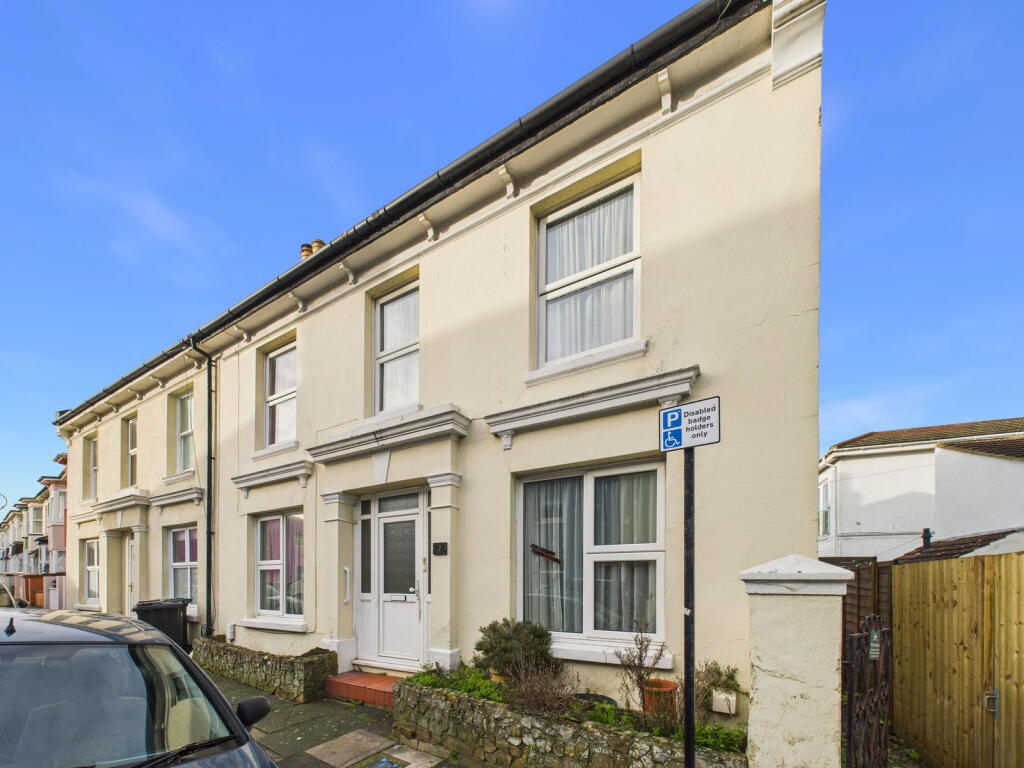
Benfield Crescent, Portslade, Brighton
About this home
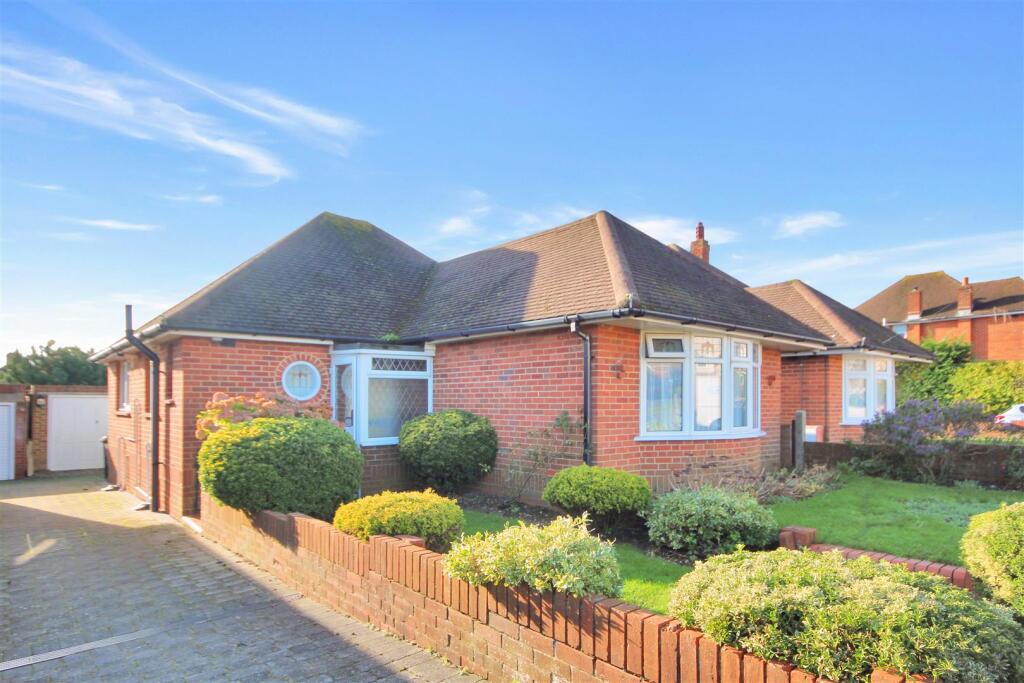
Property Details: • Type: Detached Bungalow • Tenure: FREEHOLD • Floor Area: 748 sqft
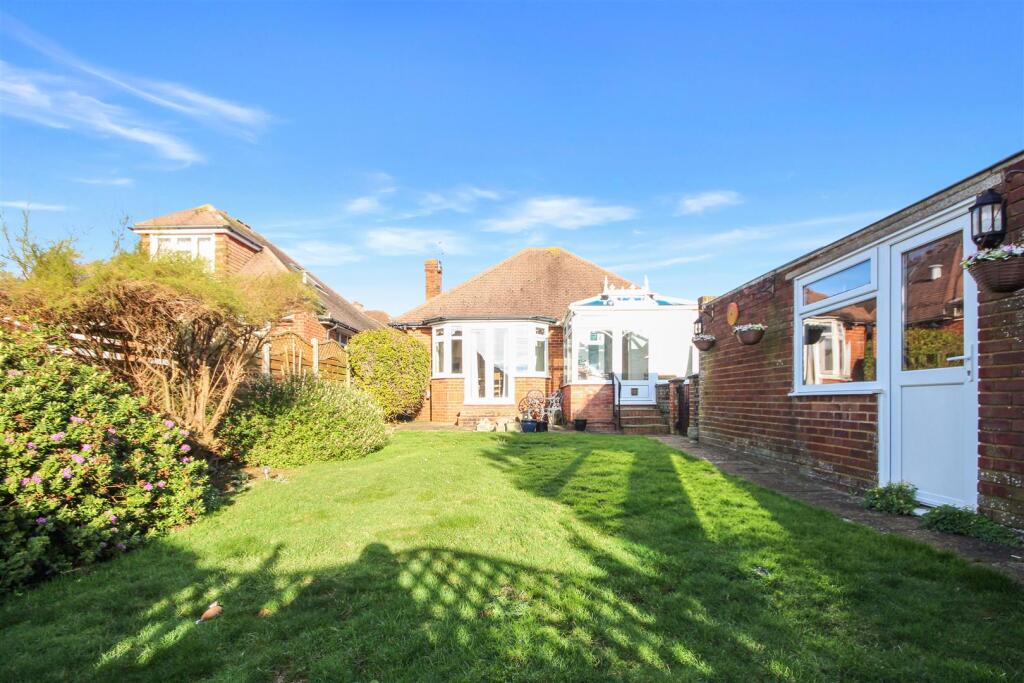
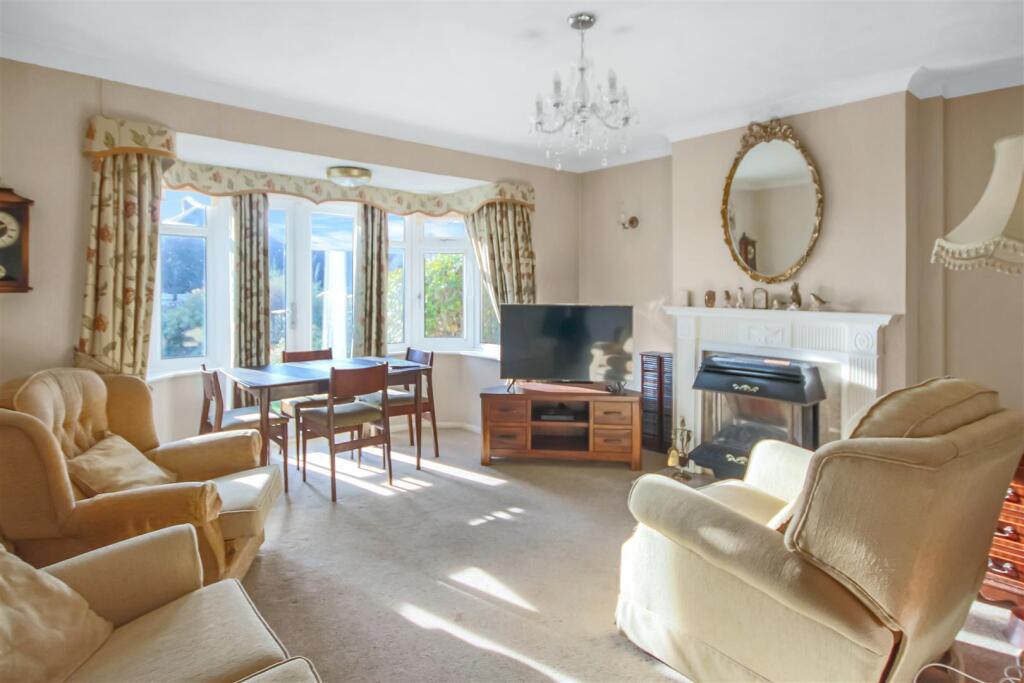
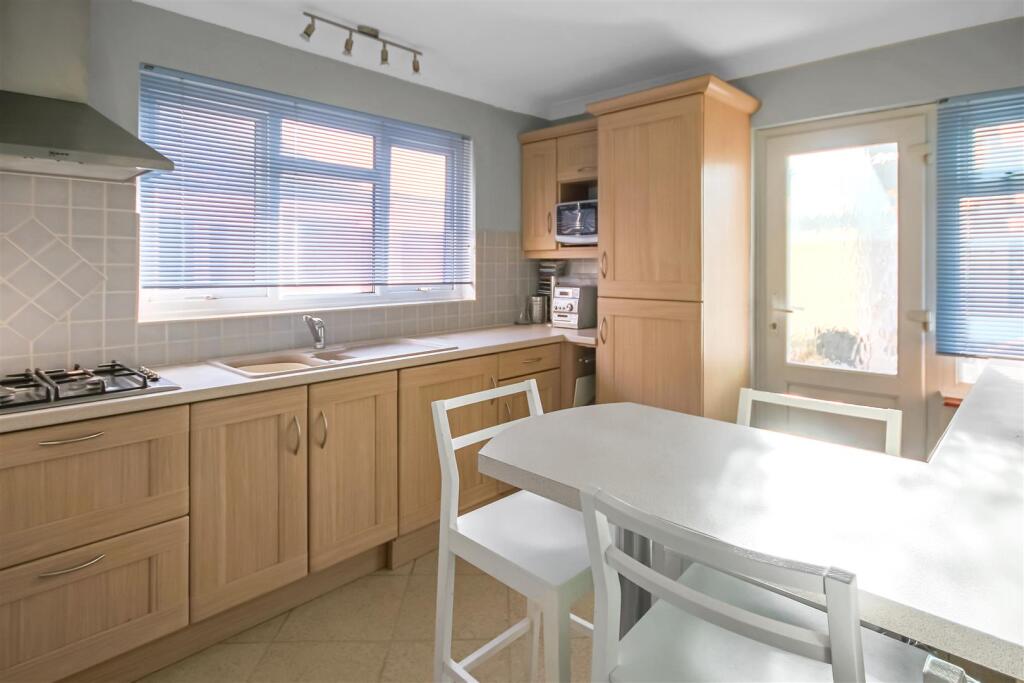
Key Features: • Attractive detached bungalow • Two double bedrooms • Spacious lounge/dining room overlooking garden • Fitted kitchen extending into double glazed conservatory • Family bathroom & separate WC • Beautiful South facing rear garden • Shared driveway and garage • Gas fired central heating • No onward chain • Popular residential location
Location: • Nearest Station: Portslade Station • Distance to Station: 0.37921702828592513 miles
Agent Information: • Address: 108 Old London Road, Patcham, Brighton, BN1 8YA
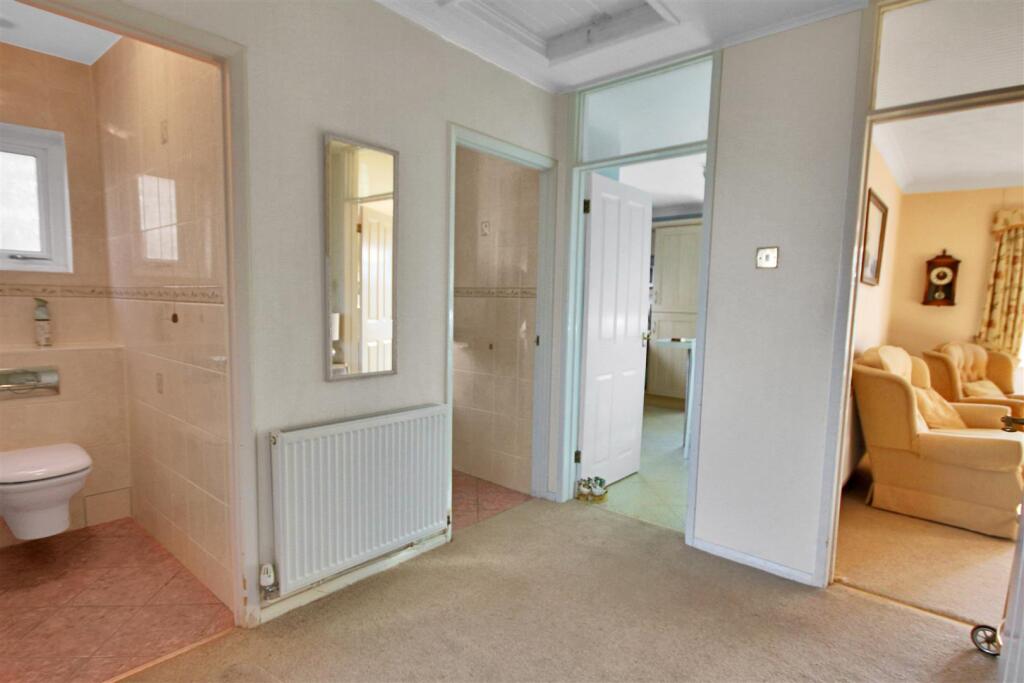
Full Description: GUIDE PRICE £450,000 - £475,000<br /><br />An attractive detached bungalow offered for sale with no ongoing chain and a Southerly facing rear garden. There is a shared driveway providing vehicle access to a garage with the opportunity to create additional vehicle parking on the front garden should it be desired.<br /><br />Entering the property you are greeted by a spacious hallway with your eyes being drawn into the lounge/dining room with a feature bay window with doors to the South facing rear garden. The kitchen is equipped with fitted units and built in cooking appliances and a sit up breakfast bar. From here you can access the double glazed conservatory which also overlooks and provides access to the rear garden.<br /><br />There are two good size double bedrooms, with the main bedroom having a range of built in wardrobe cupboards to one wall. The bathroom is equipped with a white suite and separate cloakroom.<br /><br />A key feature is the level lawned South facing rear garden with mature shrubs with easy access being provided to the garage via a side door. If you are looking for more space then potential exists to convert the loft space in line with neighbouring homes, subject to the necessary consent. Other points worthy of a mention include double glazing and gas fired central heating.<br /><br />Viewing is highly recommended to fully appreciate this lovely home which is exclusive to Spencer & Leigh.<br /><br /><b>Entrance</b> - <br /><br /><b>Entrance Hallway</b> - 2.62m x 2.44m (8'7 x 8') - <br /><br /><b>Living Room</b> - 4.65m x 4.29m (15'3 x 14'1) - <br /><br /><b>Kitchen/Breakfast Room</b> - 3.73m x 2.95m (12'3 x 9'8) - <br /><br /><b>Bedroom</b> - 3.91m x 3.33m (12'10 x 10'11) - <br /><br /><b>Bedroom</b> - 3.56m x 3.02m (11'8 x 9'11) - <br /><br /><b>Family Bathroom</b> - <br /><br /><b>Separate Cloakroom/Wc</b> - <br /><br /><b>Outside</b> - <br /><br /><b>Conservatory</b> - 2.51m x 2.13m (8'3 x 7') - <br /><br /><b>Rear Garden</b> - <br /><br /><b>Garage</b> - <br /><br /><b>Property Information</b> - Council Tax Band D: £2,579.44 2026/2027<br />Utilities: Mains Gas and Electric. Mains water and sewerage<br />Parking: Garage, Shared Driveway & un-restricted on street parking<br />Broadband: Standard 18 Mbps, Superfast 80 Mbps & Ultrafast 1800 Mbps available (OFCOM checker)<br />Mobile: Good coverage (OFCOM checker)<br /><br />
Property facts
Features & amenities
Location
Similar homes nearby