Property Details:
• Type: Terraced
• Tenure: Freehold
• Floor Area: N/A
Key Features:
• 4 Bedrooms, 2 Bathrooms
• Stylish, Dual Aspect Kitchen/Diner With Utility Access
• Off Road Parking & Garage With Power & Lighting
• Far Reaching Views Across The Front Aspect
• Full Length, Dual Aspect Sitting Room
• Privately Enclosed Rear Garden With Independent Access
• Cloakroom/Bathroom On Every Floor
• Walkable Distance To The Town Centre
Location:
• Nearest Station: N/A
• Distance to Station: N/A
Agent Information:
• Address: Bradford-On-Avon
Full Description:
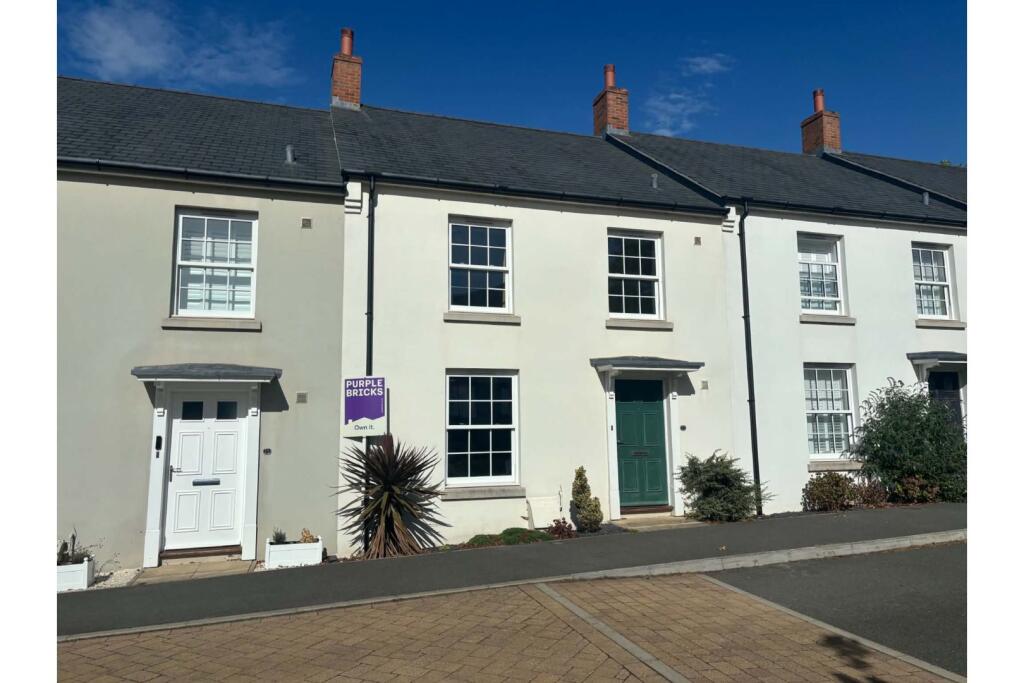
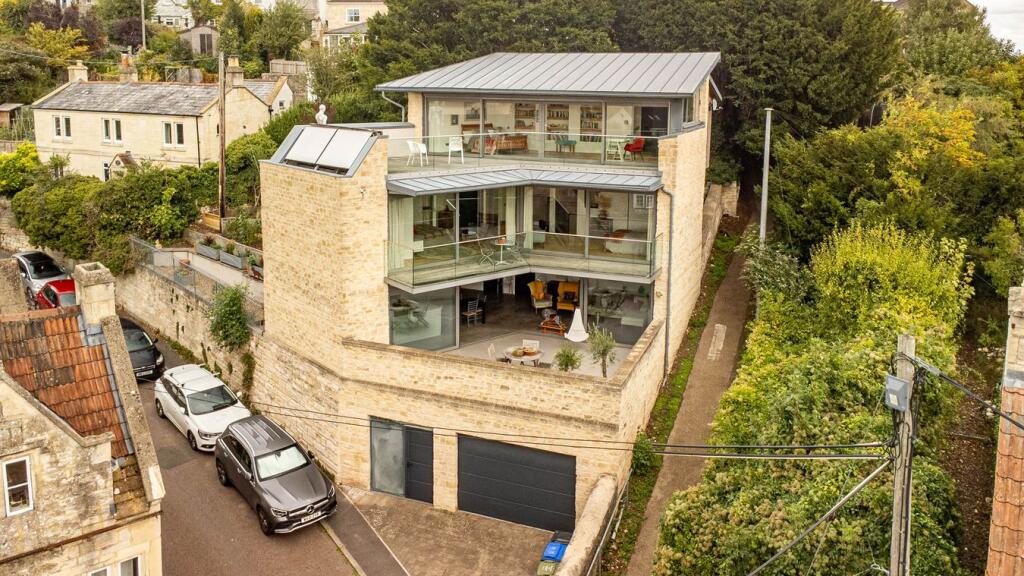
A stylish, Georgian style townhouse built in 2018 with all of the modern conveniences that you would expect from a high end, contemporary new build. The property features exceptional levels of natural light, owing to the tall window panes and double fronted aspect. Additional conveniences include an en-suite to the master bedroom, a garage which can be accessed via the garden, a well-stocked kitchen/diner with built in appliances and access to the utility room which is a must have component to the modern buyer.Internally the property boasts an incredibly user friendly layout, with a central staircase running through the house to provide a symmetrical distribution of rooms from top to bottom. The first floor comprises a kitchen/diner, utility room, second reception room currently used as a gym, cloakroom and study. From the first floor landing, access can be found to the main sitting room which is a dual aspect, full length room soaking in lots of natural light. Further access from the first landing comprises passage to the master bedroom which is equipped with an en-suite - this room is currently used as a WFH space and the first floor cloakroom. The second floor consists of three further bedrooms and the family bathroom.Agents Notes: - This property is subject to modern management charges for the upkeep of the estate - A parcel of land in the distant view has been identified as a potential opportunity - please reach out for further informationBrochuresParticulars