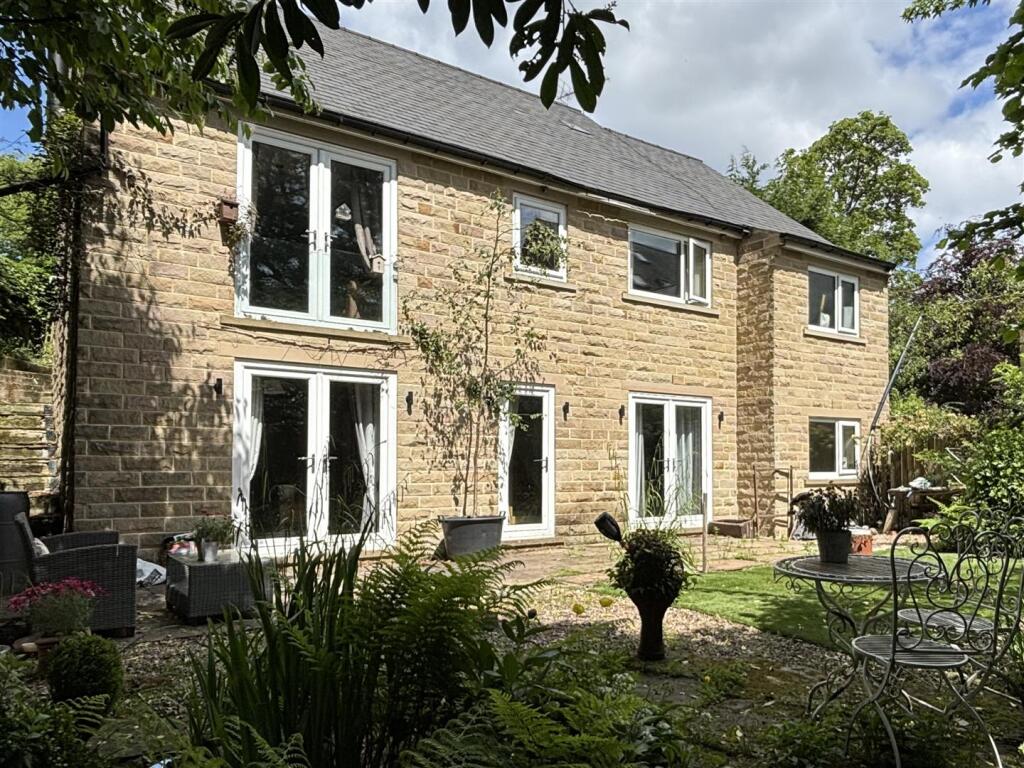
Property Details:
• Type: Detached
• Tenure: Freehold
• Floor Area: N/A
Key Features:
• FOUR / FIVE BEDROOM DETACHED FAMILY HOME
• DECEPTIVELY SPACIOUS
• SET ON A LARGE PLOT
• SOLD WITH NO CHAIN
• QUALITY FIXTURES AND FITTINGS
• SUPERB REAR GARDEN
• DESIRABLE LOCATION
• PRESENTED TO A HIGH STANDARD
• FLEXIBLE LIVING ACROSS THREE FLOORS
• EARLY VIEWING ADVISED
Location:
• Nearest Station: N/A
• Distance to Station: N/A
Agent Information:
• Address: 11 High Street,
Queensbury,
BD13 2PE
Full Description:
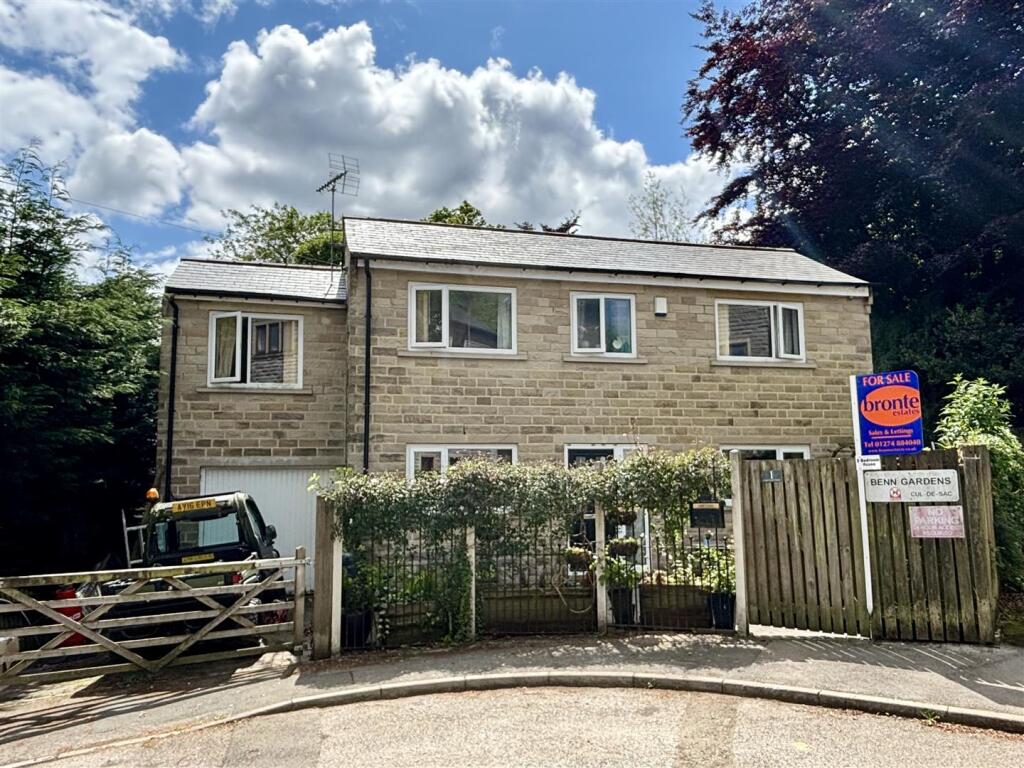
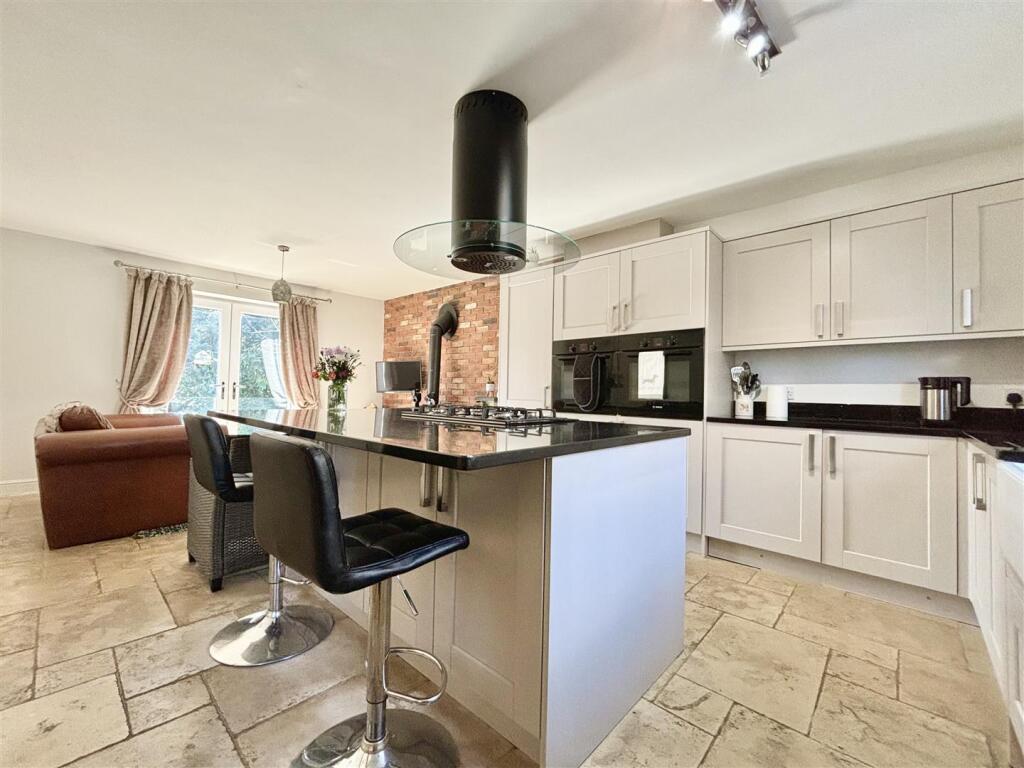
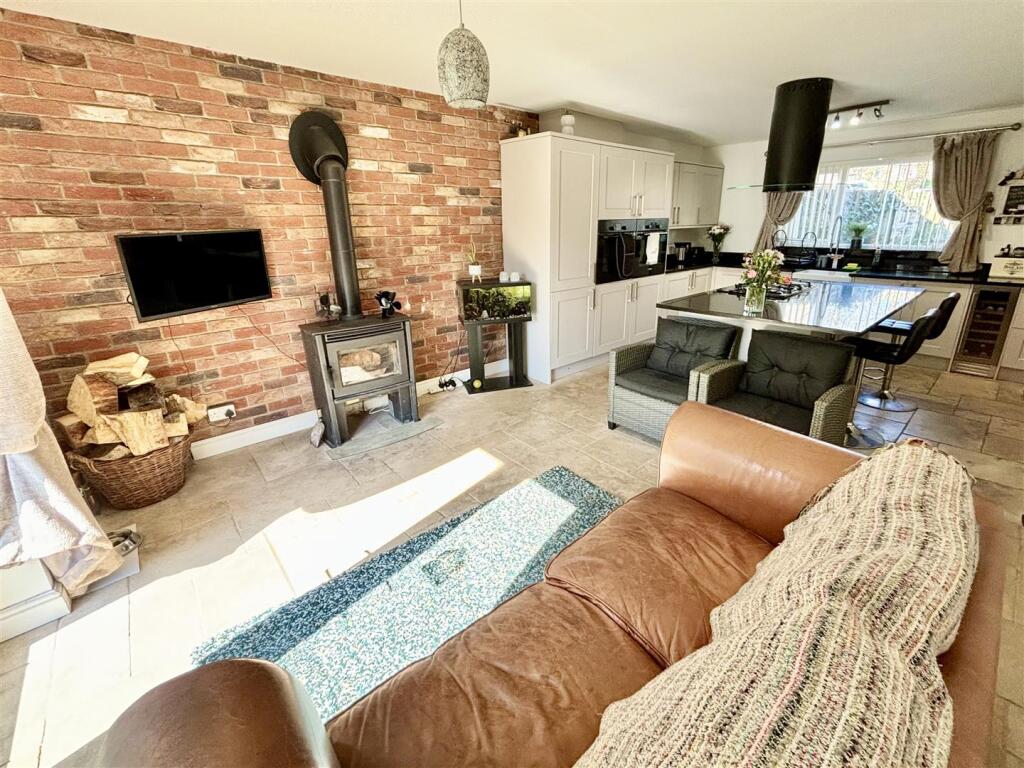
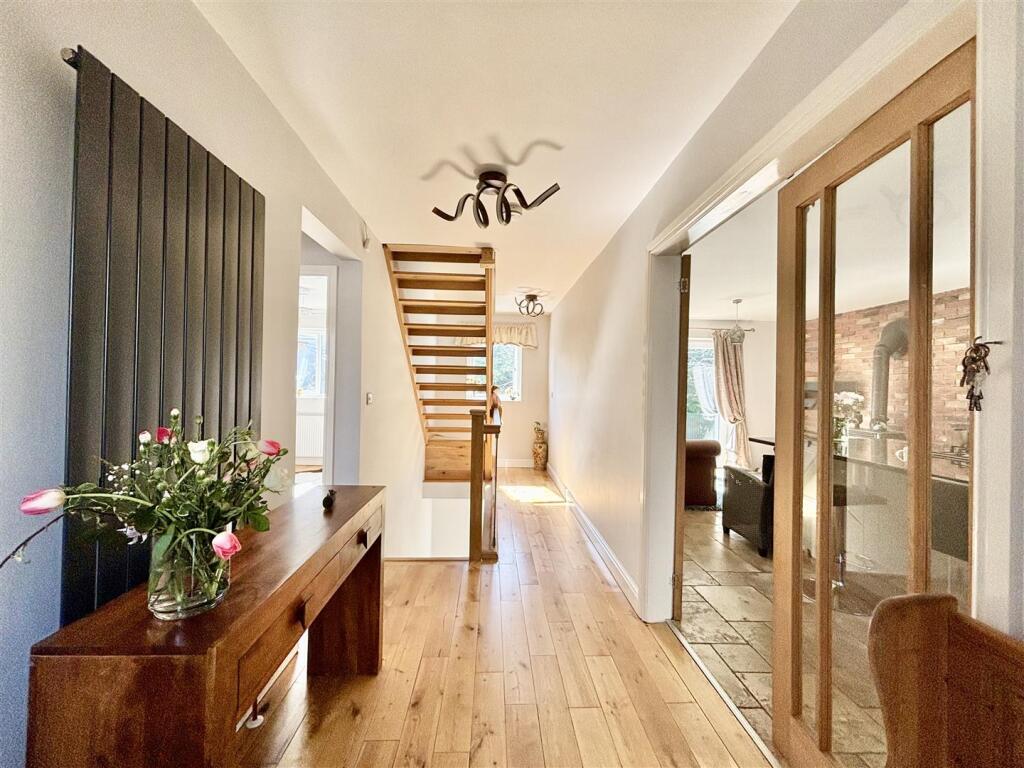
** SPACIOUS FOUR / FIVE BEDROOM EXECUTIVE DETACHED ** SET ON A LARGE PLOT ** QUALITY FIXTURES & FITTINGS ** FLEXIBLE LAYOUT ** This superb detached property is located just off Oakleigh Road in Clayton and has impressive accommodation set across three floors, making it ideal for multi-generational living. The property benefits from a quality kitchen and living space with a large island and granite work surfaces. A Juliet balcony overlooks the fantastic rear garden, quality oak and porcelain flooring, multiple bathrooms and several reception rooms. The property boasts garden spaces to the front, side and rear, offering ample space to enjoy the outdoors this summer. The rear garden offers a good degree of privacy and is a safe, enclosed place for children to play or to entertain. Take a look at the floor plan to see the flexible space on offer.Ground Floor - Hallway - The front door leads into a spacious hall with solid oak floor, oak and glass balustrade, stairs lead off to first floor and lower ground floor. Vertical central heating radiator and a window to the rear.Dining Kitchen & Living Space - 6.71 x 4.11 (22'0" x 13'5") - Fitted with a range of base and wall units with granite work surfaces over and a large island with breakfast bar and a five ring gas hob and remote control extractor above. Two Bosch electric ovens, boiler cupboard, stone tiled floor, French doors leading to Juliet balcony.Dining Room - 3.05 x 2.82 (10'0" x 9'3") - Currently used as an office space, window to the rear, oak flooring and a central heating radiator.Utility Room - 2.9 x 2.06 (9'6" x 6'9") - Fitted base units with granite work surface, window to the front, central heating radiator, oak flooring, plumbing for a washing machine and dishwasher, plus a door to a W/C.W/C - W/C, pedestal washbasin, oak flooring and a heating towel rail.First Floor - Bedroom One - 4.95 x 3.66 (16'2" x 12'0") - Window to the front, central heating radiator, access to the loft space and an open plan wardrobe area.Bathroom - Fully tiled walls, an impressive free standing bath with telephone style shower tap, W/C, heated towel rail, window to the front and a black granite tiled floor.Bedroom Two - 3.81 x 2.51 (12'5" x 8'2") - Window to the front and a central heating radiator.En Suite - Porcelain tiled floor, freestanding roll top bath, WC and a bowl style wash basin set on a storage unit with a granite top. Heated towel rail.Bedroom Three - 2.82m x 2.29m (9'3 x 7'6) - Window to the front and a central heating radiator.Lower Ground Floor - Hallway with a Porcelain tiled floor, door leading out to the rear garden and a central heating radiator.Lounge - 6.55 x 3.81 (21'5" x 12'5") - Porcelain tiled floor, two central heating radiators and French doors leading out to the rear.Sitting Room / Occasional Bedroom - 5.79 x 2.44 (18'11" x 8'0") - Porcelain tiled floor, central heating radiator and French doors leading out to the rear.Shower Room - Porcelain tiled floor, shower cubicle with glass door, pedestal wash basin, W/C, central heating towel rail.Bedroom - 4.88 x 2.90 (16'0" x 9'6") - Window to the rear and a central heating radiator.Store Room - Providing additional storage.External - Gated driveway and a garage to the front along with an enclosed block paved patio seating area with a raised flower bed, outside tap and external lighting. To the side is a raised gravel area, wood store, garden shed and decked patio. Steps from here lead down to the rear garden. To the rear is a delightful private garden consisting of a large paved patio, artificial grass, garden pond, raised flowerbeds and a variety of trees, mature shrubs and plants.BrochuresBenn Gardens, Clayton, BradfordBrochure