Log in Sign up
Back to search Home Countries United Kingdom Durham Bent House Lane, Gilesgate, Durham, DH1 2EA
£136,500

Bent House Lane, Gilesgate, Durham, DH1 2EA

Bent House Lane, Gilesgate, Durham, DH1 2EA
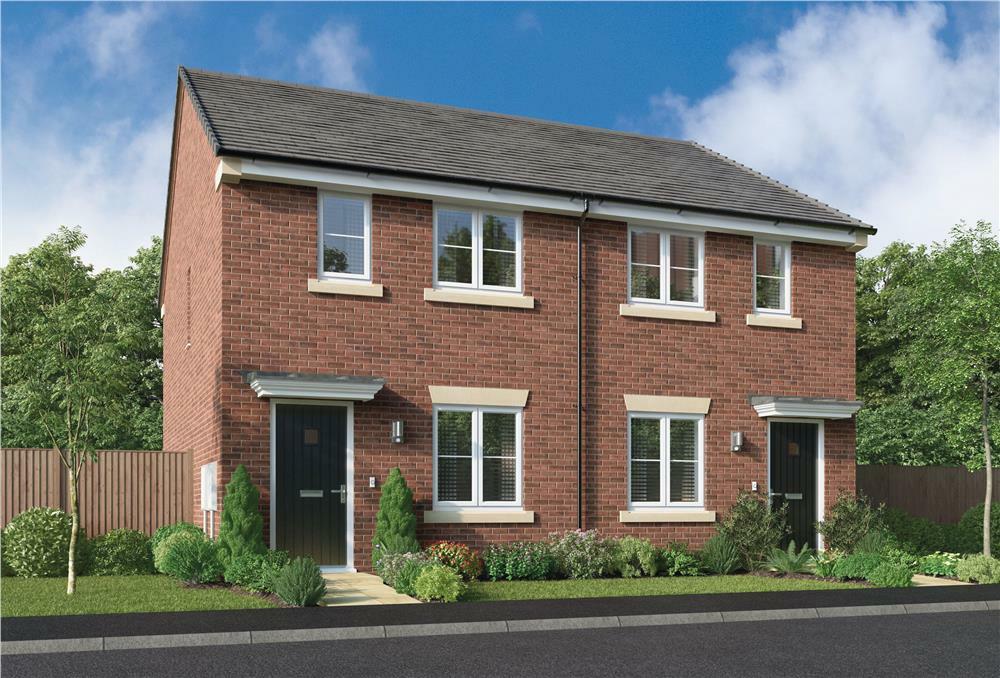
2 beds Semi-Detached

Property facts

Property type
Semi-Detached
Property subtype
2-Storey
Bedrooms
2
Taxes (as supplied)
Ask developer

Only details supplied with this listing are shown. Ask the listing contact to confirm measurements, taxes and costs.

About this home

Property Details: • Type: Semi-Detached • Tenure: N/A • Floor Area: N/A

Key Features: • Kitchen/diner • Downstairs WC • Storage under stairs • Allocated parking • 10-year NHBC warranty

Location: • Nearest Station: N/A • Distance to Station: N/A

Agent Information: • Address: Bent House Lane, Gilesgate, Durham, DH1 2EA

Full Description: The Denmont - The welcoming lounge opens on to an airy, beautifully planned kitchen and dining room that opens out to the garden. A downstairs WC complements the family bathroom, and the generous storage space includes cupboards on the landing, in the lounge and in the second bedroom.Plot 55Tenure: FreeholdLength of lease: N/AAnnual ground rent amount (£): N/AGround rent review period (year/month): N/AAnnual service charge amount (£): 120.00Service charge review period (year/month): YearlyCouncil tax band (England, Wales and Scotland): TBCReservation fee (£): 250For more information about the optional extras available in our new homes, please visit the Miller Homes website.Plot 57Tenure: FreeholdLength of lease: N/AAnnual ground rent amount (£): N/AGround rent review period (year/month): N/AAnnual service charge amount (£): 174.00Service charge review period (year/month): YearlyCouncil tax band (England, Wales and Scotland): TBCReservation fee (£): 250For more information about the optional extras available in our new homes, please visit the Miller Homes website.Parking - Off Street ParkingRoom DimensionsGround FloorLounge - 3.08 x 4.32 metreKitchen/Dining - 4.03 x 4.3 metreWC - 1.5 x 1.11 metreFirst FloorPrincipal Bedroom - 4.03 x 3.33 metreBedroom 2 - 4.03 x 3.05 metreBathroom - 1.9 x 2.15 metreBrochuresBrochure

Features & amenities

Features & finishes
Kitchen/diner
Downstairs WC
Storage under stairs
Allocated parking
10-year NHBC warranty

Location

If the interactive map is unavailable, open the supplied location in maps.

Open location in maps

The pin uses coordinates supplied with this listing. Confirm the exact location with the listing contact.

Listing information

Original source
www.rightmove.co.uk
Added to Mirror
Record updated

Added and updated dates describe the Mirror record. Source publication and verification dates are shown separately when known; none establishes time on market. Confirm current price and availability with the listing contact.

View original listing

Similar homes nearby

Ashbourne Drive, Coxhoe, Durham
For Sale
£280,000
Ashbourne Drive, Coxhoe, Durham
4 bd 2 ba Detached house
Durham
Listed by Robinsons - Durham
Browning Hill, Coxhoe, Durham
For Sale
£210,000
Browning Hill, Coxhoe, Durham
3 bd 2 ba Detached house
Durham
Listed by Robinsons - Durham
Hill Meadows, High Shincliffe, Durham
For Sale
£300,000
Hill Meadows, High Shincliffe, Durham
3 bd 1 ba Detached house
Durham
Listed by Stuart Edwards Estate Agents - Claypath
Wheatley Close, Bowburn, Durham
For Sale
£354,995
Wheatley Close, Bowburn, Durham
4 bd 3 ba Detached house
Durham
Listed by Hunters - Bishop Auckland
Monteigne Drive, Bowburn, Durham
For Sale
£275,000
Monteigne Drive, Bowburn, Durham
4 bd 2 ba Detached house
Durham
Listed by Robinsons - Durham
Leamside Way, Bowburn, Durham
For Sale
£285,000
Leamside Way, Bowburn, Durham
4 bd 2 ba Detached house
Durham
Listed by Robinsons - Durham
Kirkfields, Sherburn Hill, Durham
For Sale
£165,000
Kirkfields, Sherburn Hill, Durham
3 bd 2 ba Semi-detached house
Durham
Listed by Robinsons - Durham
Dunelm Road, Thornley, Durham
For Sale
£160,000
Dunelm Road, Thornley, Durham
3 bd 2 ba Terraced house
Durham
Listed by Robinsons - Durham
£136,500
2 beds
Log in Sign up