For Sale
£378,000
Bent House Lane,
Gilesgate,
Durham,
DH1 2EA
Detached
Gilesgate
Listed by Miller Homes North East


Only details supplied with this listing are shown. Ask the listing contact to confirm measurements, taxes and costs.
Property Details: • Type: Detached • Tenure: N/A • Floor Area: N/A
Key Features: • Large open plan kitchen/dining area with French doors to the rear garden • Separate lounge • Downstairs WC • Central staircase • Separate laundry room • Multi-purpose garden room with French doors to the rear garden • Downstairs shower room • 5 well sized bedrooms upstairs • 2 en-suites • Family bathroom
Location: • Nearest Station: N/A • Distance to Station: N/A
Agent Information: • Address: Bent House Lane, Gilesgate, Durham, DH1 2EA
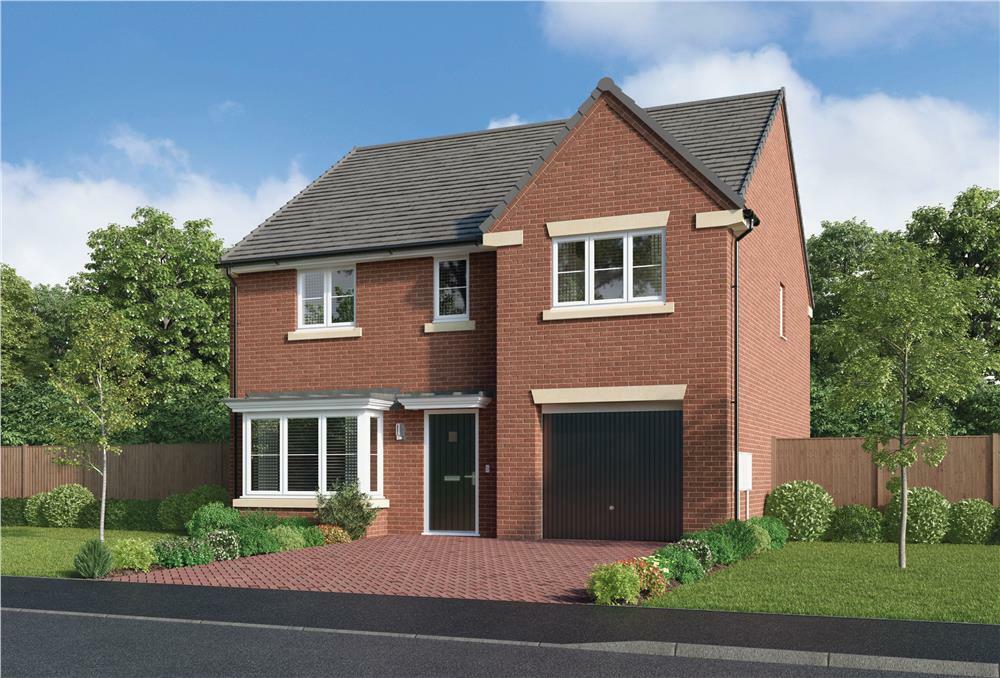
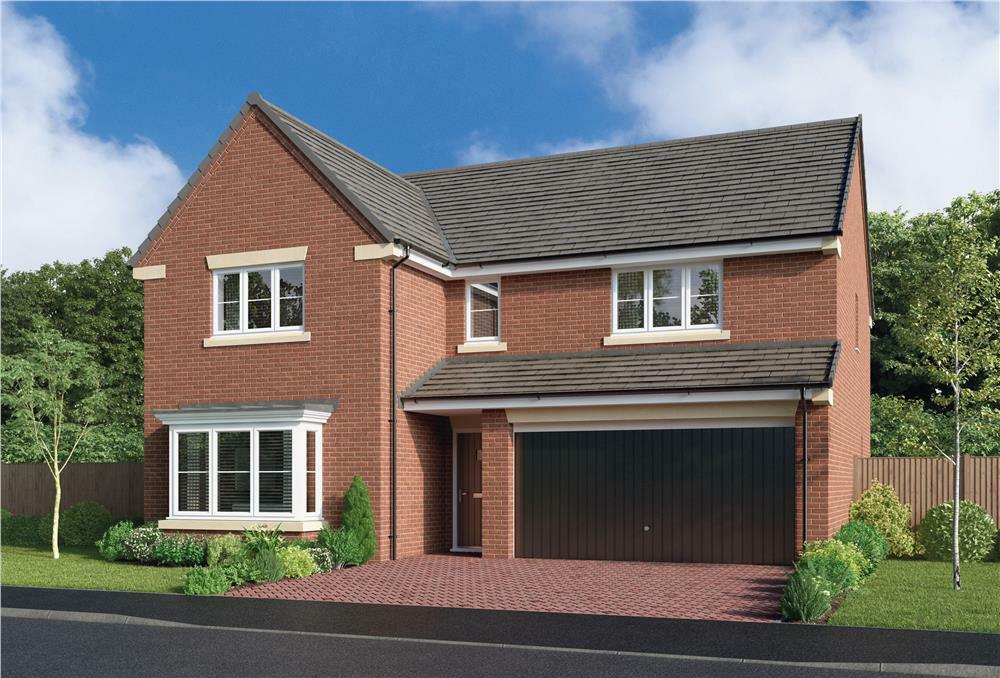
Full Description: The Belford - A bay windowed lounge and superb family kitchen and dining room featuring french doors share the ground floor with a garden room offering access to the outdoors and an en-suite shower. The five upstairs bedrooms include two en-suites and a dressing room, creating an immensely adaptable home.Plot 195Tenure: FreeholdLength of lease: N/AAnnual ground rent amount (£): N/AGround rent review period (year/month): N/AAnnual service charge amount (£): 120.00Service charge review period (year/month): YearlyCouncil tax band (England, Wales and Scotland): TBCReservation fee (£): 500For more information about the optional extras available in our new homes, please visit the Miller Homes website.Parking - Double GarageRoom DimensionsGround FloorLounge - 3.78 x 4.78 metreKitchen - 4.04 x 2.75 metreLaundry - 1.27 x 1.85 metreDining/Family - 6.93 x 2.81 metreWC - .91 x 1.79 metreGarden Room - 4.73 x 3.91 metreShower - 1.81 x 1.85 metreFirst FloorPrincipal Bedroom - 3.78 x 3.12 metreDressing - 1.63 x 2.19 metreEn-Suite 1 - 2.46 x 1.18 metreBedroom 2 - 3.02 x 3.65 metreEn-Suite 2 - 1.96 x 1.51 metreBedroom 3 - 3.96 x 2.91 metreBedroom 4 - 3.01 x 2.91 metreBedroom 5 - 4.24 x 2.49 metreBathroom - 2.67 x 1.95 metreBrochuresBrochure
If the interactive map is unavailable, open the supplied location in maps.
Open location in mapsThe pin uses coordinates supplied with this listing. Confirm the exact location with the listing contact.
Added and updated dates describe the Mirror record. Source publication and verification dates are shown separately when known; none establishes time on market. Confirm current price and availability with the listing contact.
View original listing