Bent House Lane, Gilesgate, Durham, DH1 2EA
Property facts
- Property type
- Detached
- Property subtype
- Other
- Taxes (as supplied)
- Ask developer
Only details supplied with this listing are shown. Ask the listing contact to confirm measurements, taxes and costs.
About this home
Property Details: • Type: Detached • Tenure: N/A • Floor Area: N/A
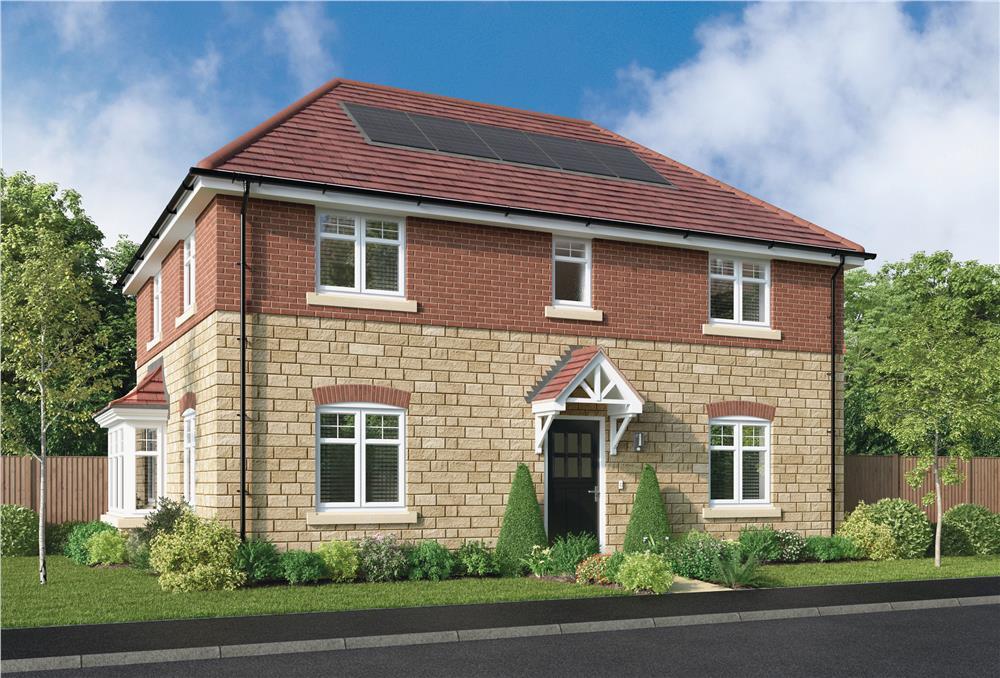
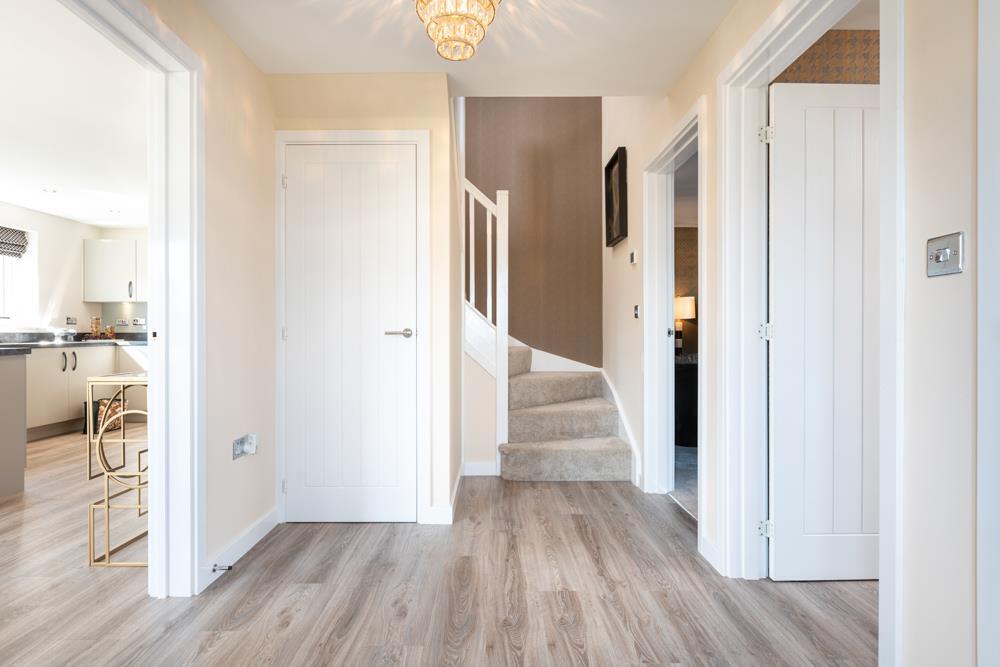
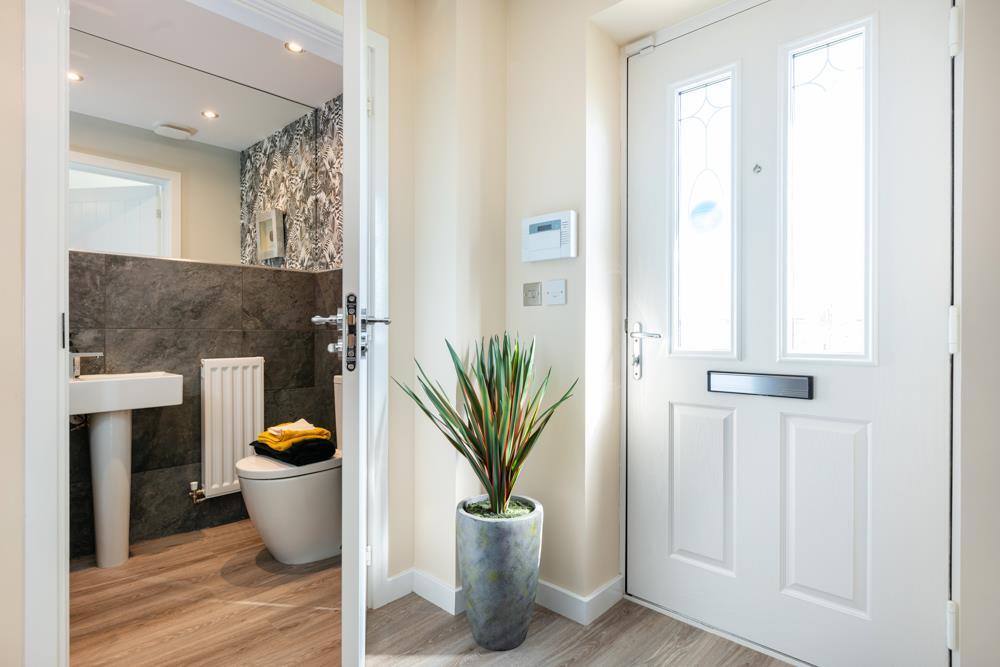
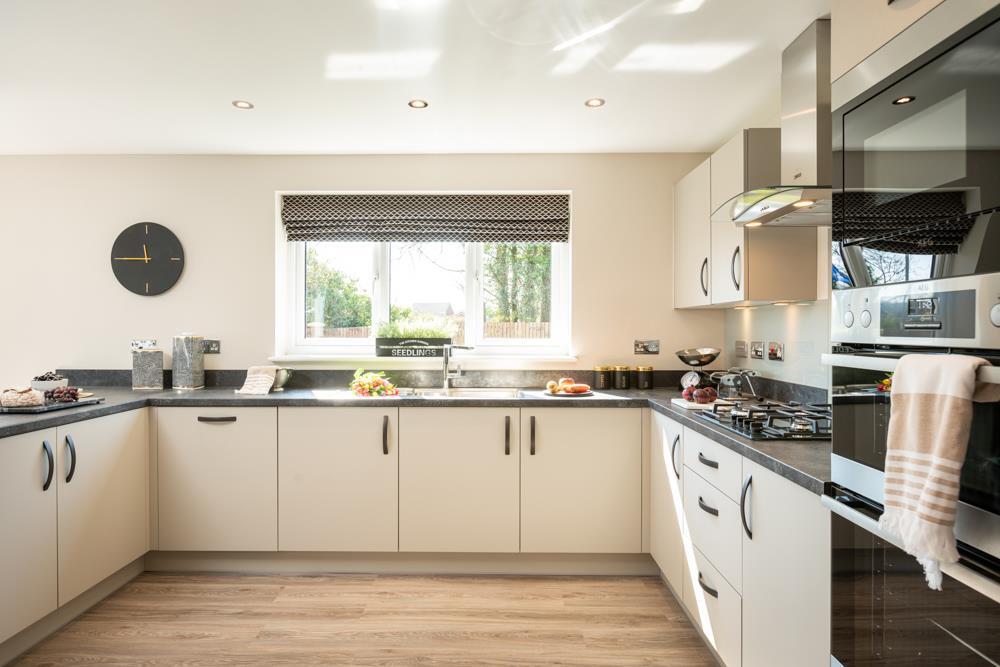
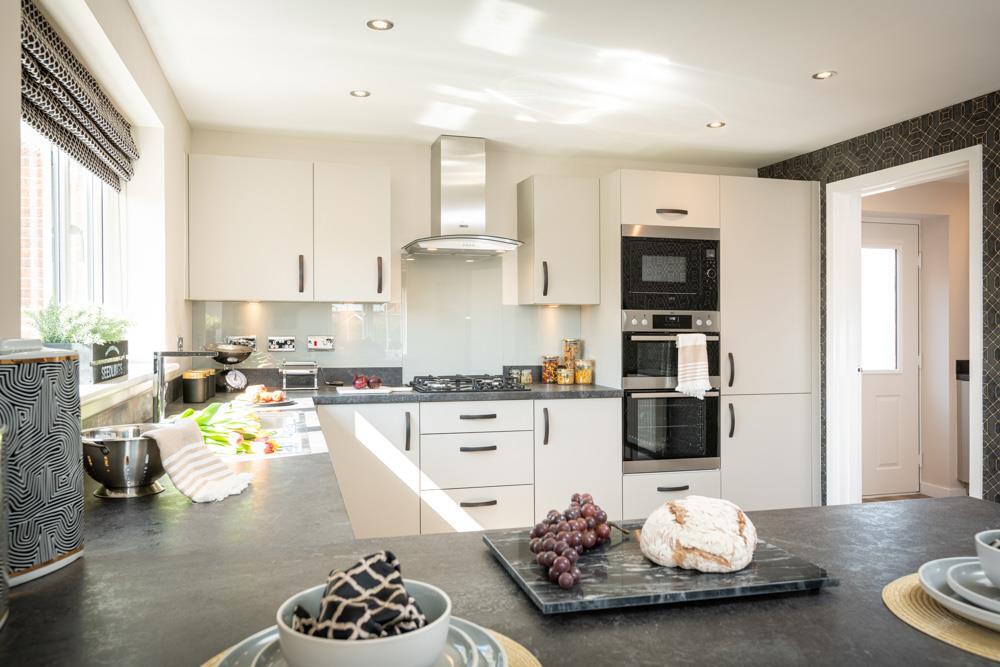
Key Features: • PV panels • Fantastic open plan kitchen/dining room with French doors to the rear garden • Separate Laundry • Great sized lounge with feature bay window • Feature staircase to the center of the home • Useful study • Downstairs WC • Master bedroom with en suite • 3 further good sized bedrooms • Main bathroom with separate shower
Location: • Nearest Station: N/A • Distance to Station: N/A
Agent Information: • Address: Bent House Lane, Gilesgate, Durham, DH1 2EA
Full Description: The Beauwood - From the baywindowed lounge to the en-suite bedroom, this is a superb, feature-filled home. The kitchen, the study or family room and two of the four bedrooms are all dual aspect, french doors enhance the open-plan kitchen, and the family bathroom features a separate shower.Plot 199Tenure: FreeholdLength of lease: N/AAnnual ground rent amount (£): N/AGround rent review period (year/month): N/AAnnual service charge amount (£): 120.00Service charge review period (year/month): YearlyCouncil tax band (England, Wales and Scotland): TBCReservation fee (£): 500For more information about the optional extras available in our new homes, please visit the Miller Homes website.Parking - Single GarageRoom DimensionsGround FloorLounge - 4.1 x 4.09 metreKitchen - 3.48 x 3.96 metreLaundry - 2.12 x 1.76 metreDining - 3.48 x 2.83 metreStudy/Family - 3.42 x 2.61 metreWC - 1.07 x 1.55 metreFirst FloorPrincipal Bedroom - 3.53 x 3.41 metreEn-Suite - 2.04 x 1.76 metreBedroom 2 - 3.48 x 3.3 metreBedroom 3 - 2.42 x 3.39 metreBedroom 4 - 3.56 x 3.28 metreBathroom - 3.14 x 1.7 metreBrochuresBrochure
Features & amenities
Location
If the interactive map is unavailable, open the supplied location in maps.
Open location in mapsThe pin uses coordinates supplied with this listing. Confirm the exact location with the listing contact.
Listing information
- Original source
- www.rightmove.co.uk
- Added to Mirror
- Record updated
Added and updated dates describe the Mirror record. Source publication and verification dates are shown separately when known; none establishes time on market. Confirm current price and availability with the listing contact.
View original listingSimilar homes nearby