For Rent
£693/mo
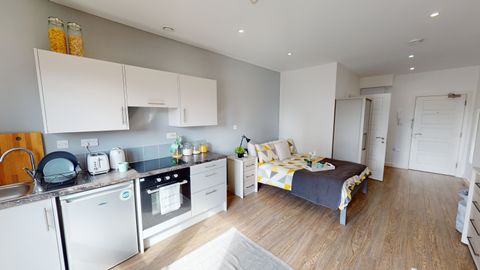
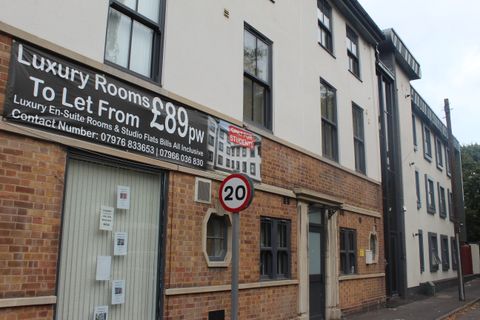
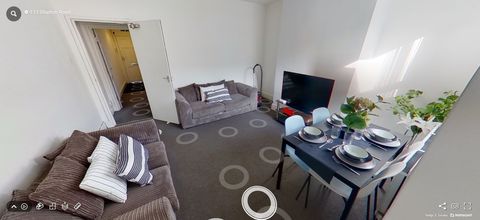
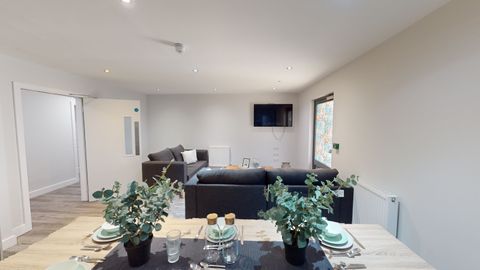
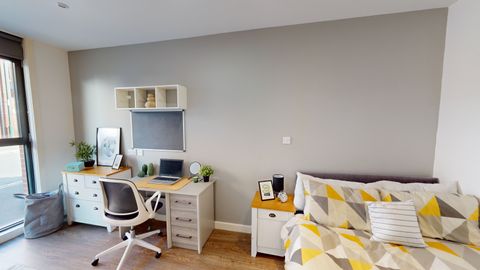
Studio 4, St Marks Court, 12-14 St Marks Street, City Centre, Nottingham NG3, Room to rent
Nottingham
Listed by Zoopla Agent


Only details supplied with this listing are shown. Ask the listing contact to confirm measurements, taxes and costs.
Property Details: - Type: Terraced house - Bedrooms: 3 - Bathrooms: 1
Agent: Burchell Edwards - Hucknall Phone: 0115 691 7664
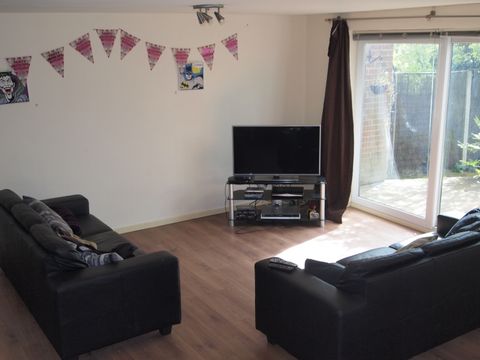
<br/><b>SUMMARY</b><br/>CHAIN FREE Two Bedroom Mid Terrace with Spacious Loft Room!<br/><br/><br/><b>DESCRIPTION</b><br/>Welcome to this delightful two-bedroom mid-terrace property with an additional loft room, perfectly situated in the heart of Hucknall. Walking distance to local amenities and Hucknall's excellent transport links, making it an ideal choice for families, first-time buyers, or investors.<br/><br/>The property comprises of Lounge, Dining Room, Fitted Kitchen, and a cellar. To the first floor are the Two Bedrooms and Family Bathroom, and to the Second Floor is the Loft Room with lots of Storage! The Rear Garden is mainly laid lawn, with seating area, side access for bins.<br/><br/><b>Lounge</b> 12' 2" x 11' 5" ( 3.71m x 3.48m )<br/>Accessed via composite door leading into the lounge with a radiator and door to the dining room.<br/><br/><b>Dining Room</b> 12' 2" x 12' 5" ( 3.71m x 3.78m )<br/>Having access to the cellar, storage cupboard, double glazed window to the rear elevation, a radiator and stairs to the first floor.<br/><br/><b>Kitchen</b> 11' 3" x 6' ( 3.43m x 1.83m )<br/>Having wall and base units with work surface over, electric oven with gas hob, double glazed windows to the rear and side elevations, UPVC door to the side, tiled flooring, an extractor hood, plumbing and space for washing machine, a radiator, inset sink with mixer tap and wall mounted boiler.<br/><br/><b>First Floor</b> <br/><br/><b>Bedroom One</b> 12' 2" x 11' 5" ( 3.71m x 3.48m )<br/>Having understairs storage, a radiator and double glazed window to the front elevation.<br/><br/><b>Bedroom Two</b> 6' 3" x 9' 10" ( 1.91m x 3.00m )<br/>Having double glazed window to the rear elevation and a radiator.<br/><br/><b>Bathroom</b> <br/>Having a bath with electric shower over, double glazed obscured window to the rear elevation, low level W.C, vanity wash hand basin, chrome heated towel rail and extractor.<br/><br/><b>Second Floor</b> <br/><br/><b>Loft Room</b> 14' 3" x 10' 11" ( 4.34m x 3.33m )<br/>Having a velux window to the front elevation, eaves storage and a radiator.<br/><br/><b>Outside</b> <br/>To the rear the garden has a brick paved seating area, gated side access, laid lawn section with bushes.<br/><br/><br/><br/>1. MONEY LAUNDERING REGULATIONS - Intending purchasers will be asked to produce identification documentation at a later stage and we would ask for your co-operation in order that there will be no delay in agreeing the sale. 2. These particulars do not constitute part or all of an offer or contract. 3. The measurements indicated are supplied for guidance only and as such must be considered incorrect. 4. Potential buyers are advised to recheck the measurements before committing to any expense. 5. Burchell Edwards has not tested any apparatus, equipment, fixtures, fittings or services and it is the buyers interests to check the working condition of any appliances. 6. Burchell Edwards has not sought to verify the legal title of the property and the buyers must obtain verification from their solicitor.
If the interactive map is unavailable, open the supplied location in maps.
Open location in mapsThe pin uses coordinates supplied with this listing. Confirm the exact location with the listing contact.
Added and updated dates describe the Mirror record. Source publication and verification dates are shown separately when known; none establishes time on market. Confirm current price and availability with the listing contact.
View original listing