Bentlea Road, Gisburn, Clitheroe, BB7 4EX
About this home
Property Details: • Type: Bungalow • Tenure: Freehold • Floor Area: N/A
Key Features: • Modernised detached true bungalow • Lounge & large dining kitchen • Luxury 4-piece bathroom • 2 double bedrooms • Lovely village location • Situated on a cul-de-sac • Large driveway, landscaped gardens • 106 m2 (1,140 sq ft) approx.
Location: • Nearest Station: N/A • Distance to Station: N/A
Agent Information: • Address: 1 Castlegate, Clitheroe, BB7 1AZ
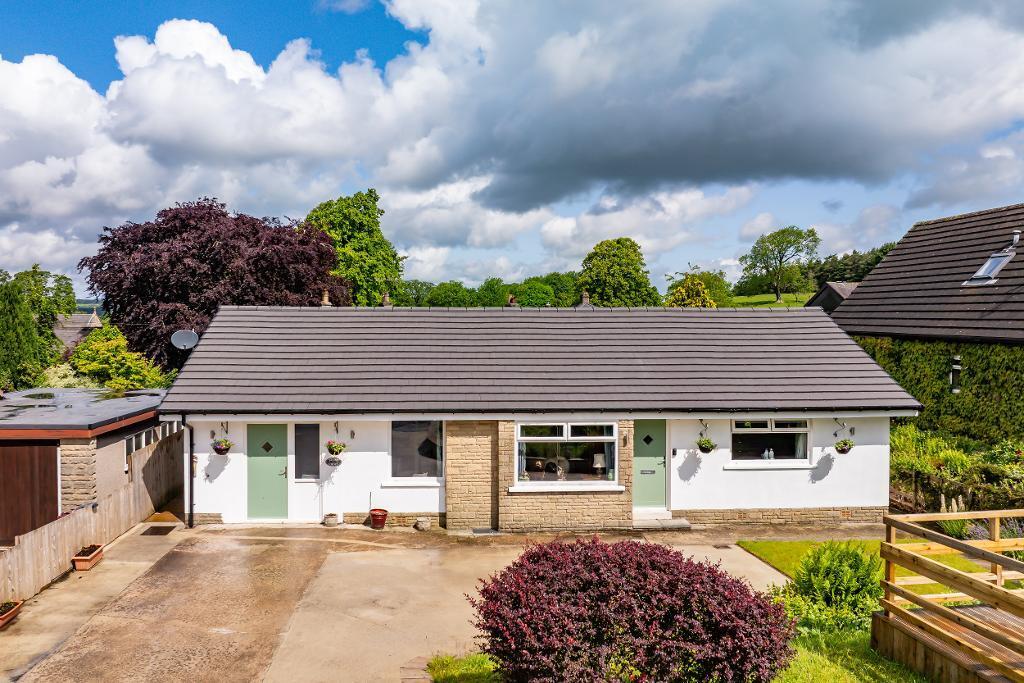
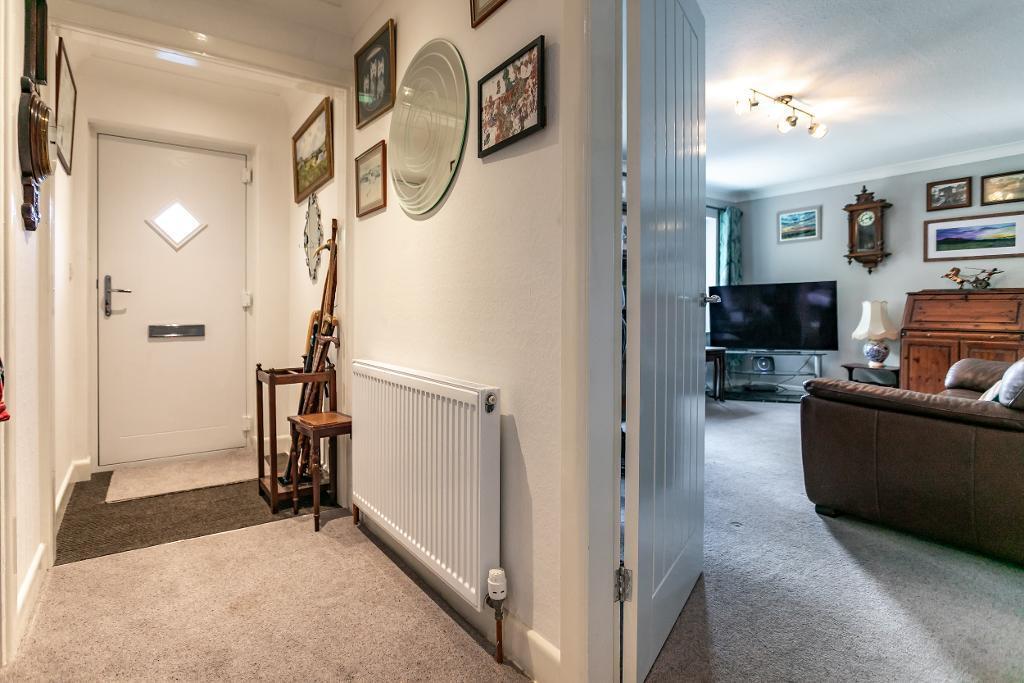
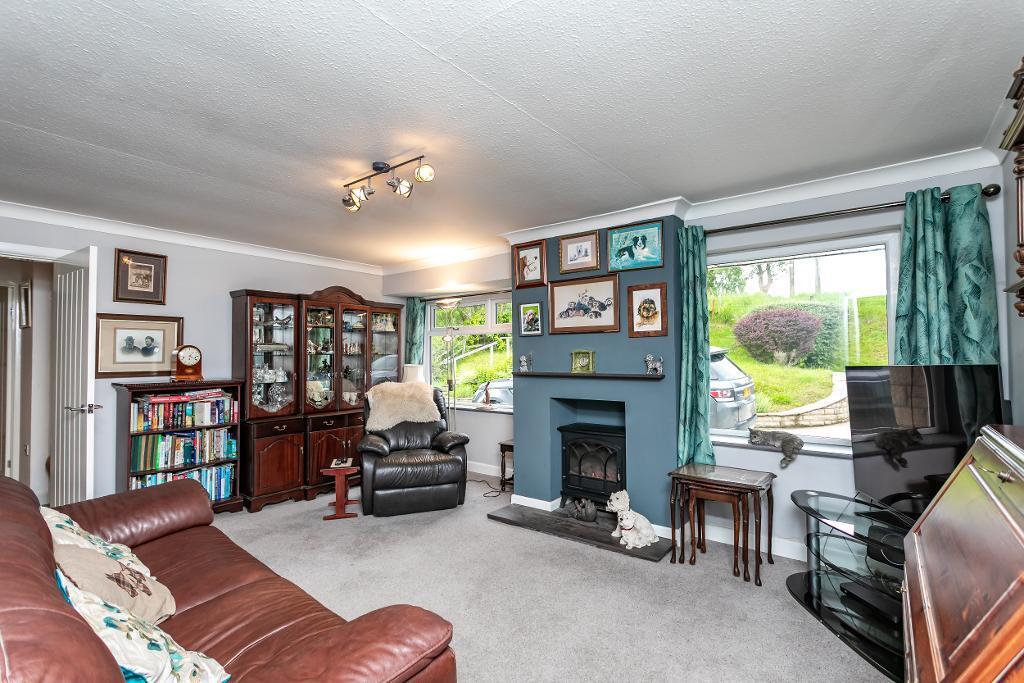

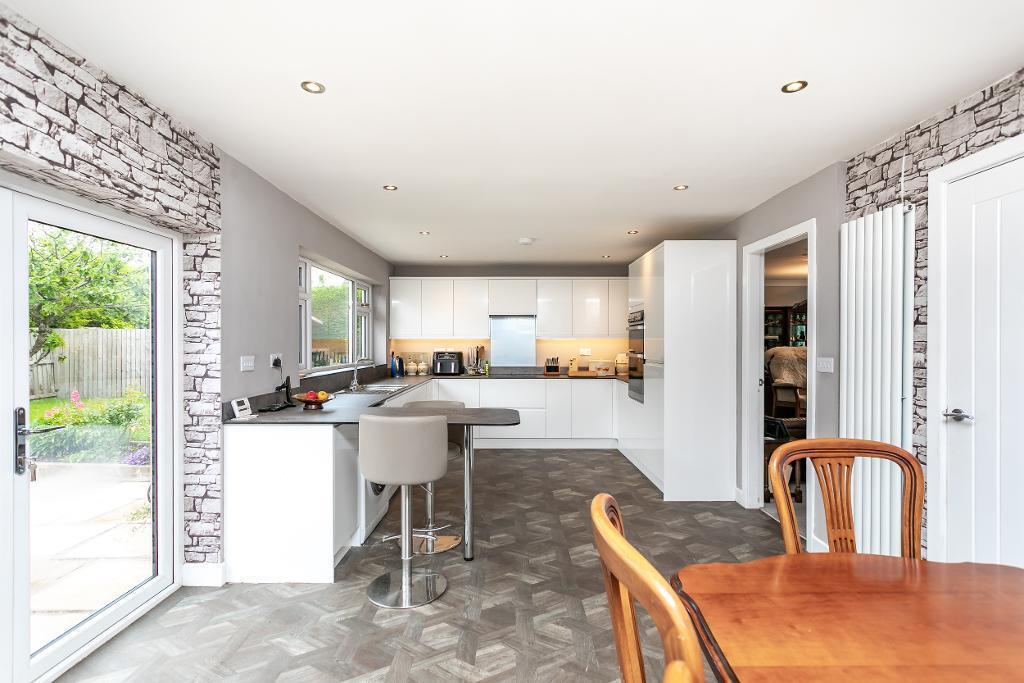
Full Description: A beautiful detached true bungalow which has been fully modernised throughout and offers great accommodation in a cul-de-sac location within this popular historic village. The property has been fully refurbished in 2023 with a new roof, re-wire, re-plumb and interior fittings throughout. The central hallway leads to a spacious lounge with two windows, with a large dining kitchen at the rear with French doors opening onto the flat landscaped rear garden. There are two double bedrooms, both with built-in wardrobes, and a stunning luxury 4-piece bathroom with a large walk-in shower. The former garage now provides a useful storage and utility room with w.c. Outside the bungalow has a driveway providing parking for 4-5 cars with front lawn. At the rear there is a landscaped rear garden with Indian stone paved patio, lawn, apple tree and timber storage shed. Viewing is essential.Entrance hallwayThrough modern composite PVC front door, coved cornicing, recessed spotlighting and cloaks storage alcove.Lounge5.2m x 4.0m (17'1" x 13'1"); with 2 windows to the front elevation, television point, coved corning, fireplace including inset and electric stove sat on slate hearth.Large dining kitchen7.1m x 3.5m (23"2" x 11"5"); with a fitted range of white gloss wall and base units with complementary dark laminate work surface and upstands with under unit lighting, double electric oven, 4-ring induction hob with extractor over, stainless steel single drainer sink unit with mixer tap, integrated dishwasher, plumbing for a washing machine, breakfast bar, integrated fridge-freezer, recessed spotlighting, large area with space for dining table and chairs with television point, PVC French doors opening onto rear garden and door to:Utility space3.4m x 3.6m (11'2" x 11'9"); converted from the former garage with built-in storage cupboards, floor-mounted oil central heating boiler (installed in 2023), Belfast sink unit, space for tumble dryer and freezer and PVC door to front driveway.CloakroomWith low suite w.c.Bedroom one3.6m x 3.7m (11"10" x 12"0"); with built-in wardrobes and recessed spotlighting.Bedroom two3.6m x 3.4m (11"11" x 11"0"); with built-in wardrobes, recessed spotlighting and outlooks across the rear garden.BathroomLuxury 4-piece suite comprising wall-hung vanity wash-hand basin with chrome taps, storage drawers under and LED lit vanity mirror over, low suite w.c. with push button flush, panelled bath with central chrome mixer tap and large walk-in shower with fitted thermostatic shower with fixed head and separate handheld showerhead and fixed glass panel, tall heated ladder style towel rail, fully tiled walls, tiled floor and recessed spotlighting.OutsideTo the front there is large concrete driveway providing ample parking, pathways, front lawn, raised flowerbed and decked area. Access along the side of the house leads to a good-sized landscaped rear garden with large Indian stone paved patio area, lawn with raised planting boxes, timber storage shed, oil tank, timber boundary fencing, outside lighting and cold water tap. HEATING: Oil fired hot water central heating system (installed 2023) complemented by double glazed windows in PVC frames.SERVICES: Mains water, electricity and drainage are connected. There is no gas at this location.COUNCIL TAX BAND E.TENURE: Freehold.EPC: The energy efficiency rating for this property is E.VIEWING: By appointment with our office.BrochuresBrochure 1