Property Details:
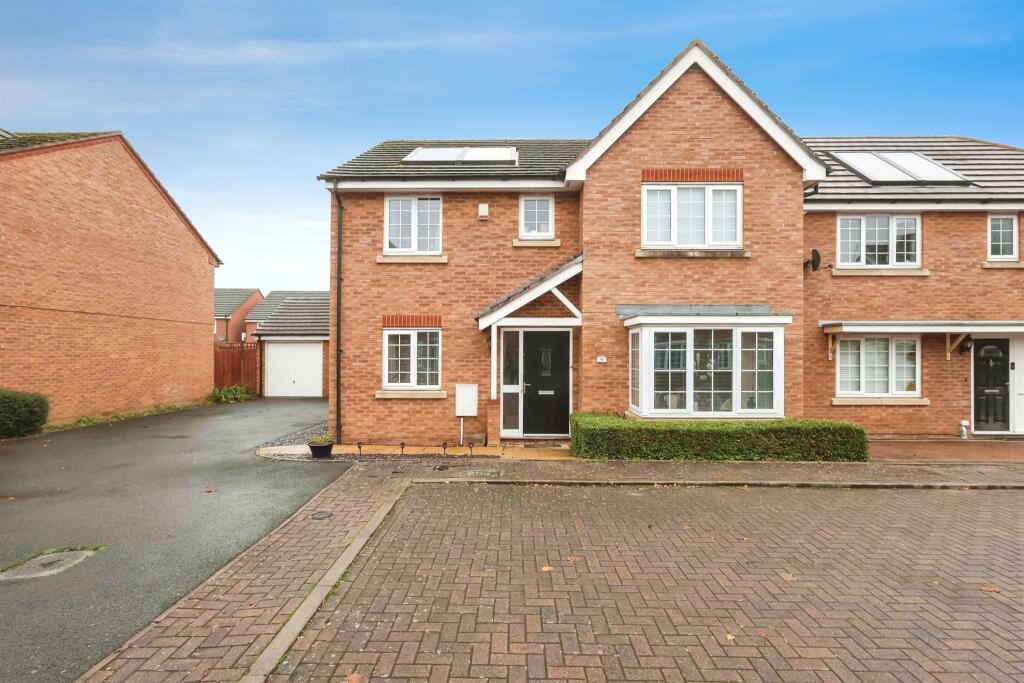
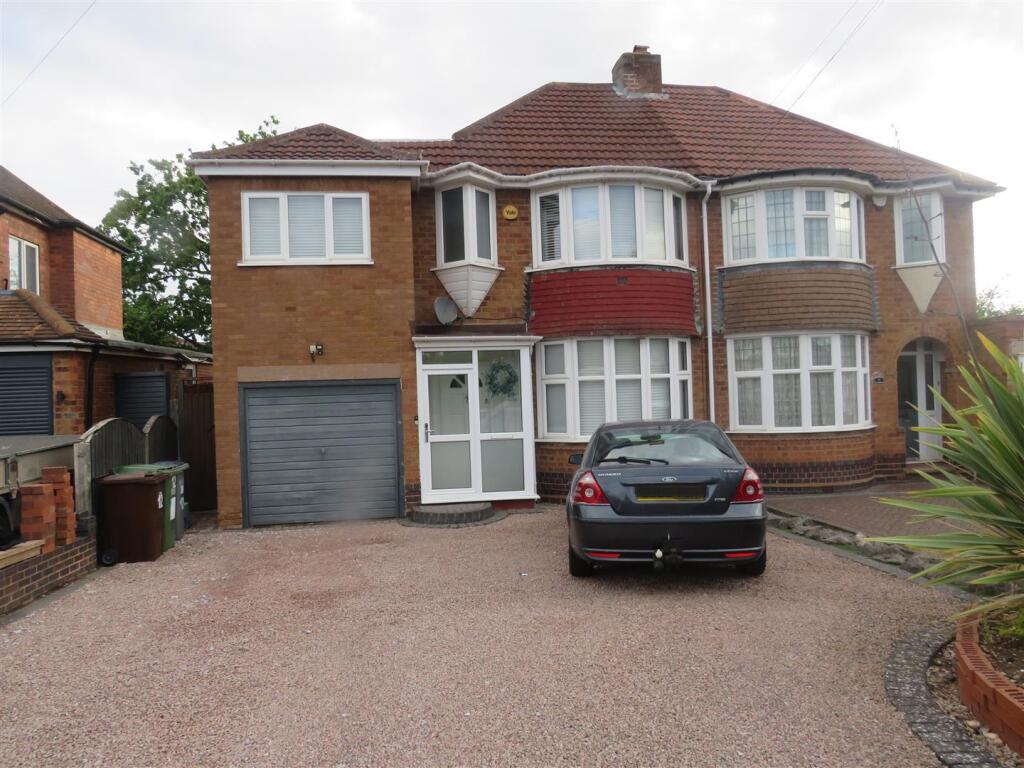
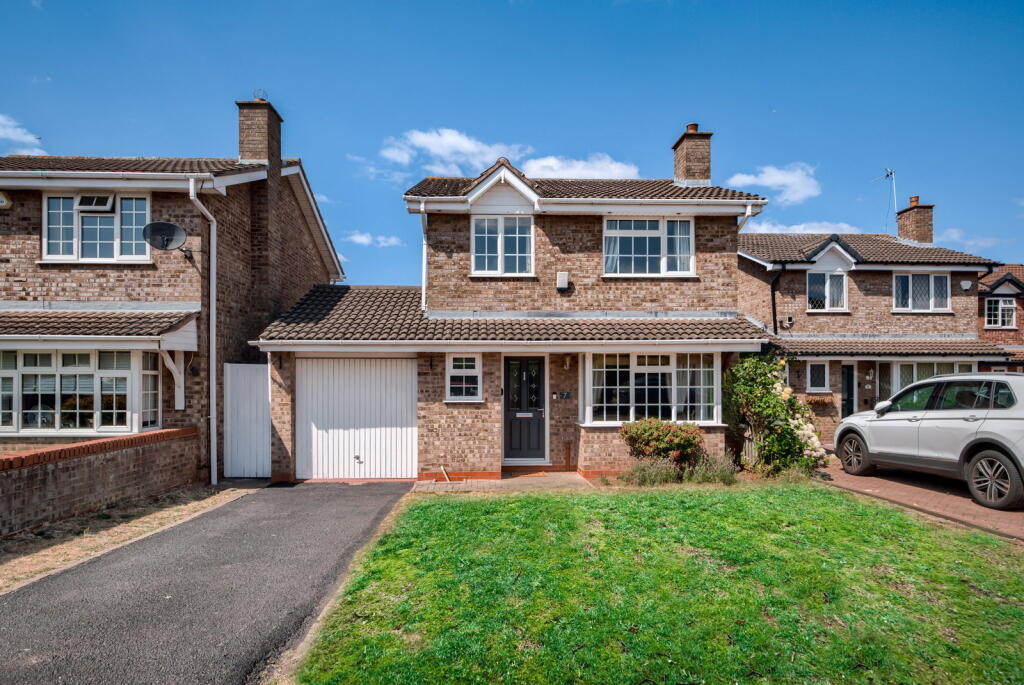
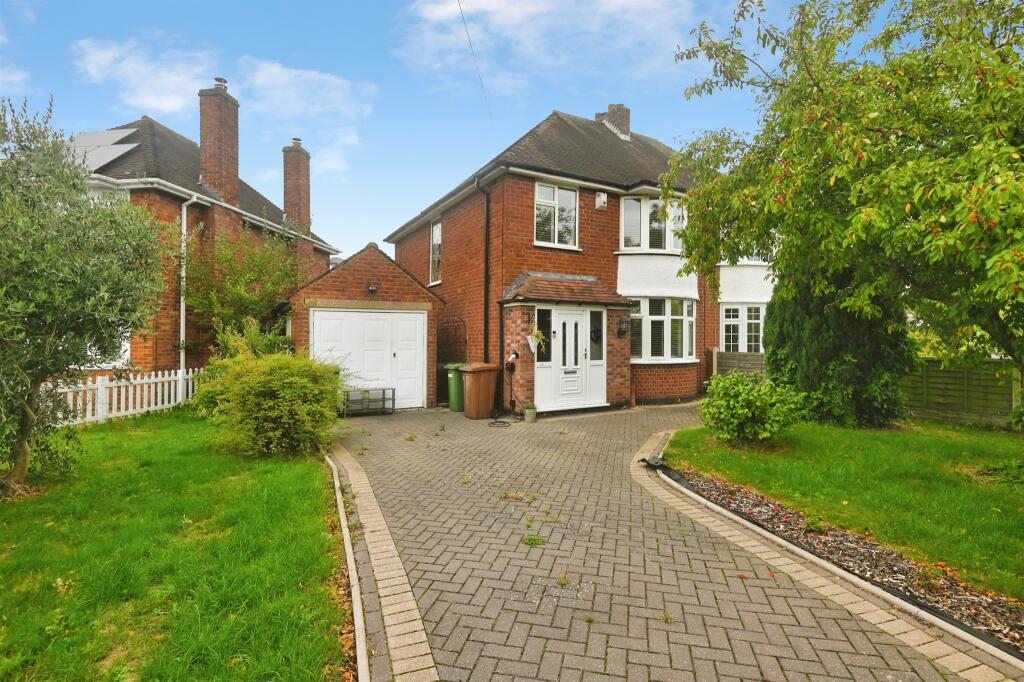
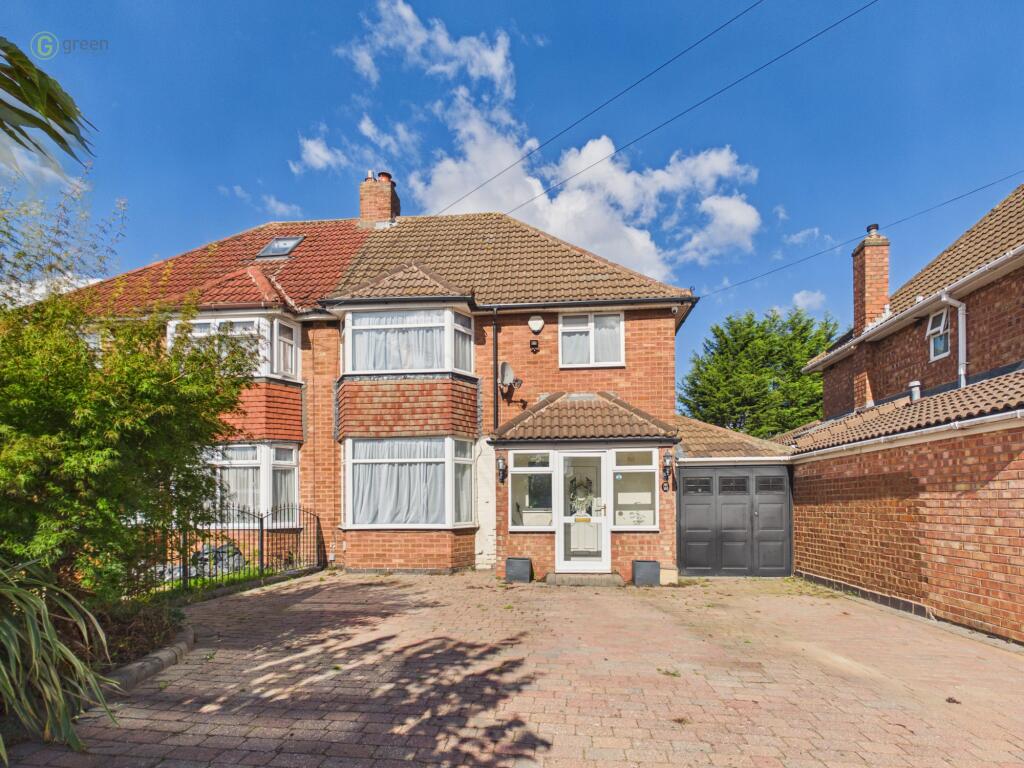
• Type: Detached
• Tenure: FREEHOLD
• Floor Area: N/A
Key Features:
• Four double bedrooms
• En-suite, family bathroom & downstairs W/C
• Large driveway for multiple cars along with double garage
• No upwards chain
• Living room, dining room & study
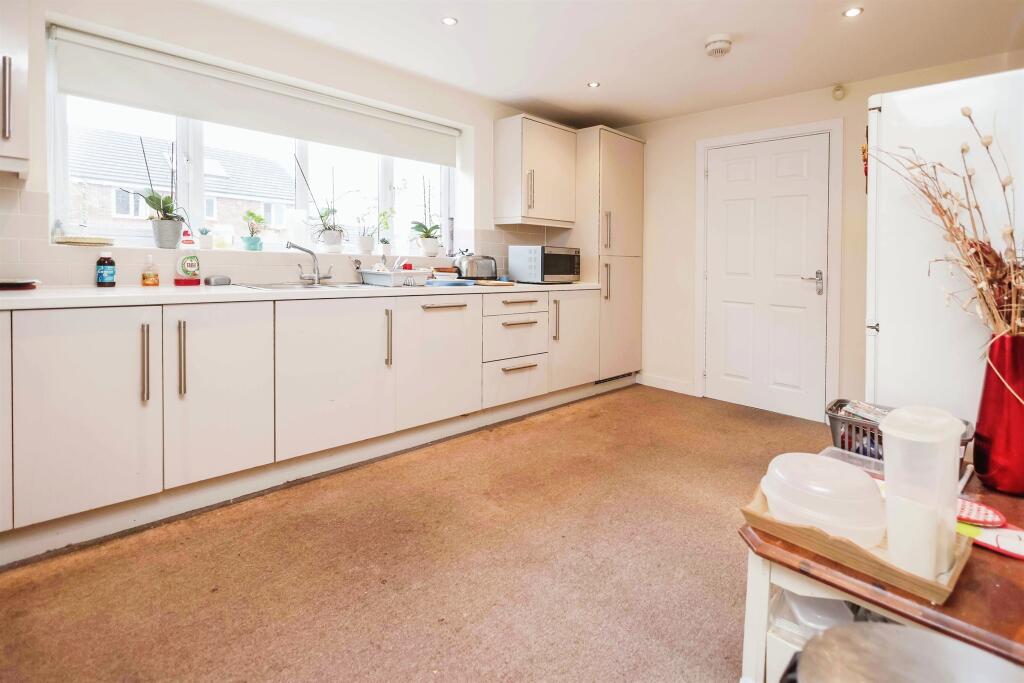
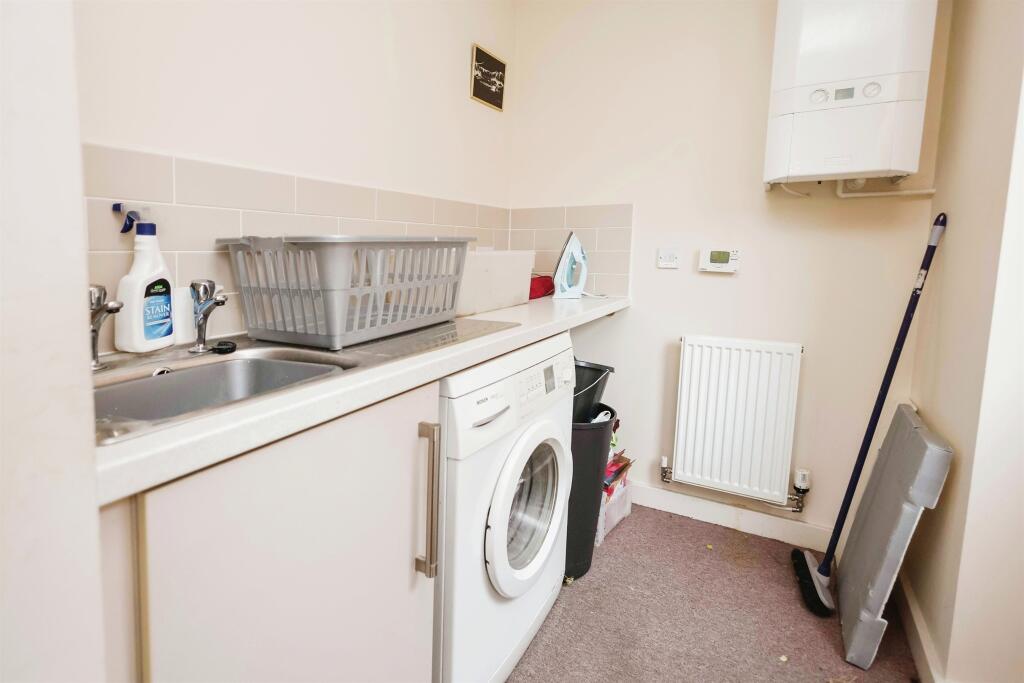
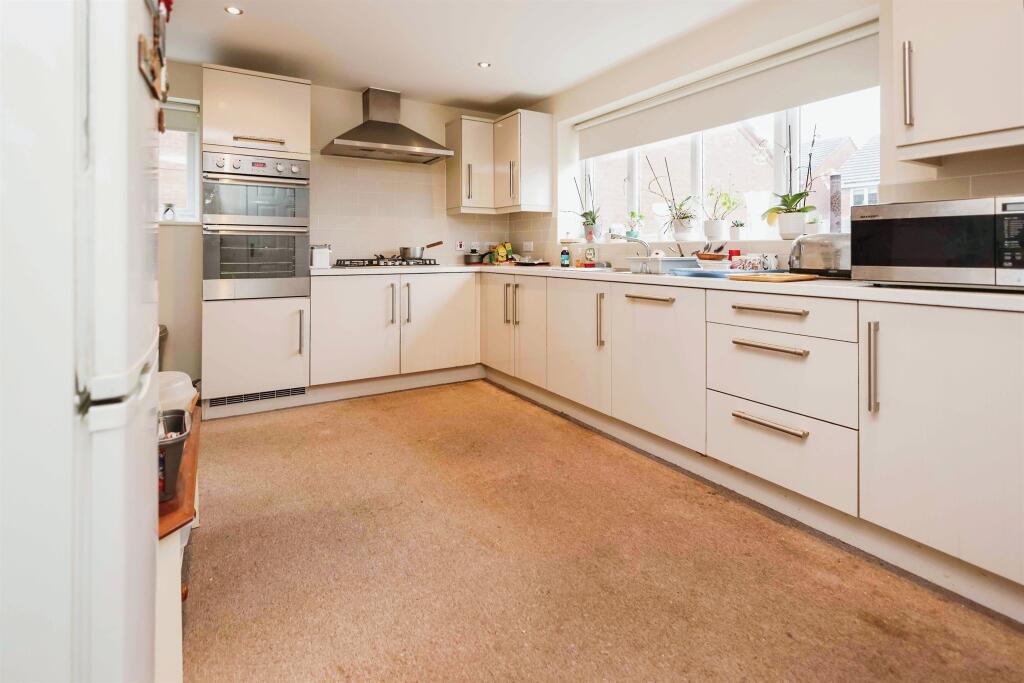
• Large kitchen with utility space
• Double glazed throughout
• Gas central heated
Location:
• Nearest Station: Water Orton Station
• Distance to Station: 0.8607832026463261 miles
Agent Information:
• Address: 2-4 Hurst Lane,
Castle Bromwich
Birmingham,
B34 7HR
Full Description:
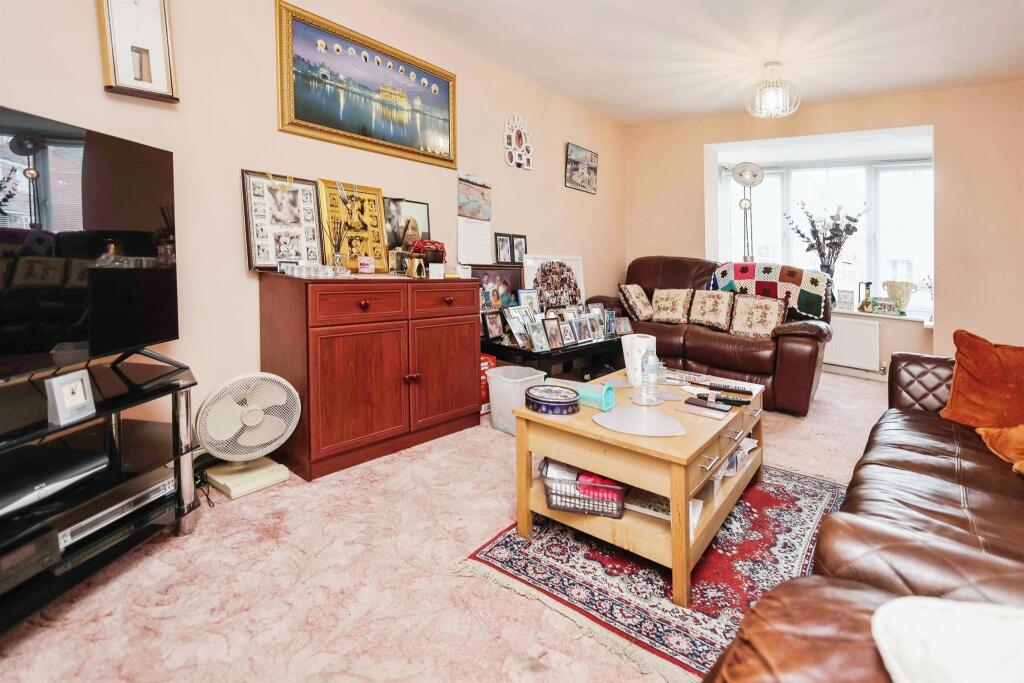
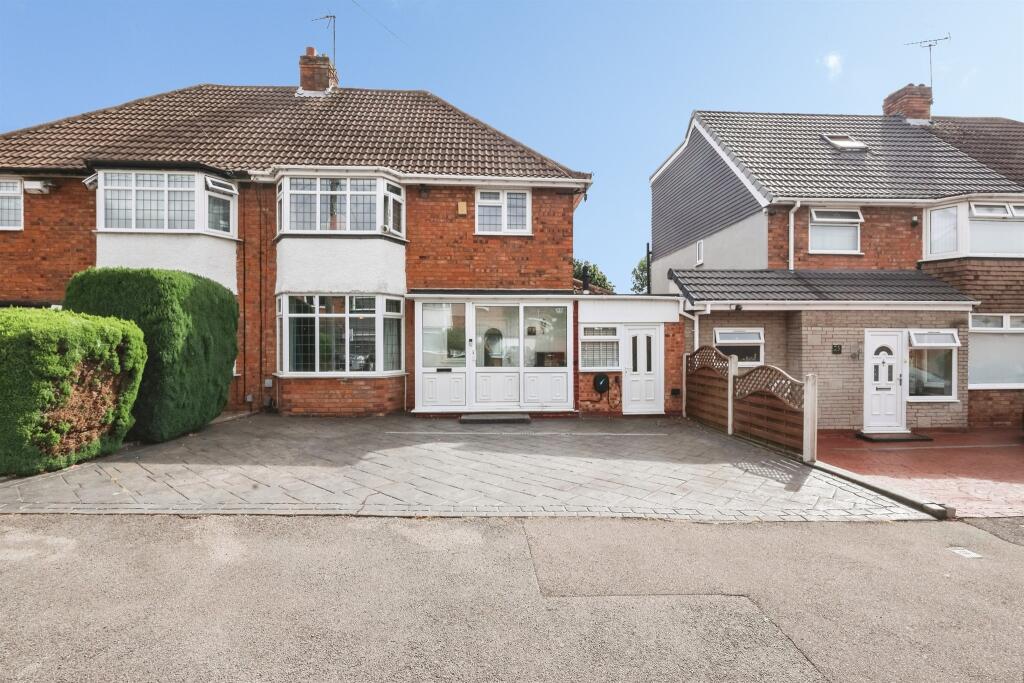
<br /><b>SUMMARY</b><br />Burchell Edwards are pleased to offer this four bedroom detached family home located a short distance from Castle Bromwich amenities, within good public transport facilities and easy access to motorway links. There is plenty of space throughout this home for the whole family.<br /><br /><br /><b>DESCRIPTION</b><br />Burchell Edwards are pleased to offer this four bedroom detached family home located a short distance from Castle Bromwich amenities, within good public transport facilities and easy access to motorway links. There is plenty of space throughout this home for the whole family, offering four double bedrooms, en-suite, family bathroom & ground floor W/C, Two reception rooms along with a study and a large kitchen space with utility area. Not only is the living accommodation sizeable, outside the property has a large driveway and double garage.<br /><br /><b>Entrance Hallway</b> <br />Door to front elevation, carpet, central heating radiator and stairs to first floor accommodation.<br /><br /><b>Lounge</b> 19' 10" into bay x 10' 6" ( 6.05m into bay x 3.20m )<br />Double glazed bay window to front elevation, carpet and two central heating radiators.<br /><br /><b>Dining Room</b> 11' x 10' 6" ( 3.35m x 3.20m )<br />Double glazed patio doors to rear elevation, central heating radiator and carpet.<br /><br /><b>Kitchen</b> 10' 2" plus utlity area x 14' 10" ( 3.10m plus utlity area x 4.52m )<br />Double glazed window to rear elevation, door to side elevation, a range of wall and base units with work surface over incorporating a sink with drainer unit, gas hob, cooker hood, dishwasher, fridge freezer, tiling to splash prone areas, central heating radiator, spotrlights and central heating boiler.<br /><br /><b>Utility Area</b> <br />A range of wall and base units, sink with drainer unit, washing machine, central heating radiator and tiling to splash prone areas.<br /><br /><b>Office</b> 8' 7" x 7' 10" ( 2.62m x 2.39m )<br />Double glazed window to front elevation, carpet and central heating radiator.<br /><br /><b>Landing</b> <br />Carpet, central heating radiator, loft access and airing cupboard.<br /><br /><b>Bedroom One</b> 13' max into window x 12' 3" ( 3.96m max into window x 3.73m )<br />Double glazed window to front elevation, carpet and central heating radiator.<br /><br /><b>En-Suite</b> <br />Double glazed window to front elevation, W.C, wash hand basin, shower cubicle, extractor fan, shaver point, central heating radiator, carpet and tiling to walls.<br /><br /><b>Bedroom Two</b> 14' 6" x 8' 4" ( 4.42m x 2.54m )<br />Double glazed window to rear elevation, central heating radiator and carpet.<br /><br /><b>Bedroom Three</b> 13' 1" x 8' ( 3.99m x 2.44m )<br />Double glazed window to front elevation, central heating radiator and carpet.<br /><br /><b>Bedroom Four</b> 9' 4" x 10' 5" ( 2.84m x 3.17m )<br />Double glazed window to rear elevation, central heating radiator and carpet.<br /><br /><b>Bathroom</b> <br />Double glazed window to rear elevation, W.C, wash hand basin, bath with handheld shower, shower cubicle, central heating radiator, spotlights, extractor fan and tiling to walls.<br /><br /><b>Ground Floor W.C</b> <br />W.C, wash hand basin, central heating radiator, carpet, spotlights and tiling to walls.<br /><br /><b>Front Garden</b> <br />Tarmac driveway providing off road parking and side access to rear garden.<br /><br /><b>Rear Garden</b> <br />Block paved patio area, outside tap and side access to frontage.<br /><br /><b>Garage</b> 16' 7" x 17' 1" max ( 5.05m x 5.21m max )<br />Two up and over doors, power and lighting.<br /><br /><br /><br />1. MONEY LAUNDERING REGULATIONS - Intending purchasers will be asked to produce identification documentation at a later stage and we would ask for your co-operation in order that there will be no delay in agreeing the sale.
<br />2. These particulars do not constitute part or all of an offer or contract.
<br />3. The measurements indicated are supplied for guidance only and as such must be considered incorrect.
<br />4. Potential buyers are advised to recheck the measurements before committing to any expense.
<br />5. Burchell Edwards has not tested any apparatus, equipment, fixtures, fittings or services and it is the buyers interests to check the working condition of any appliances.
<br />6. Burchell Edwards has not sought to verify the legal title of the property and the buyers must obtain verification from their solicitor.