Property Details:
• Type: Semi-Detached
• Tenure: FREEHOLD
• Floor Area: N/A
Key Features:
• Four Bedrooms
• Semi-Detached Property
• Lounge
• Kitchen/Diner
• Conservatory
• Downstairs W/C
• Family Bathroom
• Garage
• Rear Garden
• Off Road Parking
Location:
• Nearest Station: Water Orton Station
• Distance to Station: 1.4397547541490423 miles
Agent Information:
• Address: Albion Terrace,
Water Orton,
Birmingham,
B46 1ST
Full Description:
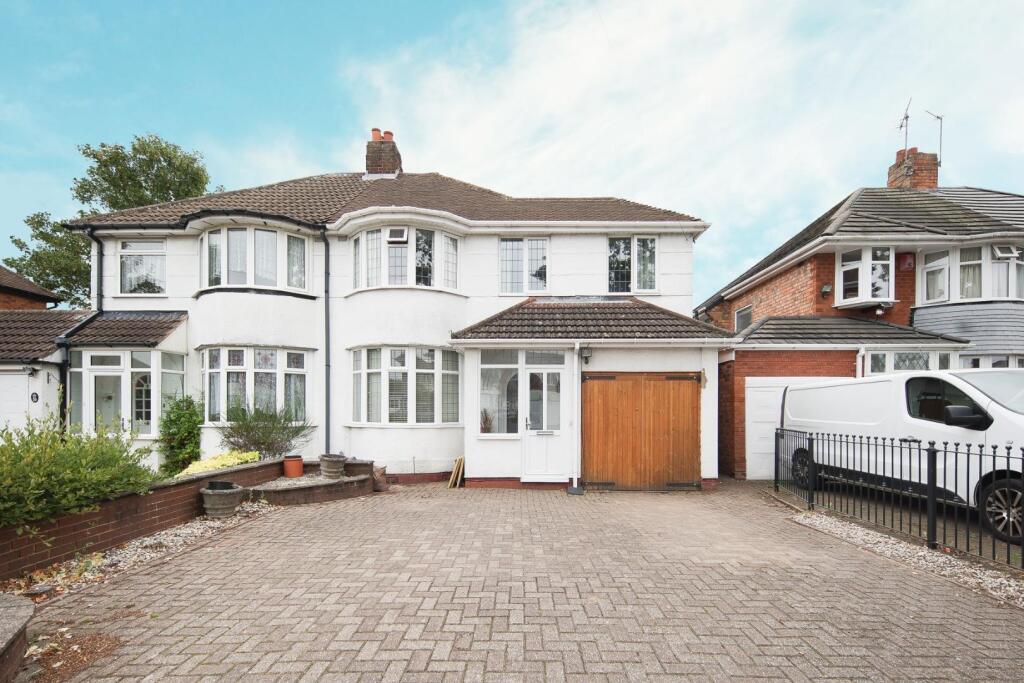
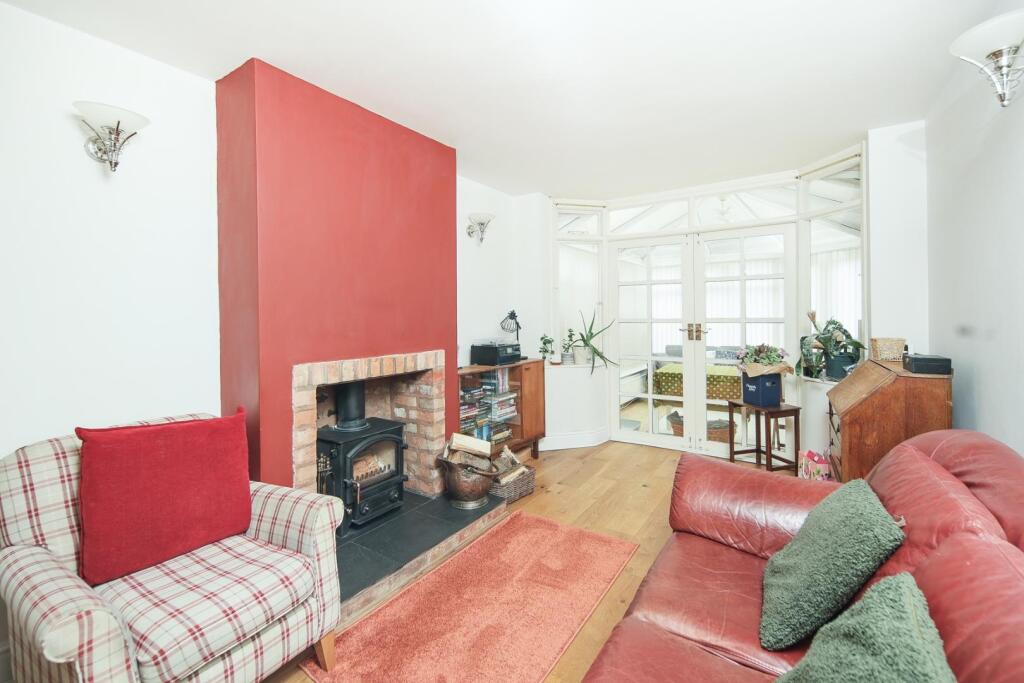
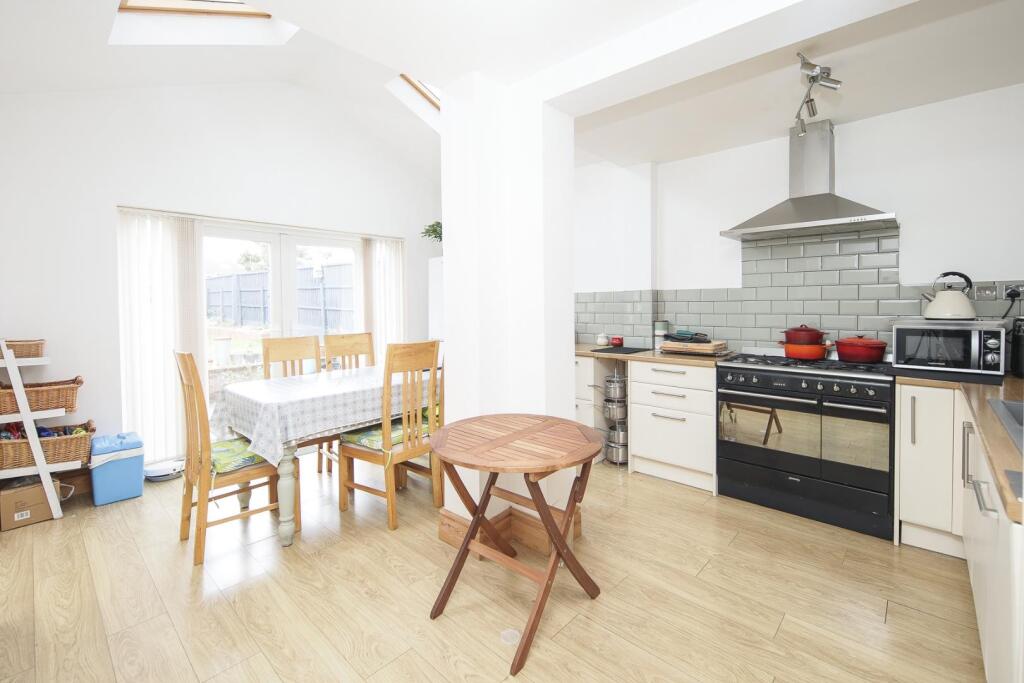
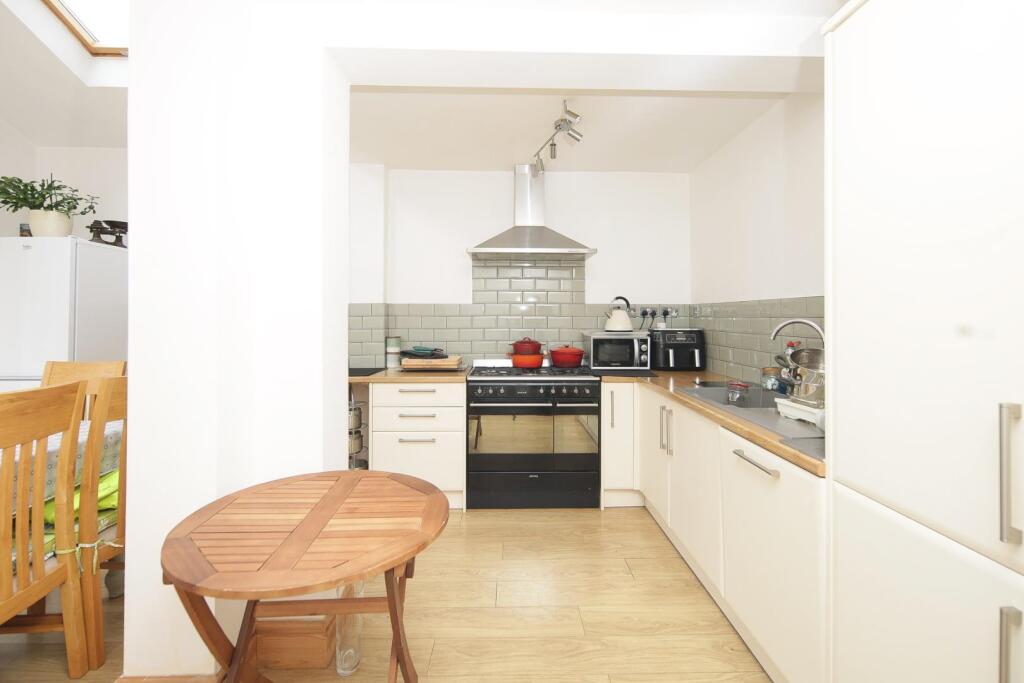
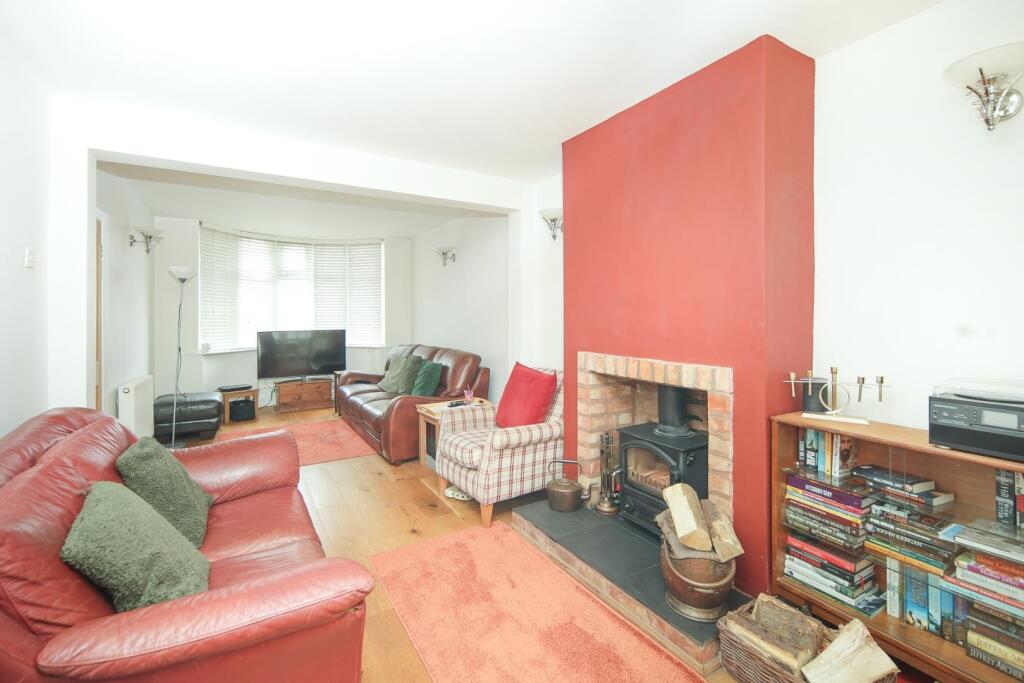
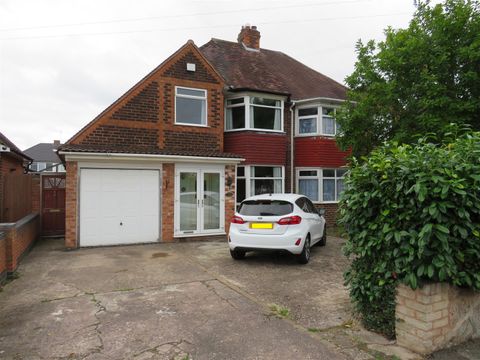
This extended semi detached home briefly comprises porch, hallway, lounge, kitchen/diner, downstairs w/c, conservatory, four bedrooms and family bathroom. There is a driveway leading to a garage and an enclosed rear garden. This is an ideal family home situated in the popular location Castle Bromwich !<br /><br /><b>Approach</b> - Via a block paved driveway with ample off road parking.<br /><br /><b>Porch</b> - Double glazed door to front, double glazed window to front and side and wall light point.<br /><br /><b>Hallway</b> - Stairs to first floor accommodation, radiator and two wall light points.<br /><br /><b>Lounge</b> - 8.33m x 2.97m (27'4 x 9'9) - Double glazed bay window to front, double glazed French doors to conservatory, feature fireplace with log burner, radiator and five wall light points.<br /><br /><b>Kitchen Diner</b> - 4.01m x 5.31m (13'2 x 17'5) - Two Velux windows, double glazed French doors to rear garden, wall base and drawer units, sink with drainer and mixer tap, integrated dishwasher, space for white goods, space for cooker with extractor over, radiator and two ceiling light points.<br /><br /><b>Conservatory</b> - 3.28m x 2.95m (10'09 x 9'8) - Double glazed windows to rear and side, double glazed French doors to rear, radiator and ceiling light point.<br /><br /><b>Downstairs W/C</b> - Low level w/c, wash hand basin with storage below and spot lights to ceiling.<br /><br /><b>Landing</b> - Loft access, wall light point and ceiling light point.<br /><br /><b>Bedroom One</b> - 2.97m x 4.04m into bay (9'9 x 13'3 into bay) - Double glazed bay window to front, radiator and ceiling light point.<br /><br /><b>Bedroom Two</b> - 4.06m into bay x 2.97m (13'4 into bay x 9'9) - Double glazed bay window to rear, radiator and ceiling light point.<br /><br /><b>Bedroom Three</b> - 4.04m max / 2.29m min x 3.20m max / 2.21m min (13' - Two double glazed bay windows to front, radiator and two ceiling light points.<br /><br /><b>Bedroom Four</b> - 2.26m x 1.22m (7'5 x 4'86) - Double glazed window to rear, radiator and ceiling light point.<br /><br /><b>Bathroom</b> - Double glazed obscured window to rear, freestanding bath, step in shower cubicle, low level w/c, pedestal hand wash basin, radiator and ceiling light point.<br /><br /><b>Garage</b> - 4.60m x 2.16m (15'1 x 7'1) - Wall mounted central heating boiler, double opening doors to front and ceiling light point.<br /><br /><b>Rear Garden</b> - Paved patio area, mainly laid to lawn, brick built storage, brick built BBQ, brick built log store and enclosed to neighbouring boundaries.<br /><br /><b>Further Information</b> - We endeavour to make our sales particulars accurate and reliable, however they do not constitute or form part of an offer or any contract and none is to be relied upon as statements of representation or fact. Any services, systems and appliances listed in this specification have not been tested by Chambers Estate & Letting Agents and we make no guarantee as to their operating ability or efficiency. All measurements have been taken as a guide only to prospective buyers and may not be correct. Potential buyers are advised to re-check measurements and test any appliances. A buyer should ensure that a legal representative confirms all the matters relating to this title including boundaries and any other important matters.<br /><br />Money Laundering Regulations:intending purchasers will be required to provide proof of identification at offer stage, a sale cannot be agreed without this.<br /><br />Council Tax Band: D<br />EPC Rating: TBC<br /><br />