Berengaria Close, Westbury
About this home
Property Details: • Type: Semi-Detached • Tenure: FREEHOLD • Floor Area: N/A
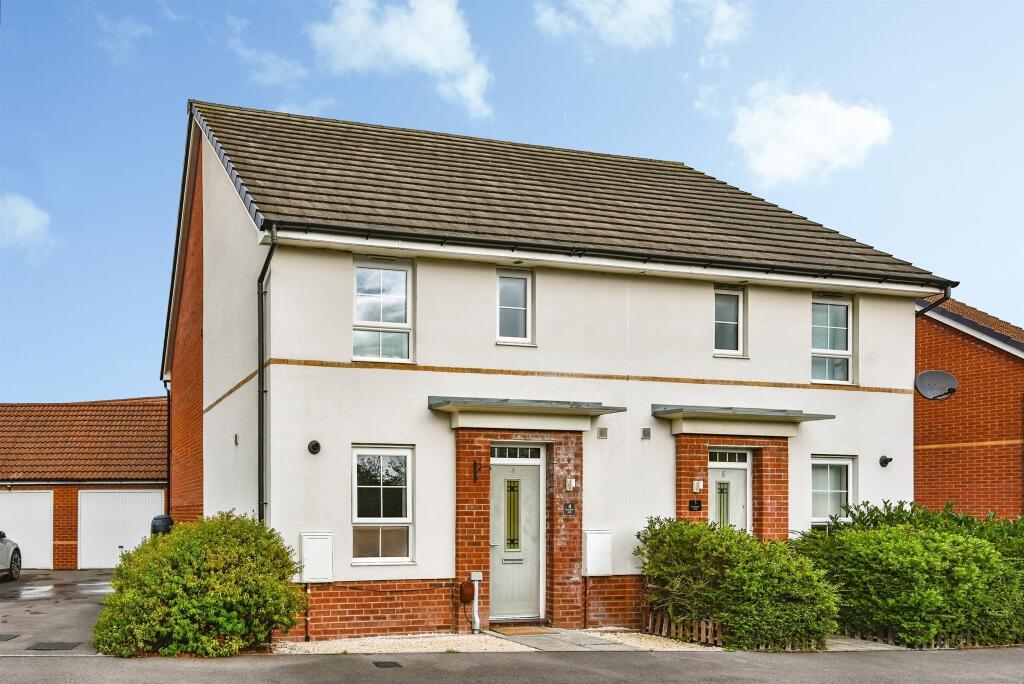
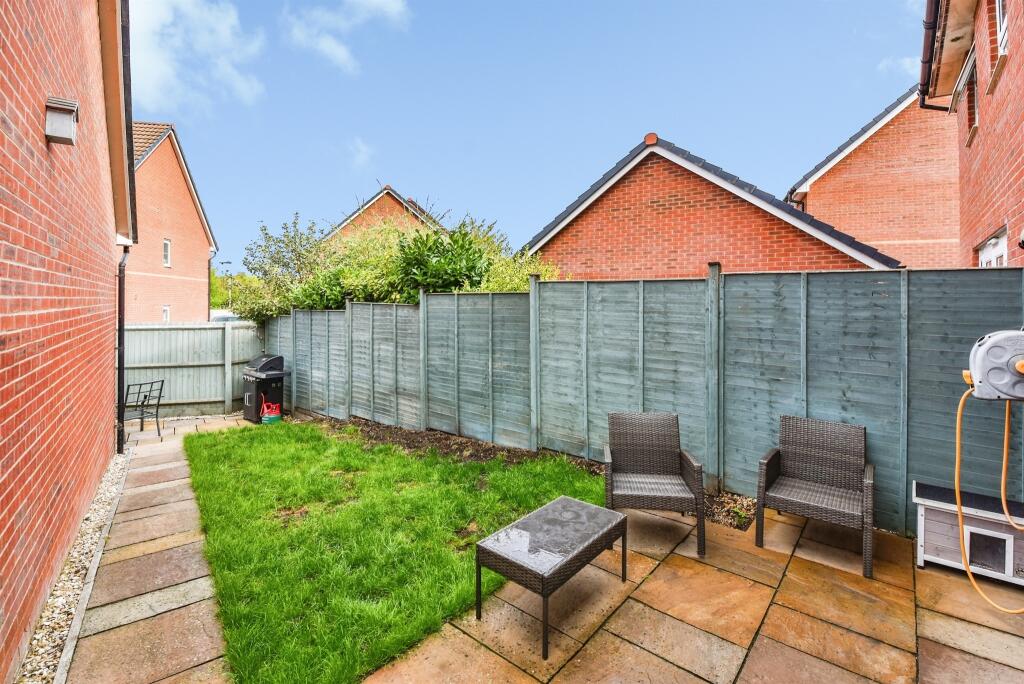
Key Features: • Contemporary Decor Throughout • Well Configured Rear Garden With 'Secret Patio' Behind Garage • Ground Floor Cloakroom • Popular Cul-De-Sac Location Close To Amenities • En-Suite To Master Bedroom • Driveway Parking & Garage • Visitors Parking Bays (First Come First Serve) • Fantastic Access To A350 (Trowbridge Road)
Location: • Nearest Station: Westbury Station • Distance to Station: 0.9371095586586886 miles
Agent Information: • Address: 15a Warminster Road, Westbury, Wiltshire, BA13 3PD
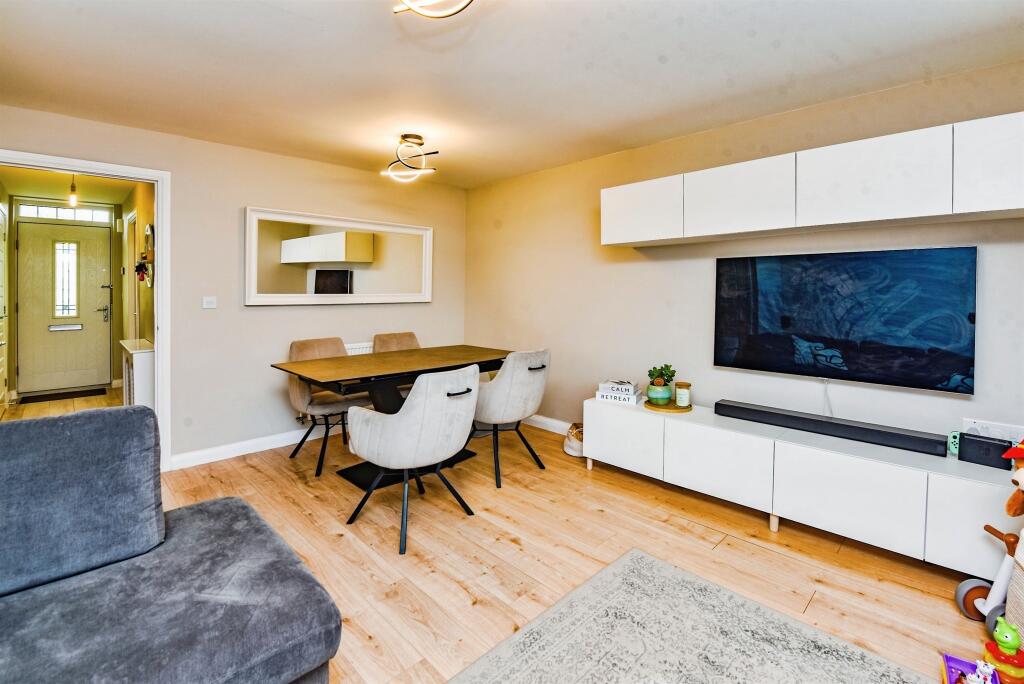
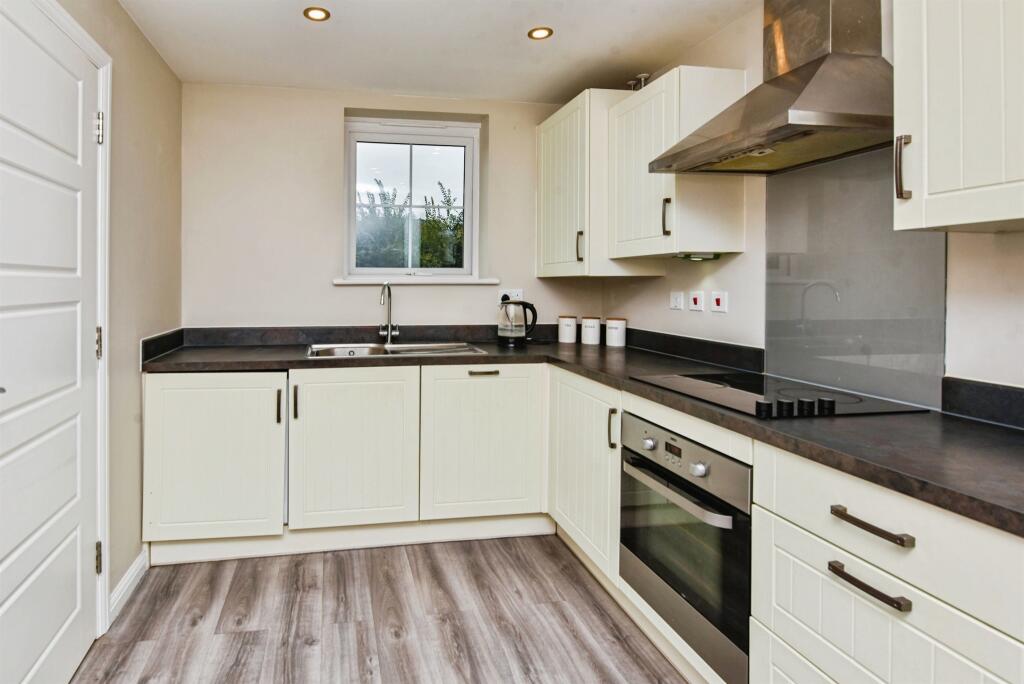
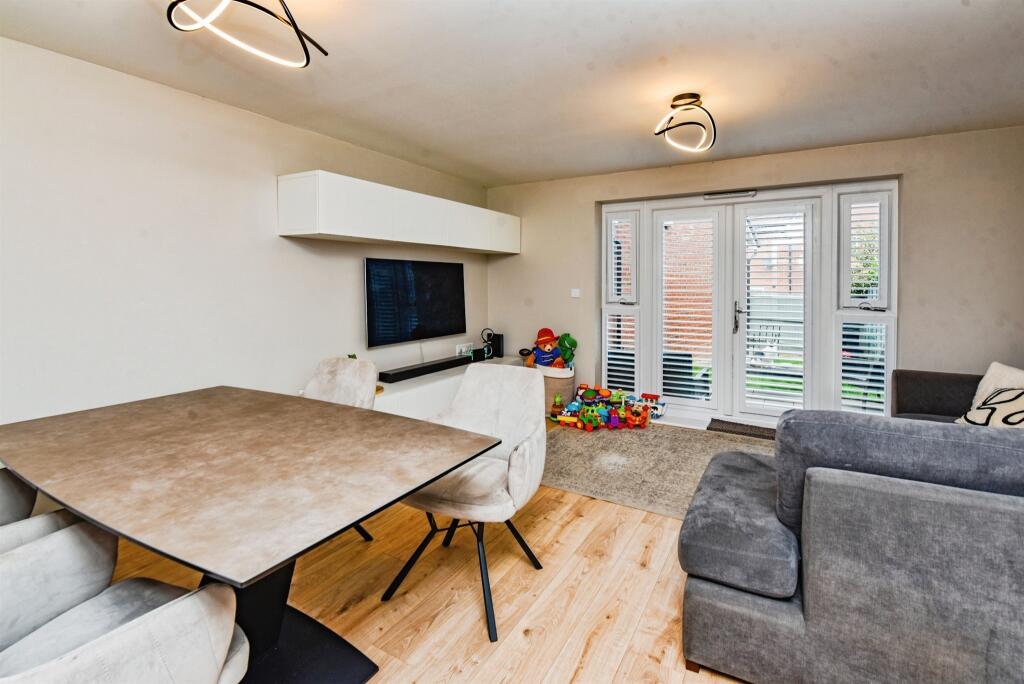
Full Description: <br /><b>SUMMARY</b><br />A well placed, modern family home benefitting from driveway parking, a garage and a contemporary finish throughout - this is an ideal First Time Purchase but owing to its convenient access to amenities it would make an equally great Downsizing opportunity!<br /><br /><br /><b>DESCRIPTION</b><br />Upon entering the property, you will find yourself in a well appointed entrance hall providing access to the cloakroom, modern kitchen/diner and the spacious, bright and airy living room which features direct access to the rear garden. From the entrance hall, access to the first floor landing can be found where three generous bedrooms and the family bathroom can be found. The property is finished to a modern standard and offers a neutral colour palette for buyers to come along and put their own stamp on whilst fundamentally offering all of the modern conveniences that most buyers look for - an en-suite to the master, driveway parking & garage, close proximity to amenities and a range of integrated appliances in the kitchen. This property is ideal for First Time Buyers & Downsizers alike.<br /><br /><b>Kitchen</b> <br />The kitchen is a contemporary space featuring a mixture of integrated appliances (fridge freezer, washing machine, dishwasher, gas oven & electric hob), pot and pan drawers and a stainless steel sink with drainer. The room captures natural light from the window to the front aspect and the kitchen has been finished with cream cabinetry with black handles for a striking finish.<br /><br /><b>Living Room</b> <br />The full width living room features generous proportions and offers direct access out to the rear garden which transforms the space in the sunnier months owing to the subsequent indoor/outdoor space that is achieved. The living room can be furnished in multiple different ways, with our vendor opting for a more dynamic solution with the room doubling up as both a living space and a dining space - a great layout for those with younger children. Further benefits include the understairs cupboard which is accessed from the living room.<br /><br /><b>Cloakroom</b> <br />The cloakroom is accessed from the entrance hall and features half wall tiling, a w.c, wash hand basin and is finished in navy paint to offer a contemporary decor.<br /><br /><b>Bedroom 1 & Ensuite</b> <br />The master bedroom currently holds a double bed, two wardrobes and two bedside tables which showcases the generosity of the space! The bedroom faces the rear aspect with a window overlooking the rear garden with further benefits of the room including the ensuite shower room. The ensuite comprises a shower cubicle, wash hand basin, radiator and w.c.<br /><br /><b>Bedroom 2</b> <br />Bedroom two is a fantastic bedroom for children and teenagers alike and features generous proportions and a window to the front aspect allowing natural light into the room.<br /><br /><b>Bedroom 3</b> <br />Bedroom three is a versatile space which is currently used by our sellers as a nursery, which is an excellent use of the space. It also doubles up incredibly well as a study, childrens bedroom or guest bedroom!<br /><br /><b>Family Bathroom</b> <br />The family bathroom features a bath with mixer taps, partial wall tiling, wash hand basin, w.c, radiator and a window to the front aspect with obscured glass.<br /><br /><br /><br />1. MONEY LAUNDERING REGULATIONS: Intending purchasers will be asked to produce identification documentation at a later stage and we would ask for your co-operation in order that there will be no delay in agreeing the sale. <br />2. General: While we endeavour to make our sales particulars fair, accurate and reliable, they are only a general guide to the property and, accordingly, if there is any point which is of particular importance to you, please contact the office and we will be pleased to check the position for you, especially if you are contemplating travelling some distance to view the property. <br />3. The measurements indicated are supplied for guidance only and as such must be considered incorrect. <br />4. Services: Please note we have not tested the services or any of the equipment or appliances in this property, accordingly we strongly advise prospective buyers to commission their own survey or service reports before finalising their offer to purchase. <br />5. THESE PARTICULARS ARE ISSUED IN GOOD FAITH BUT DO NOT CONSTITUTE REPRESENTATIONS OF FACT OR FORM PART OF ANY OFFER OR CONTRACT. THE MATTERS REFERRED TO IN THESE PARTICULARS SHOULD BE INDEPENDENTLY VERIFIED BY PROSPECTIVE BUYERS OR TENANTS. NEITHER SEQUENCE (UK) LIMITED NOR ANY OF ITS EMPLOYEES OR AGENTS HAS ANY AUTHORITY TO MAKE OR GIVE ANY REPRESENTATION OR WARRANTY WHATEVER IN RELATION TO THIS PROPERTY.