Beresford Road, Wallasey, Wirral
Property facts
- Property type
- Detached
- Bedrooms
- 6
- Bathrooms
- 3
- Taxes (as supplied)
- Band: TBC
Only details supplied with this listing are shown. Ask the listing contact to confirm measurements, taxes and costs.
About this home
Property Details: • Type: Detached • Tenure: N/A • Floor Area: N/A
Key Features: • Virtual Tour Available • 3446 Sq. Ft (Approx) • Freehold & Council Tax Band F • Stunning Detached Period Home • Steeped in History & Retaining Features • Six Well-Proportioned Bedrooms • Two Bathrooms • Three Spacious Reception Rooms • Grand Hallway • Gated with Gardens & Courtyard
Location: • Nearest Station: N/A • Distance to Station: N/A
Agent Information: • Address: 117-119 Wallasey Road, Wallasey, CH44 2AA
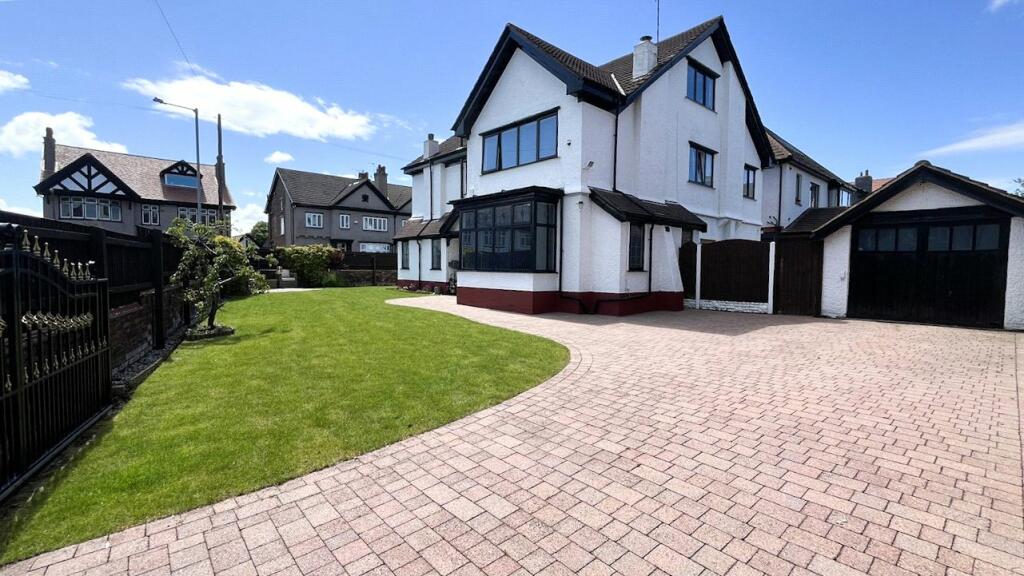
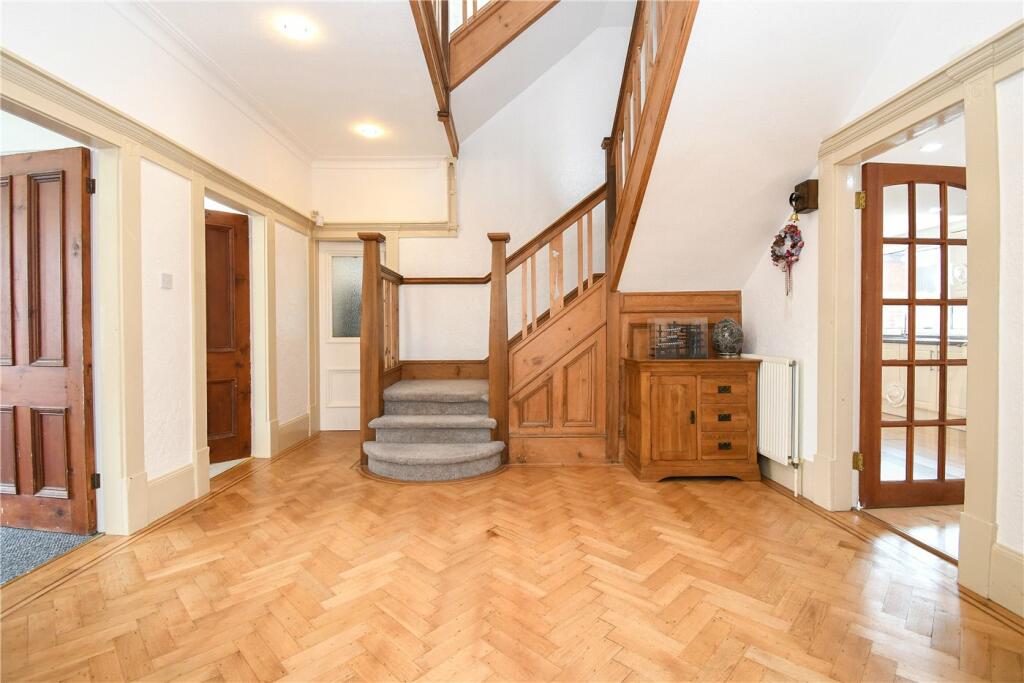
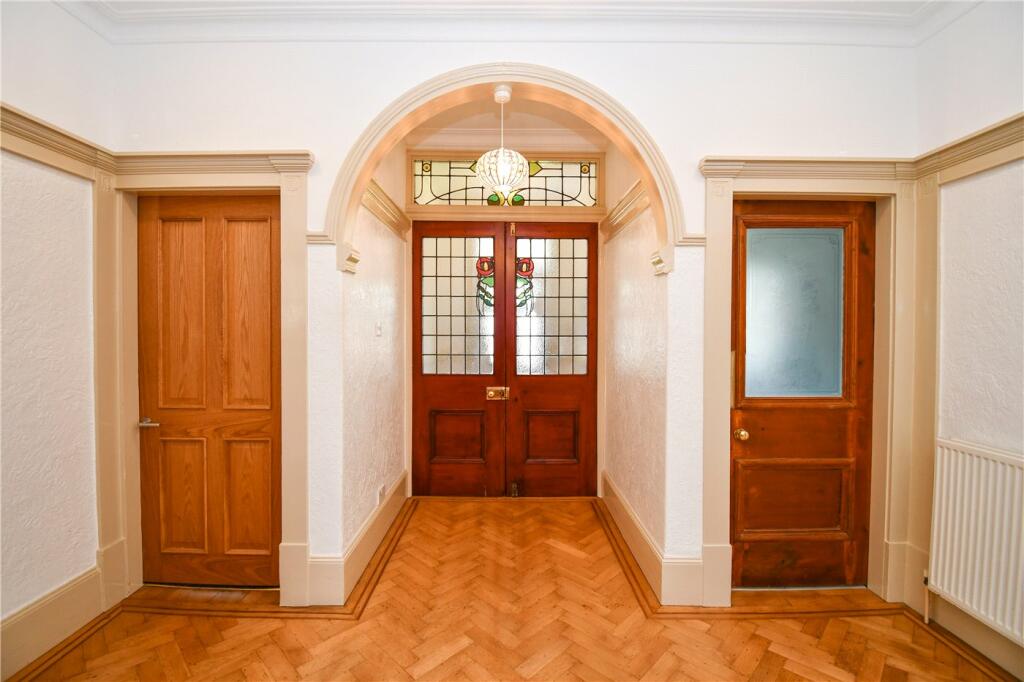
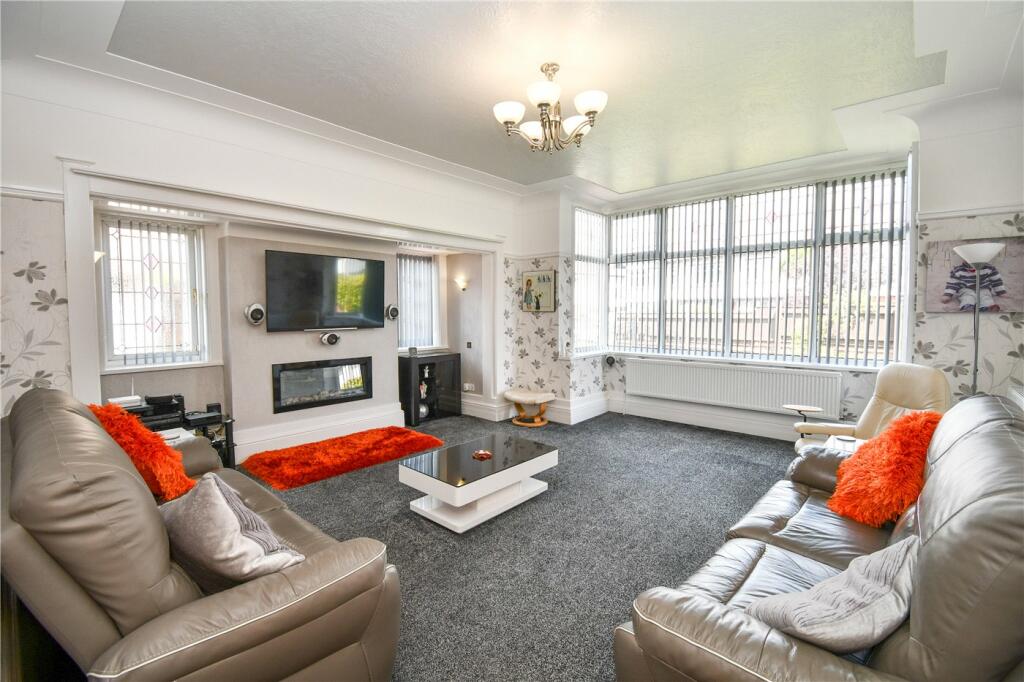
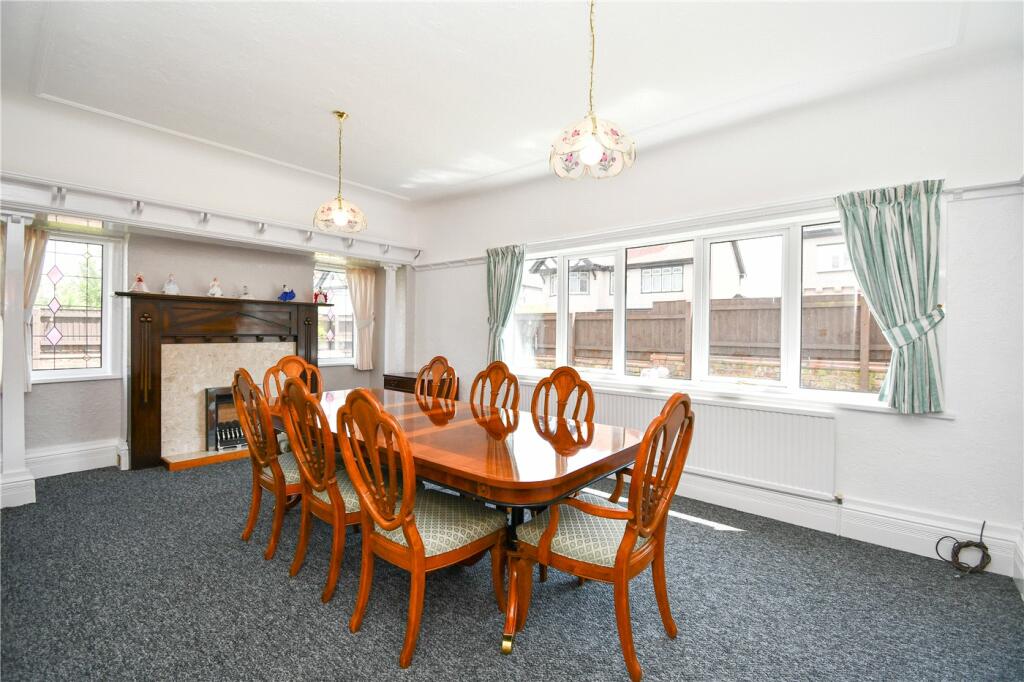
Full Description: A sophisticated period home steeped in history and showcasing some stunning original features! This incredible detached property is located on a popular road with electric gates, imaculate wrap-around gardens and a garage. The atmosphere and grandeur of this home will simply have you fall in love!Set across three levels, this traditional six bedroom/ two bathroom family home offers bright, spacious living perfect for entertaining and the growing family. Brimming with special features that have been retained through the generations, making this a truly unique purchase!Approach the property via the gated, block-paved driveway, the walled gardens stretch across the front of the house and along the side perfect for enjoying the sun all day long. Through the side gate you also have a pretty courtyard ideal for summer dining. The gardens also benefit from a fully automated underground 5 zone sprinkler system. To the side of the property is an enviable generous double length garage. The front door opens to a large porch with original Minton tiling and beautiful double doors with stained glass that open to the entrance hall. Complete with wood-block parquet flooring and featuring the grand staircase, a modern WC and a Butler’s pantry! This really is the most impressive entrance hall for greeting guests!The ground floor consists of three large reception rooms, versatile for your needs and requirements. The living room is modern and has a box bay window, you also have a large dining room and a morning room with a bowed bay window. Both the living room and dining room offer beautiful Inglenook Features. The kitchen is well-appointed with plenty of storage, it also has a fully working Butlers call box! Leading off of the kitchen is a handy utility room. Rising up the staircase you will find the master bedroom with internal access to the main bathroom in a 'Jack & Jill' style. There are a further three large double bedrooms and a second bathroom with corner shower. Next to the second bathroom is a roomy airing cupboard perfect for extra storage needs. The staircase rises to the second floor with light flooding down from the window at the top. You have two more bedrooms on this floor, one of which is particularly large and benefits from dual aspect windows and eaves storage.To book a viewing of this incredible period home and to learn more of its history, call our Wallasey team.BrochuresParticulars
Features & amenities
Location
If the interactive map is unavailable, open the supplied location in maps.
Open location in mapsThe pin uses coordinates supplied with this listing. Confirm the exact location with the listing contact.
Listing information
- Original source
- www.rightmove.co.uk
- Added to Mirror
- Record updated
Added and updated dates describe the Mirror record. Source publication and verification dates are shown separately when known; none establishes time on market. Confirm current price and availability with the listing contact.
View original listing