Property Details:
• Type: Semi-Detached
• Tenure: Freehold
• Floor Area: N/A
Key Features:
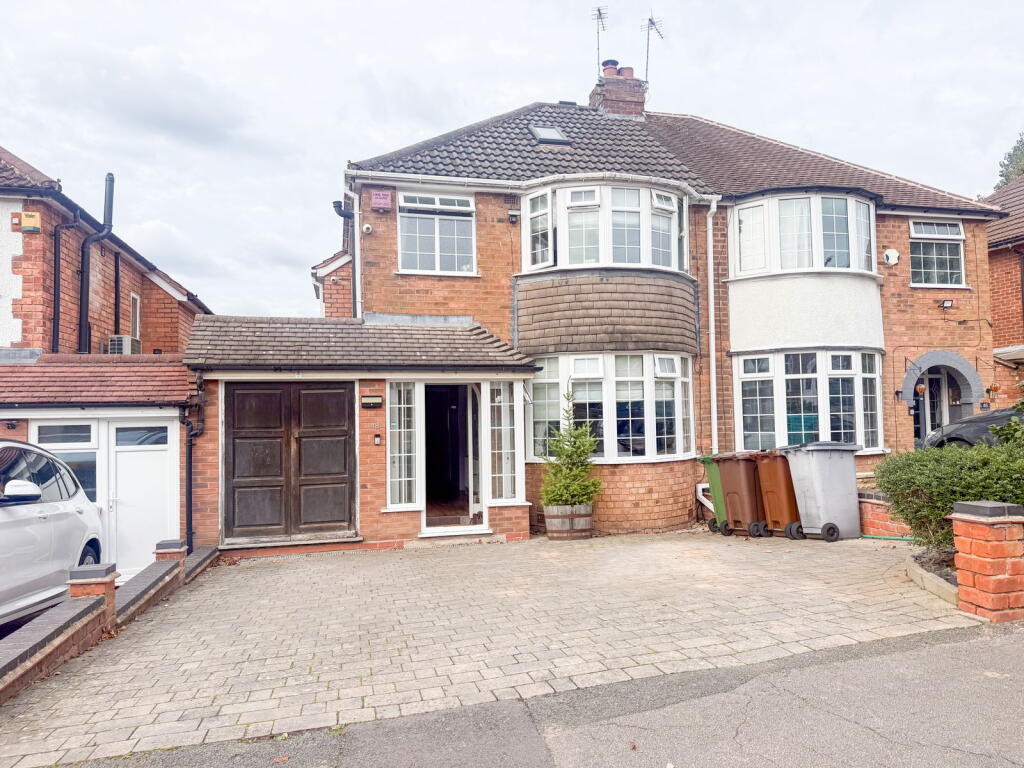
• Charming 4-bedroom semi-detached home on sought-after Berkeley Road, Shirley, B90
• Split over three levels, cherished by owners for 28 years, perfect for families
• Bright external porch ideal for coats and shoes, welcoming entrance
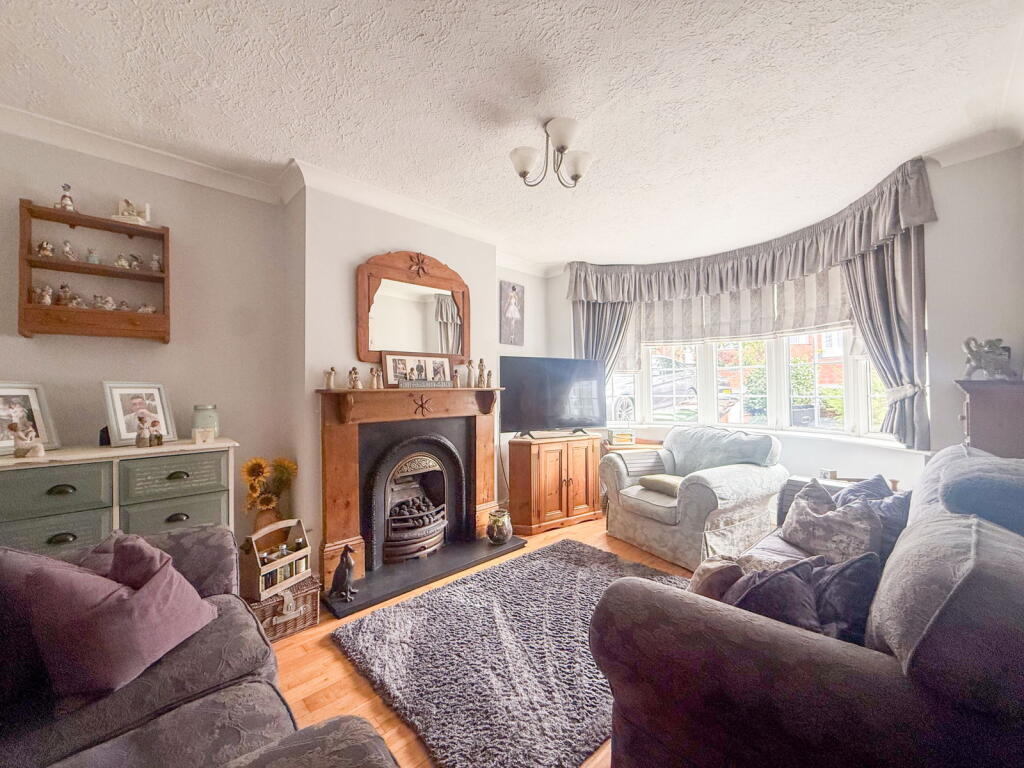
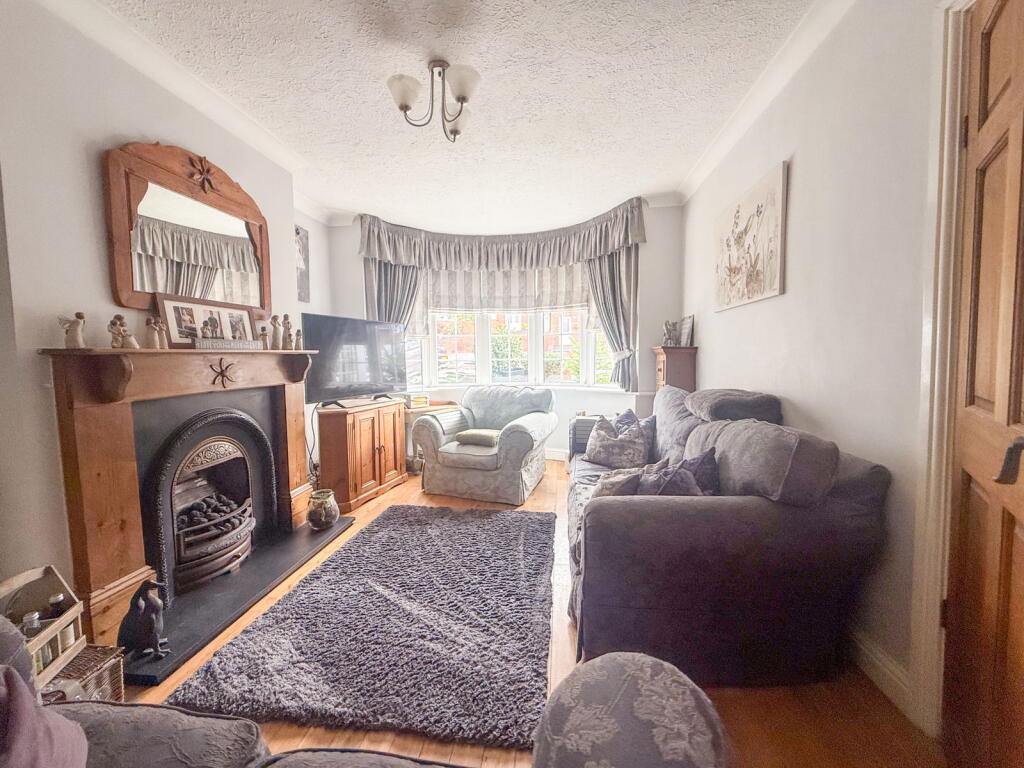
• Large bay window in living room with front views, cast iron gas fire as focal point
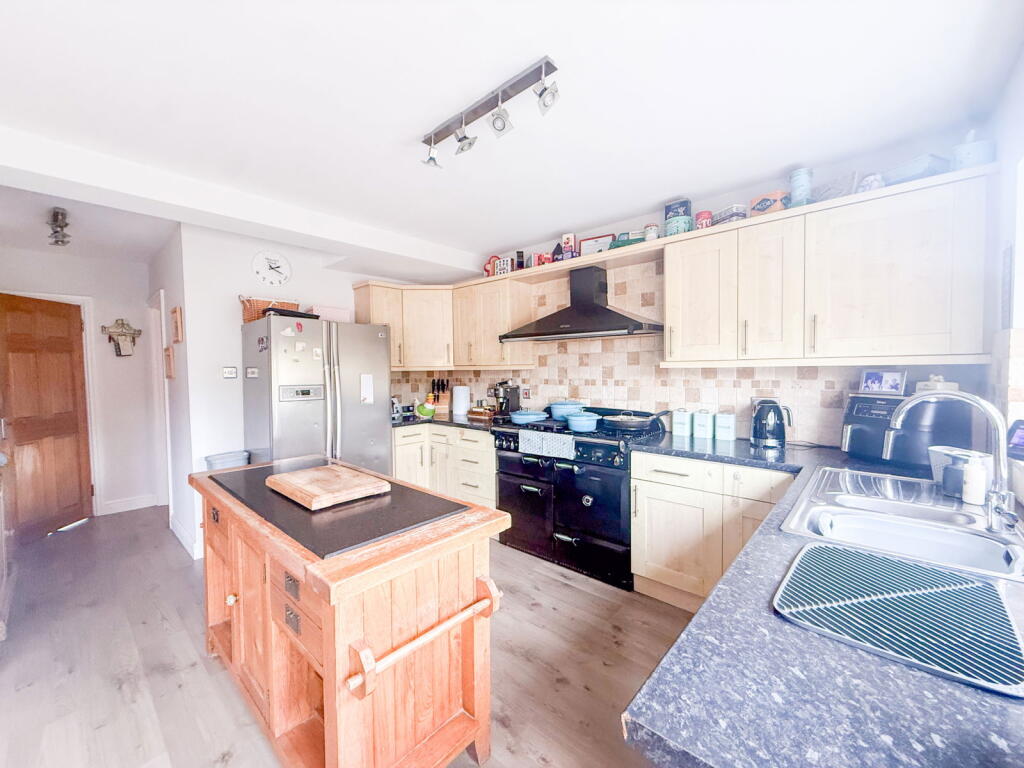
• Open-plan kitchen/dining room with modern features, connects to cosy snug room
• Beautiful rear garden with raised decking, paved patio, large lawn, and mature borders
• Converted loft with a spacious double bedroom, Velux windows, and rear dormer for views
• Freehold, Double Glazing, Central Heating (New Boiler with the last 3 yrs)
• Spacious Blocked Paved Driveway, Garage
Location:
• Nearest Station: N/A
• Distance to Station: N/A
Agent Information:
• Address: 449 Brook Lane,
Moseley,
Birmingham,
B13 0BT
Full Description:
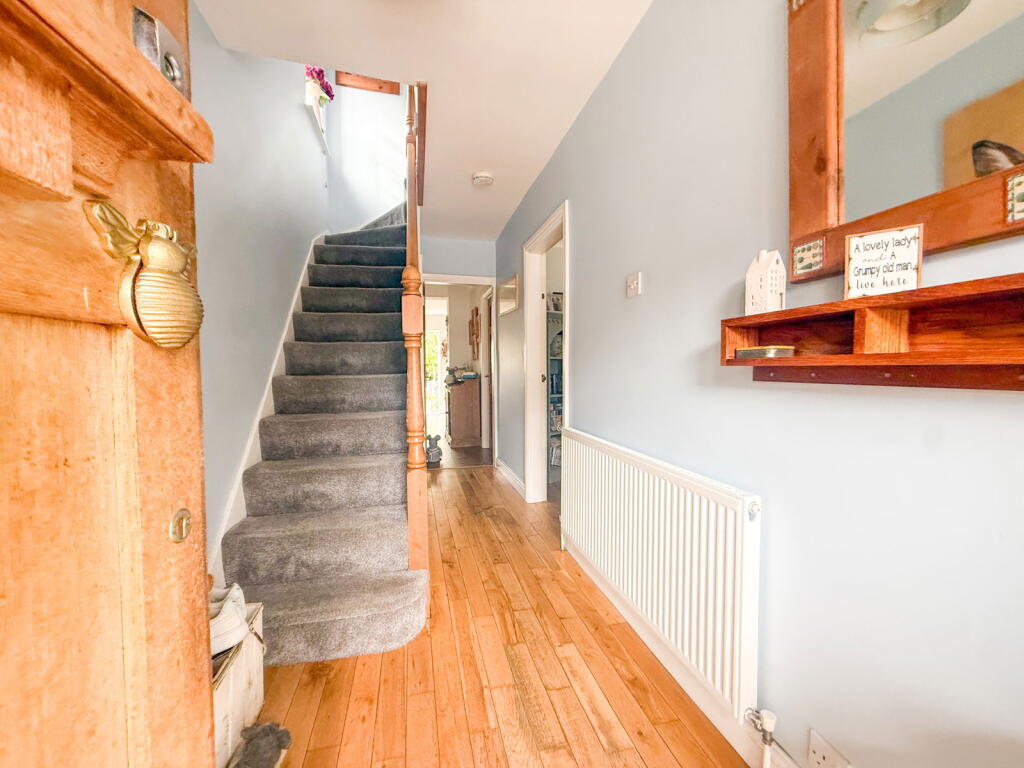
Welcome to this charming 4-bedroom semi-detached family home, perfectly situated on the sought-after Berkeley Road in Shirley, Solihull (B90 2HT). Elegantly split over three levels, this delightful property has been cherished by its current owners for the past 28 years, offering a warm and inviting atmosphere ideal for growing families.As you approach the property, you'll be greeted by a bright and welcoming external porch, perfect for coats and shoes, making a practical and stylish first impression. The spacious interior begins with a welcoming hallway featuring beautiful wooden flooring that flows seamlessly throughout the ground floor.The generous living room boasts a large bay window with front aspect views, filling the space with natural light. Elegant ceiling coving adds a touch of character, while the centerpiece is a stunning cast iron gas fire with a solid wood surround and slate hearth, creating a cosy focal point.The ground floor extends into an impressive open-plan kitchen and dining room, thoughtfully extended to maximise space and functionality. The modern kitchen features a contemporary wooden flooring, a removable central island and integrated appliances, including a double range cooker, making it a perfect hub for family life and entertaining. The kitchen dining area opens seamlessly to a second reception space, the snug room, which is set back from the kitchen but still connected, providing a cosy and relaxing environment for family meals or unwinding in the evening.Adjacent to the kitchen is a utility room with space for white goods and a door leading to a convenient ground-floor WC. From here, access is also granted to a raised decking area in the rear garden, ideal for outdoor gatherings.Climbing to the first floor, you'll find three well-appointed bedrooms and a modern family bathroom. The bathroom boasts a white suite, including a bath with an overhead rainfall shower, and windows to the front and side elevations, ensuring plenty of natural light.The second floor has been thoughtfully converted into a spacious double bedroom, ideal as a teenager’s retreat or guest bedroom. This room features Velux windows on either side and a rear-facing dormer window with lovely views, enhancing its airy and bright atmosphere.Externally, the property boasts a spacious block-paved driveway with decorative low brick walls and charming corner planted beds filled with mature shrubs, enhancing the property's kerb appeal. The driveway also gives access to the garage. The rear garden is thoughtfully designed for outdoor enjoyment, beginning with a raised decking area perfect for entertaining, which steps down to a paved patio and a large lawned area bordered by mature plants and shrubs. The garden also benefits from a resin shed, providing ample storage space.Additional features include a newly fitted Worcester Bosch boiler, ensuring efficient heating and hot water.This wonderful family home combines character, modern updates, and practicality in a sought-after location, perfect for those looking to settle into a welcoming community. Don’t miss the opportunity to make this beautiful property your new family home.The closest train stations to Berkeley Road, Shirley, Solihull (B90 2HT)Shirley Station and Solihull Station: Shirley Station is approximately a 10-minute walk from the property, offering convenient local rail links. Solihull Station is about a 5-minute drive or a 15-minute walk, providing direct services to Birmingham, London, and other major cities. Both stations offer excellent connectivity for commuting and travel.TenureWe are advised by the vendor that the property is freeholdOpening HoursSterling Homes are open seven days a week until 7pm each dayFree ValuationsPlease contact us directly if you would like to book a free valuation on your propertyMoney LaunderingIn order to comply with Money Laundering regulations, prospective purchasers will be required to produce identification documents. Thank you for your cooperationProperty MisdescriptionSterling Homes have not tested any of the electrical, central heating, appliances or equipment. Purchasers should make their own investigations as to the workings of the relevant items. All room measurements and mileages quoted in these sales particulars are approximate. These are issued in good faith, but do not constitute representations of fact or form part of any offer or contract. The matters referred to in these particulars should be independently verified by prospective buyers or tenants. Neither Sterling Homes nor any of its employees or agents has any authority to make or give any representation or warranty whatever in relation to this property BrochuresBrochure 1