Property Details:
- Type: Semi-detached house
- Bedrooms: 5
- Bathrooms: 2
Agent: Peter Alan - Morriston
Phone: 01792 225720
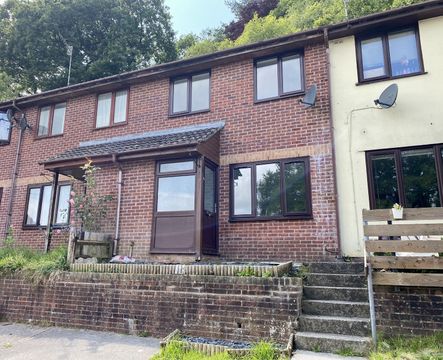
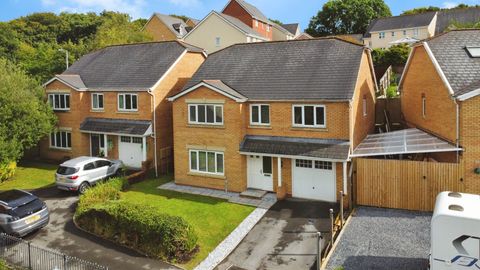
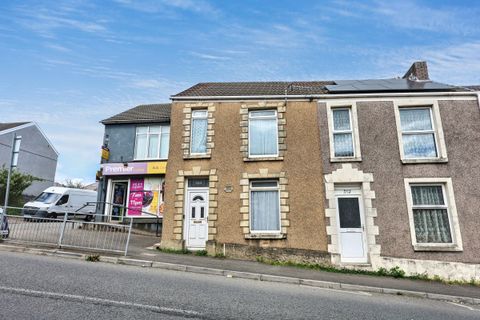
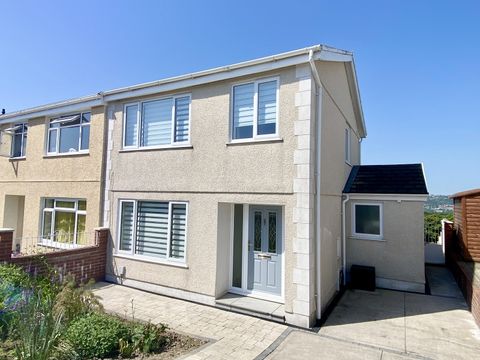
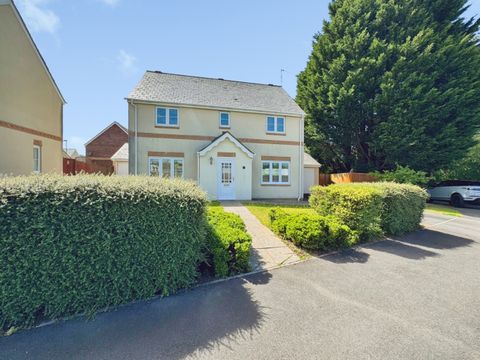
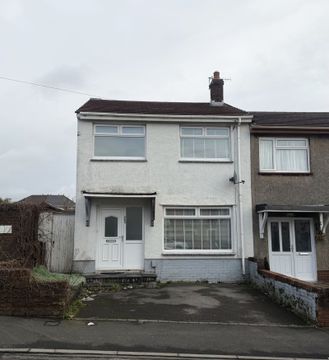
<br/><b>SUMMARY</b><br/>A well-presented five bedroom semi-detached property, within the sought after area of Berkeley Close, Birchgrove. Situated with excellent links to the M4 Motorway and close to local schools and ameneties.Benefitting from off road parking and front and rear gardens, making it the perfect family home!<br/><br/><br/><b>DESCRIPTION</b><br/>Peter Alan Morriston are pleased to present this 5 bedroom semi-detached family home in the sought after area of Berkeley Close, Birchgrove. Situated close to local schools and ameneties with excellent links to the M4 Motorway.<br/>The accommodation briefly comprises of Entrance hall, dining room, living room, lounge, kitchen, utility and downstairs shower room. To the first floor there are 5 good sized bedrooms and and additional family bathroom.<br/>The property further benefits from central heating and UPVc double glazing. For more information or to arrange a viewing please contact Peter Alan Morriston on[use Contact Agent Button] or book online 24/7.<br/><br/><b>Side Entrance Hall</b> <br/>UPVc part glazed door to the side of the property, oak flooring, carpeted staircase to the first floor, UPVc double glazed window to the front. Wooden glazed door leading through to Dining room.<br/><br/><b>Front Entrance Hall</b> <br/>UPVc double glazed door with side panel to the front of the property, tiled flooring, door leading through to living room, door to downstairs shower room, opening through to the dining room.<br/><br/><b>Living Room</b> 14' 3" max x 14' 8" max ( 4.34m max x 4.47m max )<br/>UPVc double glazed window to the rear, UPVc French door opening onto the front garden area.<br/><br/><b>Dining Room</b> 11' 4" x 13' 5" ( 3.45m x 4.09m )<br/>Floor to ceiling length UPVc windows to the rear fitted with vertical blinds overlooking the rear garden, continuation of the oak flooring from the side entrance hallway. Built in feature fireplace with marble effect hearth and brick surround. Built in storage cupboard.<br/><br/><b>Lounge</b> 9' 1" max x 8' max ( 2.77m max x 2.44m max )<br/>UPVc double glazed floor to ceiling window to the front of the property fitted with vertical blinds. Continuation of the oak flooring, opening through to the kitchen.<br/><br/><b>Kitchen</b> 8' x 13' 5" ( 2.44m x 4.09m )<br/>Wooden and glazed window and door to the rear leading to utility room. Range of matching wall and base units with laminate worktop over. Tiled floors and tiled splashbacks. 1 1/2 bowl sink with mixer tap. Built in eye level double oven and electric hob. Space and plumbing for washing machine and dishwasher. space for tumble dryer and large fridge freezer.<br/><br/><b>Utility Room</b> <br/>Continuation of the tiled flooring from the kitchen, UPVc double glazed window to the side and rear, UPVc double glazed barn door to the rear leading to the garden.<br/><br/><b>Shower Room</b> <br/>UPVc double glazed window with obscured glass to the rear. Continuation of the tiled floor from the front entrance, tiled walls. Three piece suite comprising of walk in shower cubicle with glass screen with mixer taps. Wash hand basin with mixer taps, WC, radiator and coving.<br/><br/><b>First Floor</b> <br/><br/><b>Landing</b> <br/>Carpeted staircase to the first floor. The landing splits to both the left and right each side fitted with laminate flooring. To the right is bedroom one and four, to the left there is bedrooms two, three and five and the family bathroom, There is also a built in storage cupboard.<br/><br/><b>Bedroom One</b> 12' 5" x 15' 3" ( 3.78m x 4.65m )<br/>UPVc double glazed window to the front of the property, fitted carpets, door to rear leading to dressing area which has potential to convert to an ensuite.<br/><br/><b>Dressing Space</b> <br/>UPVc floor to ceiling double glazed window to the rear fitted with vertical blinds, fitted carpets and radiator.<br/><br/><b>Bedroom Four</b> 8' x 12' 2" ( 2.44m x 3.71m )<br/>UPVc double glazed window to the rear fitted with vertical blinds, laminate flooring and radiator.<br/><br/><b>Bedroom Two</b> 13' 9" x 8' 5" ( 4.19m x 2.57m )<br/>UPVc double glazed window to the front, laminate flooring and radiator.<br/><br/><b>Bedroom Three</b> 10' 5" max x 12' 6" max ( 3.17m max x 3.81m max )<br/>UPVc double glazed French doors to the rear leading onto the balcony area fitted with vertical blinds, laminate flooring and radiator. Built in wardrobe.<br/><br/><b>Bedroom Five</b> 9' x 9' 2" ( 2.74m x 2.79m )<br/>UPVc double glazed window to the rear and laminate flooring.<br/><br/><b>Bathroom</b> <br/>Tiled walls and floors. Claw foot freestanding bath with mixer taps and hand shower attachment. Wash hand basin with mixer taps and built under vanity storage and wooden worktop, WC, radiator and coving to the ceiling.<br/><br/><b>Externally</b> <br/>Resin driveway to the front offering parking for several cars, car port to the front providing access to the side door entrance. Enclosed front garden laid to lawn with side access to the rear garden. To the rear there is a low maintenance garden in two tiers laid to resin to match the driveway to the front, with raised flower borders.<br/><br/><br/><br/>1. MONEY LAUNDERING REGULATIONS: Intending purchasers will be asked to produce identification documentation at a later stage and we would ask for your co-operation in order that there will be no delay in agreeing the sale.
2. General: While we endeavour to make our sales particulars fair, accurate and reliable, they are only a general guide to the property and, accordingly, if there is any point which is of particular importance to you, please contact the office and we will be pleased to check the position for you, especially if you are contemplating travelling some distance to view the property.
3. The measurements indicated are supplied for guidance only and as such must be considered incorrect.
4. Services: Please note we have not tested the services or any of the equipment or appliances in this property, accordingly we strongly advise prospective buyers to commission their own survey or service reports before finalising their offer to purchase.
5. THESE PARTICULARS ARE ISSUED IN GOOD FAITH BUT DO NOT CONSTITUTE REPRESENTATIONS OF FACT OR FORM PART OF ANY OFFER OR CONTRACT. THE MATTERS REFERRED TO IN THESE PARTICULARS SHOULD BE INDEPENDENTLY VERIFIED BY PROSPECTIVE BUYERS OR TENANTS. NEITHER PETER ALAN NOR ANY OF ITS EMPLOYEES OR AGENTS HAS ANY AUTHORITY TO MAKE OR GIVE ANY REPRESENTATION OR WARRANTY WHATEVER IN RELATION TO THIS PROPERTY.<br/><br/>Marketed as a premium display