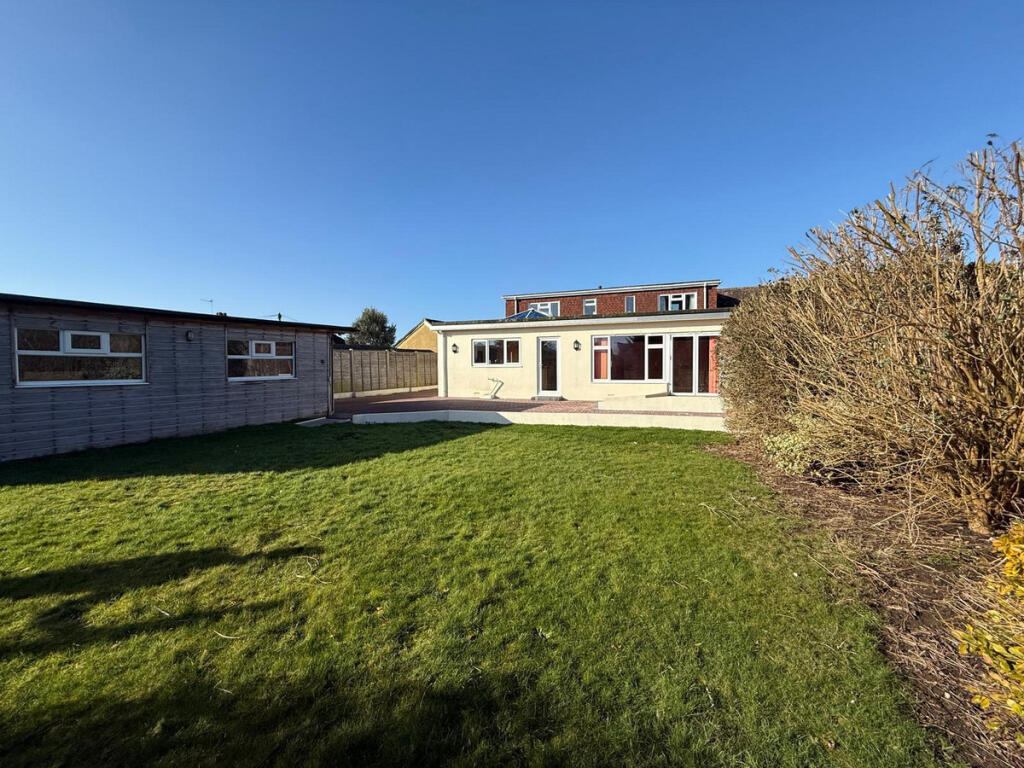
Berriedale Drive, Lancing, BN15
Property facts
- Property type
- Chalet
- Property subtype
- Multi-Level
- Bedrooms
- 4
- Bathrooms
- 3
- Taxes (as supplied)
- Ask agent
Only details supplied with this listing are shown. Ask the listing contact to confirm measurements, taxes and costs.
About this home
Property Details: • Type: Chalet • Tenure: N/A • Floor Area: N/A
Key Features: • Substantial Family Home With Specifically Designed Ground Floor Living For Dependent Relative, Persons • Four Double Bedrooms • Modern Open Plan Kitchen Dining Room • Ground Floor Bedroom & Wetroom with Provisions for a Dependent Person • Double Glazed / GFCH • West Facing Living Room • Utility Room & Ground Floor WC • Wheel Chair Accessible Ground Floor • Close to Shops & Bus Routes • Viewing is a MUST to truly appreciate this Property
Location: • Nearest Station: N/A • Distance to Station: N/A
Agent Information: • Address: 305 Goring Road, Goring-By-Sea, Worthing, BN12 4NX
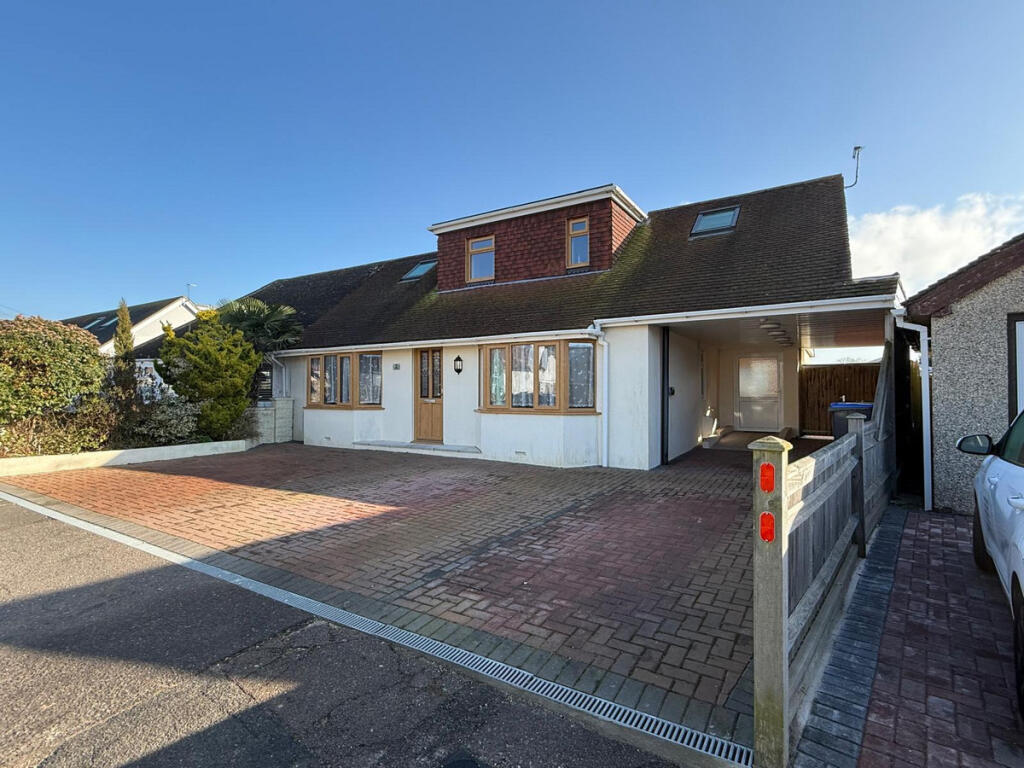
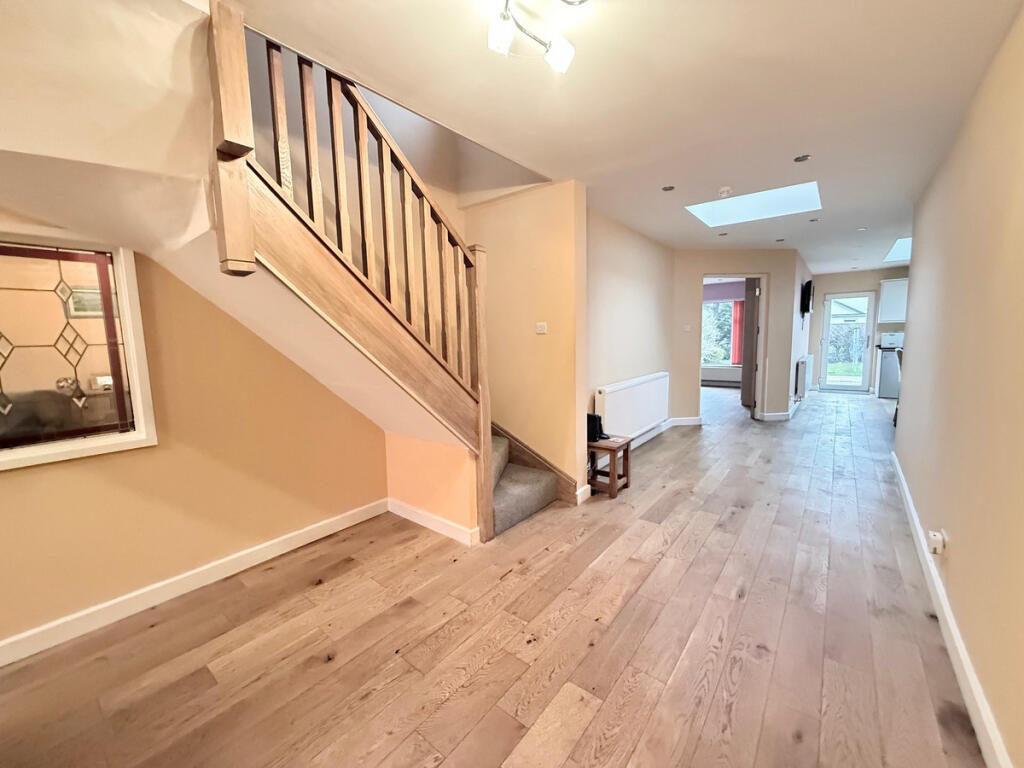
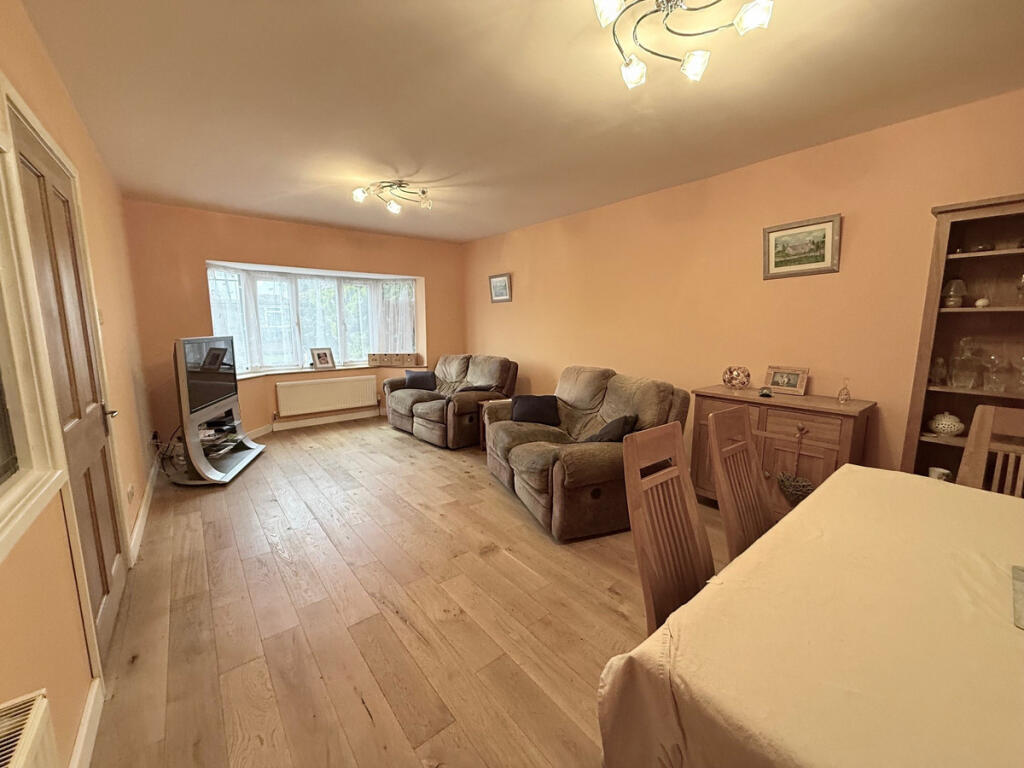
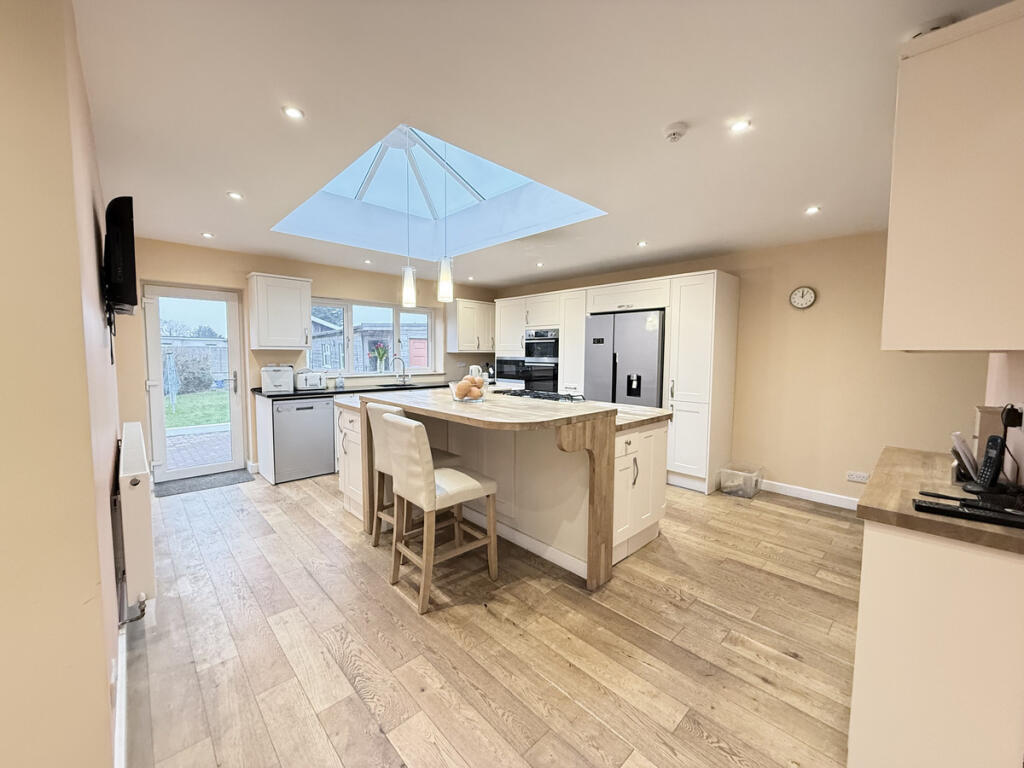
Full Description: The Accommodation is a rare opportunity to purchase a property specifically designed and built for a dependent relative with adaptations and provisions for hoists. The front door leads to a spacious entrance hall with wooden flooring. To the front of the property is the living room with a double glazed bay window and radiator & a double bedroom with double glazed bay window. To the rear of the property is a spacious and well laid out kitchen breakfast room with a large island at 2 levels to leave space under for a wheelchair and large glass sky lantern with built in LED lights. A range of fitted 'AEG' appliances. There is a cupboards and drawers under a granite work surface with space provided for a dishwasher and American style fridge freezer. From the kitchen there is a utility room with space for washing machine, fridge and separate cupboard space. In the utility is also the boiler with the a pressured water tank. To the rear is a bedroom that has been specifically designed for a dependent with large door attached to a fire alarm system, a range of fitted furniture and provisions for a hoist with steels hidden in the ceiling. There is a TV on a wall mounted boom bar. The large en-suite wet room has a large slot drain and shower with set controls to make sure the temperature is consistent. There is under floor heating, wash hand basin & WC. Stairs lead to the first floor with a the landing have double glazed windows to the front and back, space for a desk and access to eaves storage. Bedroom one is a spacious dual aspect double room with an en-suite bathroom having part tiled walls and a white suite comprising of a panel enclosed bath, wash hand basin & WC. Bedroom two is another dual aspect double room. There is also a modern shower room with corner shower cubicle, wash hand basin & WC. Outside the front garden is block paved providing parking for several vehicles with a covered carport having a ramp leading into an inner hallway. The rear garden is good size and has a paved area leading to lawn with various plant and shrub borders. There is further shingled area and a timber built shed and a large garage with up & over door and benefiting from light & power.
Features & amenities
Location
If the interactive map is unavailable, open the supplied location in maps.
Open location in mapsThe pin uses coordinates supplied with this listing. Confirm the exact location with the listing contact.
Listing information
- Original source
- www.rightmove.co.uk
- Added to Mirror
- Record updated
Added and updated dates describe the Mirror record. Source publication and verification dates are shown separately when known; none establishes time on market. Confirm current price and availability with the listing contact.
View original listing