Berrowhill Lane, Feckenham
About this home
Property Details: • Type: Bungalow • Tenure: N/A • Floor Area: N/A
Key Features: • AVAILABLE NOW • Feckenham • 3 Bedrooms • Bungalow • Rural Lifestyle • Unfurnished • Ample Driveway Parking • Council Tax Band F • Energy Rating C • Periodic Tenancy
Location: • Nearest Station: Redditch Station • Distance to Station: 3.937137909085797 miles
Agent Information: • Address: 1 Bridge Street, Evesham, WR11 4SQ
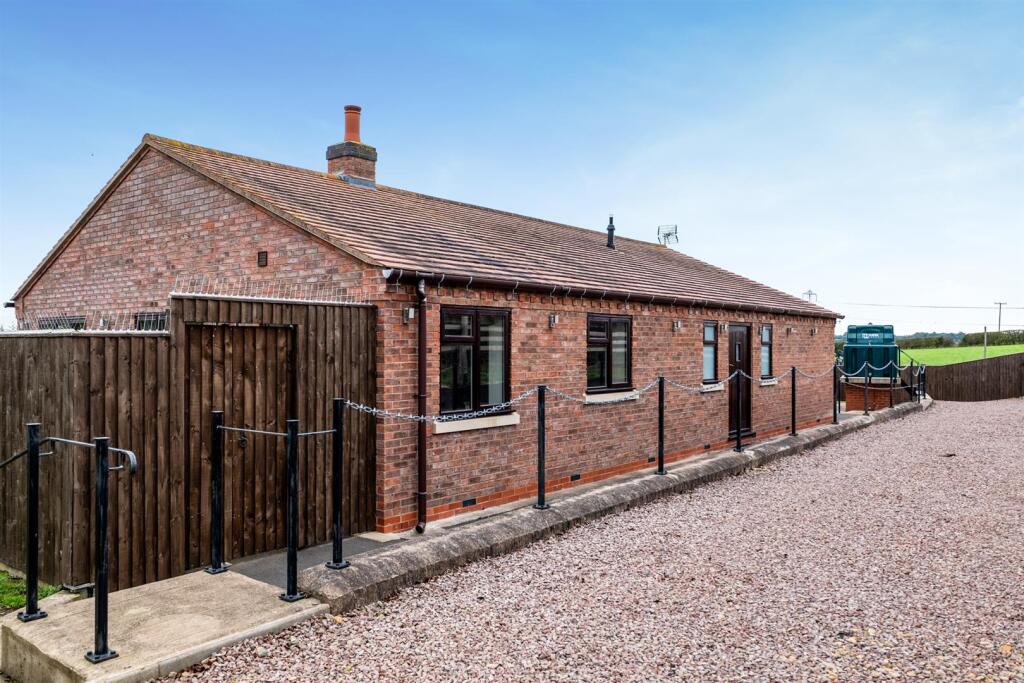
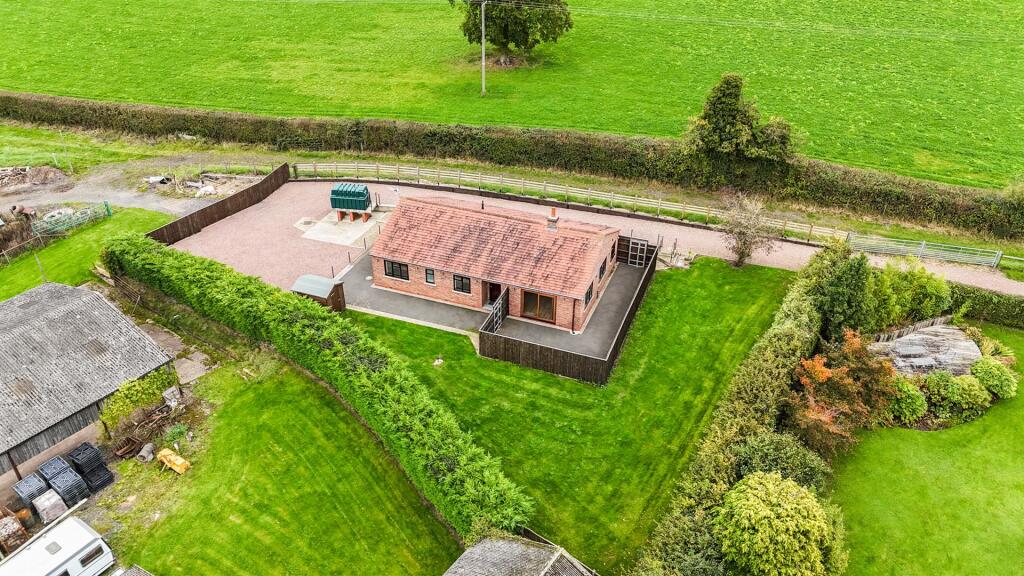
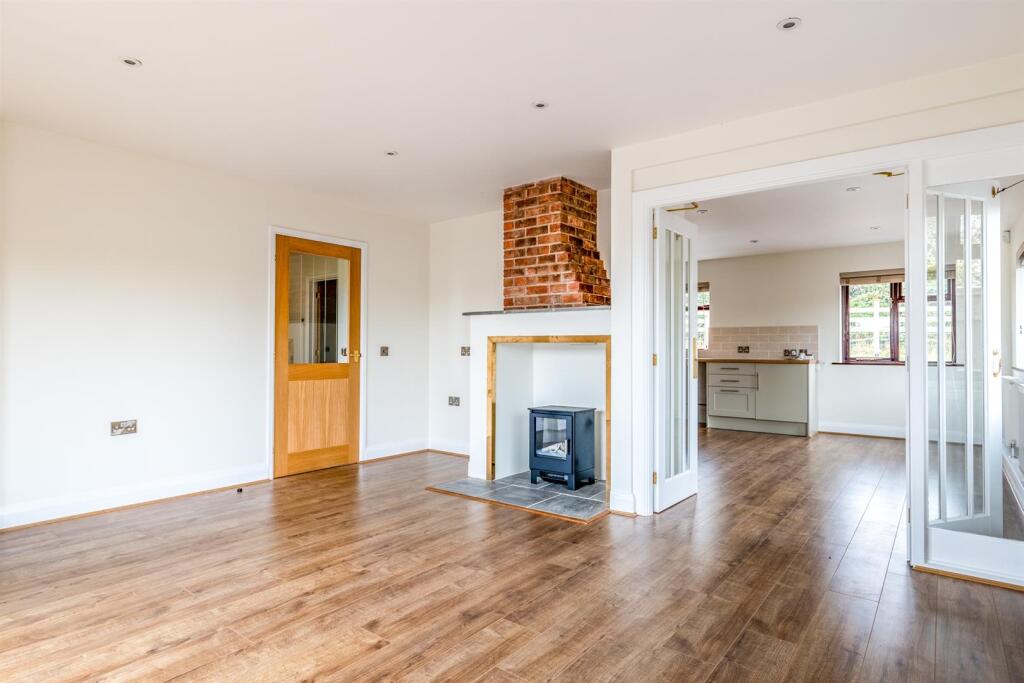
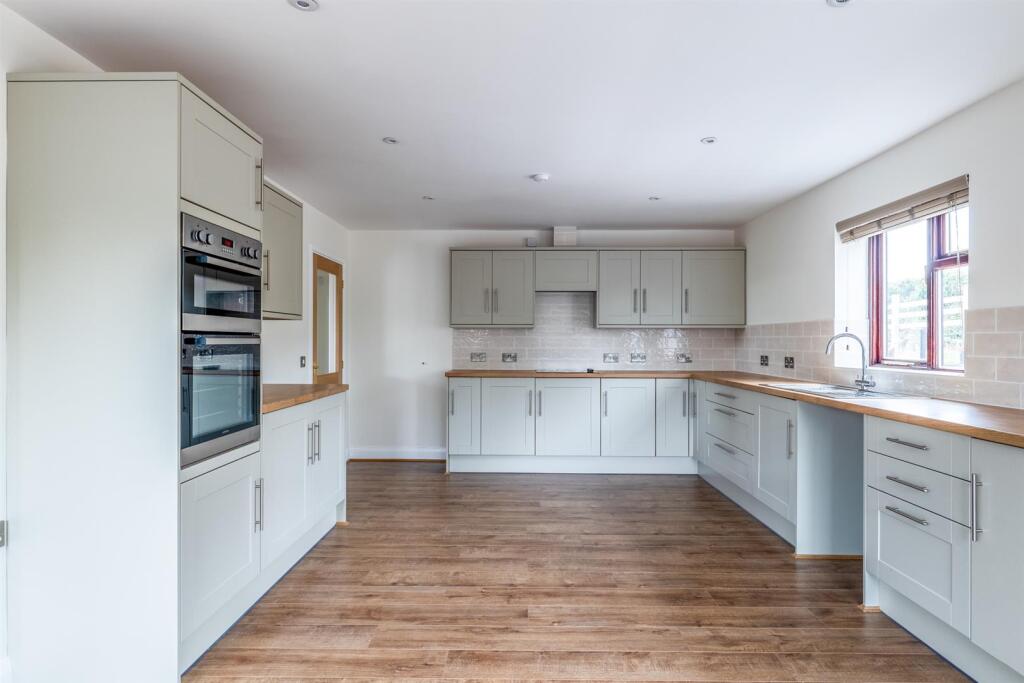
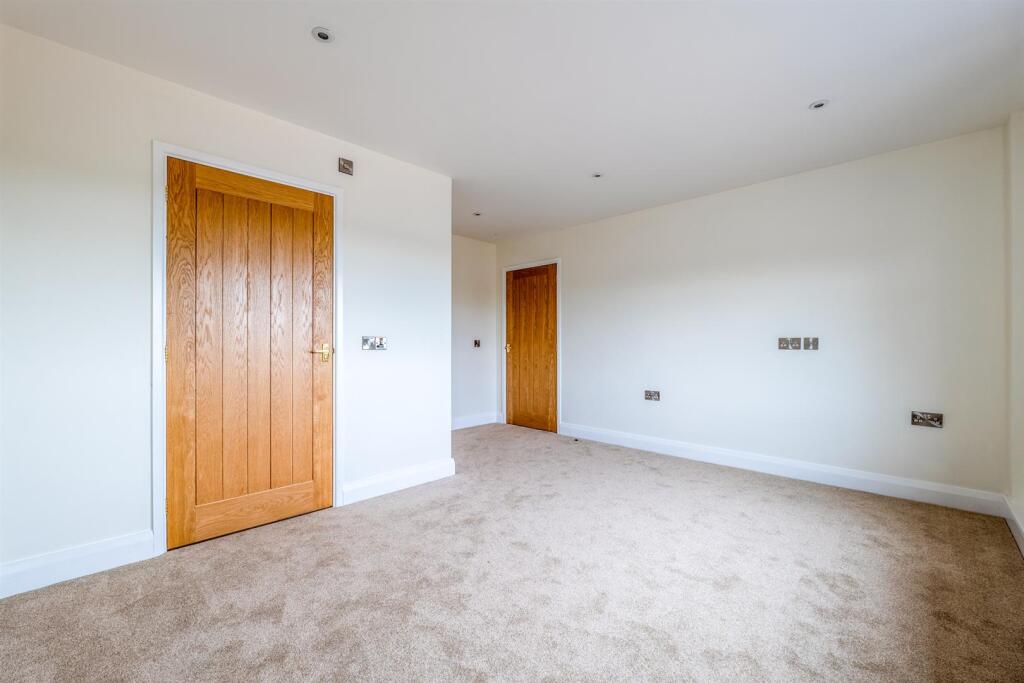
Full Description: ***AVAILABLE NOW***<br /><br />A spacious three-bedroom bungalow situated in a peaceful rural setting in the popular village of Feckenham. The property offers generous accommodation, private gated access, ample driveway parking and wrap-around gardens, making it an appealing home for those looking for a quieter countryside lifestyle.<br /><br />Feckenham is a charming village offering a village shop and café, two pubs/restaurants and a well-regarded First School. Nearby Astwood Bank provides further amenities including schools, a doctors’ surgery, pubs, restaurants and bus services. Redditch and its wider range of amenities are also within easy reach, with the surrounding road network providing access towards Birmingham and the M5.<br /><br />The property is approached via private electronically operated gates, leading to ample driveway parking and the wrap-around garden.<br /><br />The accommodation briefly comprises an entrance hallway, spacious living room with fireplace and electric fire, with patio doors opening onto the enclosed outside space. There is a kitchen/dining room with space for appliances and a large dining table, separate utility room with plumbing for a washing machine and WC.<br /><br />There are two generous double bedrooms, with the principal bedroom benefiting from an en-suite shower room, together with a further smaller double bedroom which would also make an ideal home office. The property is completed by a family bathroom with shower over bath, WC and wash hand basin.<br /><br />The property is offered UNFURNISHED.<br /><br />Important Information: The property benefits from a private septic tank and soakaway drainage system. Tenants are required not to flush wet wipes, nappies or similar items down the toilets. Where a blockage between the property and septic tank is caused by inappropriate items being flushed, the tenant may be responsible for the associated costs.<br /><br />Council Tax Band: F<br />Energy Rating: C<br />Broadband: Standard and Superfast available<br /><br /><b>Important Information About Tenancy Costs</b> - A holding deposit equivalent to ONE WEEKS RENT is required to secure your interest in the property, until all checks have been completed.<br /> <br />Upon successful referencing contracts will proceed and move in details arranged, the holding deposit will be transferred to your account with Sheldon Bosley Knight and held towards the initial first month’s rent unless otherwise agreed.<br /> <br />In case of the following conditions, the holding deposit will be retained, in full to cover company costs incurred: <br /><br />• False, inaccurate, missing, or misleading information is supplied by you<br />• Failure by the applicants, or their referees, guarantors (or other third parties supplied by you and relating to your application) to complete the process and sign any Tenancy agreement within 14 days from the date of application (You must ensure that you advise all contacts beforehand that they will be contacted). Should we need to extend this deadline, we will email you to confirm and, in any event, when we inform you that references are complete, the deadline for contract signing will extend by one week (i.e. total 21 days from payment of the holding deposit).<br />• No legal authority to rent (Failing Right to Rent Checks)<br />• You and/or any of your co-applicants decide to withdraw from the process after this application is submitted to us.<br /><br /><b>Online Viewings</b> - Please be advised that due to high demand, all applicants are required to attend an in-person viewing of the property before submitting an application. Online viewings are for visual reference only and do not serve as a substitute for an in-person viewing.<br /><br /><b>Living Room</b> - 4.50 x 4.64 (14'9" x 15'2") - <br /><br /><b>Kitchen/Diner</b> - 6.30 x 4.75 (20'8" x 15'7") - <br /><br /><b>Utility</b> - 2.74 x 3.71 (8'11" x 12'2") - <br /><br /><b>Bedroom 1</b> - 4.24 x 4.59 (13'10" x 15'0") - <br /><br /><b>En-Suite</b> - 1.20 x 2.25 (3'11" x 7'4") - <br /><br /><b>Bedroom 2</b> - 3.26 x 4.24 (10'8" x 13'10") - <br /><br /><b>Bedroom 3</b> - 2.22 x 2.70 (7'3" x 8'10") - <br /><br />