Berry Lane, Seaford
About this home
Property Details: • Type: Semi-Detached • Tenure: FREEHOLD • Floor Area: N/A
Key Features: • Built in 2022 • Three bedrooms • Very well-presented • Kitchen/diner leading to rear garden • Family bathroom • En-suite shower room off bedroom one • Situated towards the back of the development • South facing rear garden • Semi-detached house • Near to local amenities such as leisure centre, shops and local bus routes
Location: • Nearest Station: Seaford Station • Distance to Station: 1.009444525205467 miles
Agent Information: • Address: 20-21 Clinton Place Seaford BN25 1NP
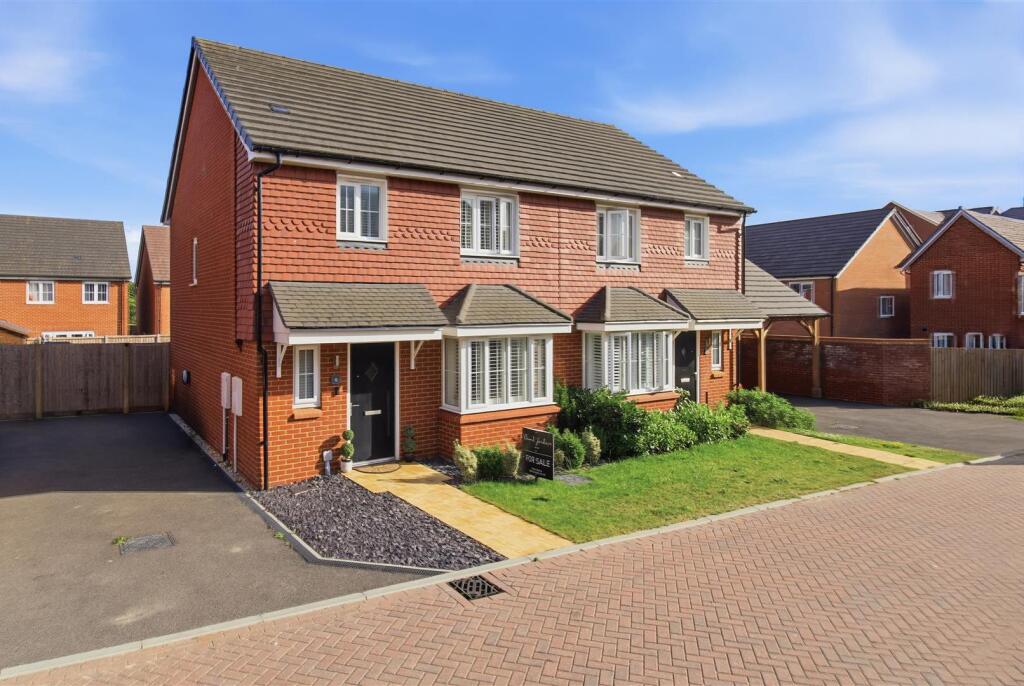
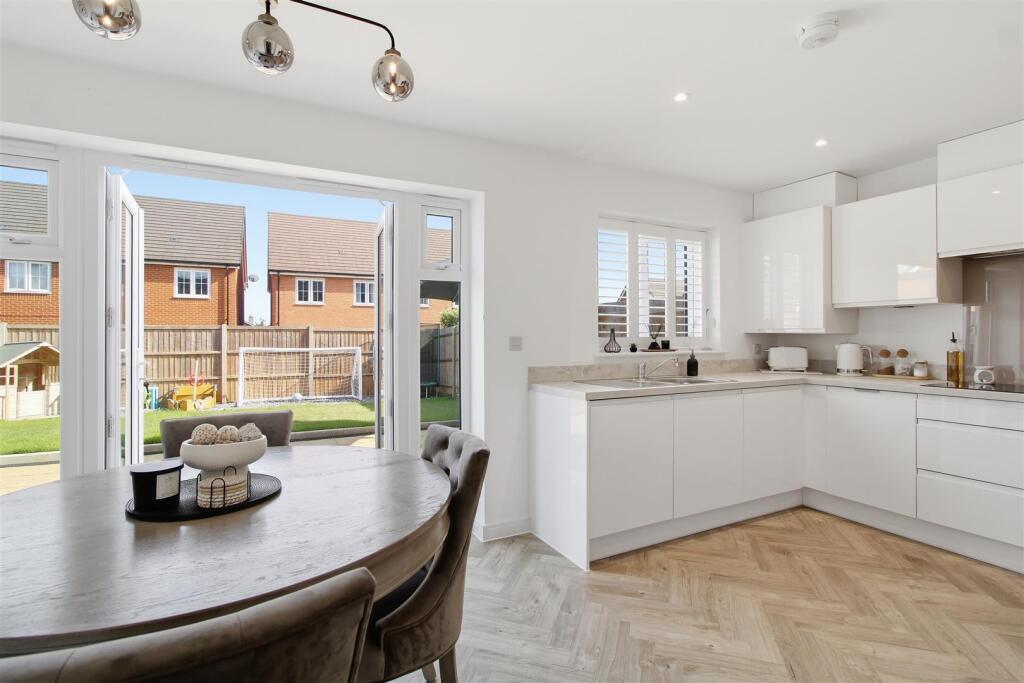
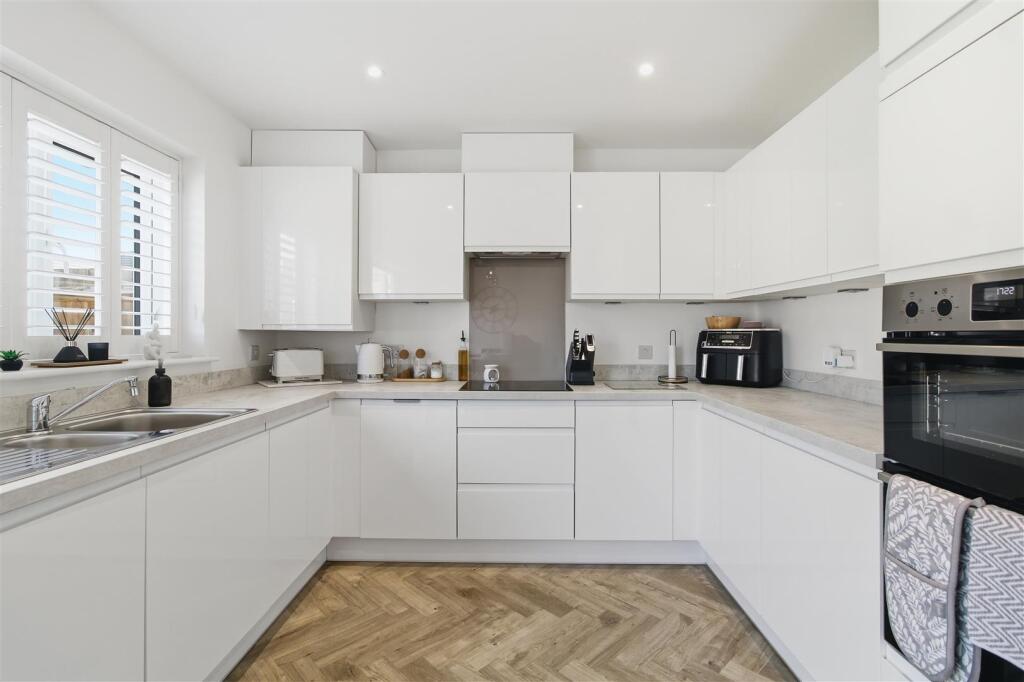
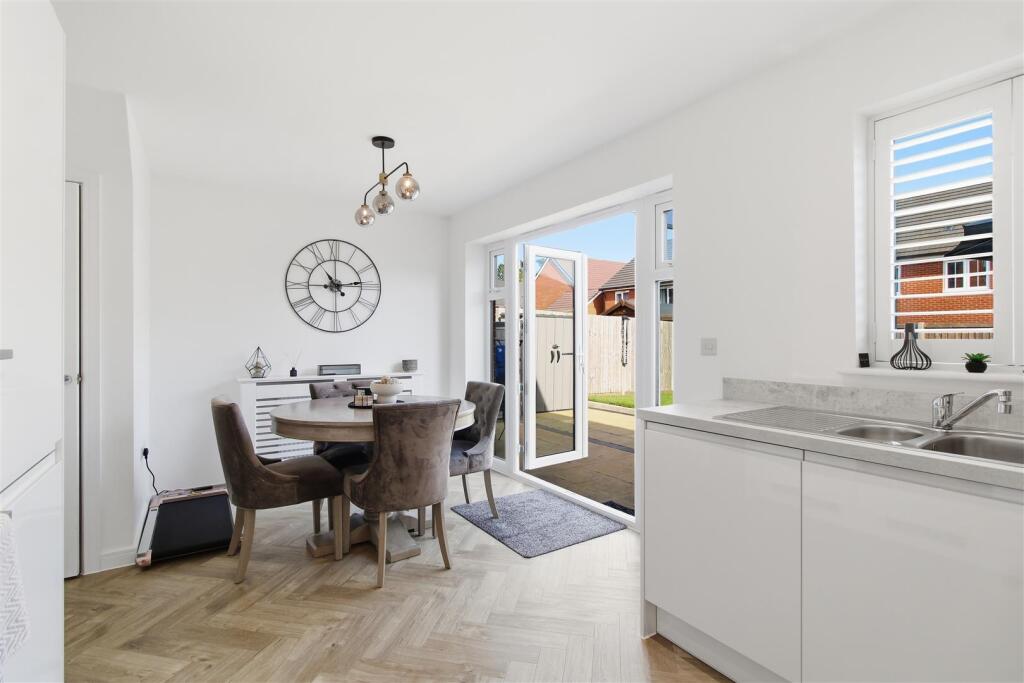
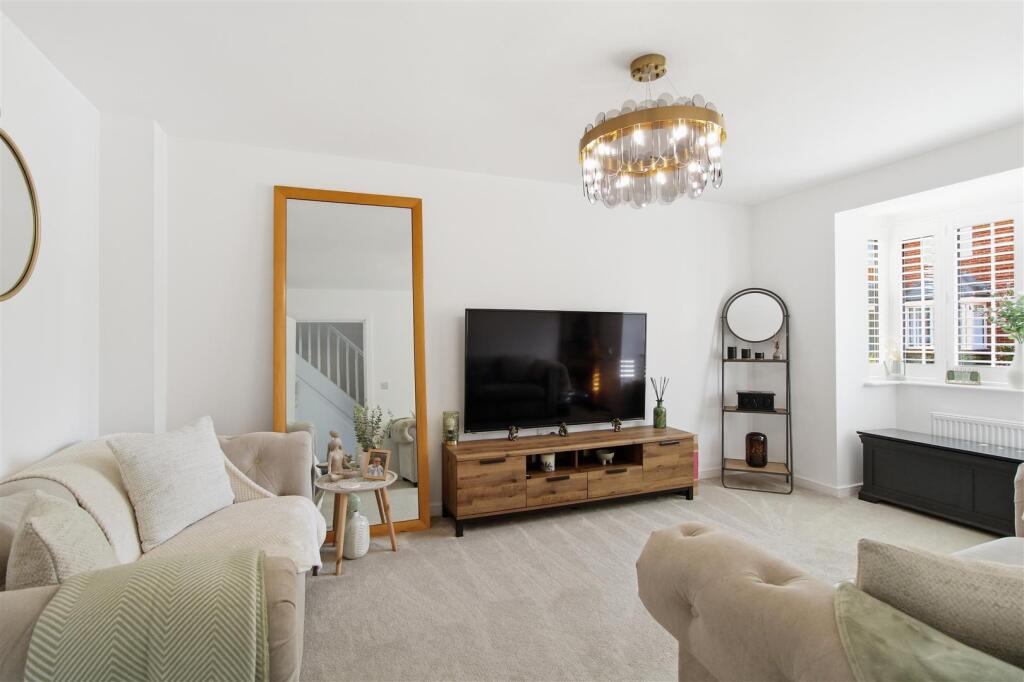
Full Description: Built in 2022, chandler style, three bedroom semi-detached home is located in a highly sought after position just north of the A259. The property is within easy reach of the Downs Leisure Centre, local shops and regular bus services. Seaford town centre is approximately one mile away, while both primary and secondary schools can be found within around half a mile.<br /><br />The accommodation includes an entrance hall, a modern fitted kitchen/diner with integrated appliances, spacious living room and a cloakroom.<br /><br />On the first floor, there are three bedrooms, a family bathroom, and an en-suite shower room serving bedroom one. <br /><br />Outside, the driveway provides off-road parking for two vehicles and includes an electric vehicle charging point. A side gate gives access to the level, attractive, south-facing rear garden.<br /><br /><b>Ground Floor</b> - ENTRANCE HALL<br />Radiator.<br />KITCHEN/DINER<br />Range of base and wall mounted units. Integrated appliances such as washing machine, dishwasher, fridge freezer, electric oven and grill, induction hob and cooker hood with glass splash back. Double doors leading out to the rear garden. Ideal gas fired boiler. Dual basin sink with draining area. Window to the rear. Under-stairs storage cupboard with consumer unit. Radiator.<br />LIVING ROOM<br />Bay window to the front. Radiator.<br />CLOAKROOM<br />WC. Wash hand basin with wall mounted mirror above and tiled splash back. Obscure glass window to the front. Radiator.<br /><br /><b>First Floor</b> - LANDING<br />Two storage cupboards with shelving and clothes rail. Loft hatch. Window to the side.<br />BEDROOM ONE<br />Door into en-suite shower room. Window to the front. Thermostat. Radiator.<br />EN-SUITE SHOWER ROOM<br />Walk-in shower with tiled surround, and a glass shower screen. WC and wash hand basin with tiled splash back. Radiator. Extractor fan.<br />BEDROOM TWO<br />Window to the rear. Radiator.<br />BEDROOM THREE<br />Window to the rear. Radiator.<br />BATHROOM <br />Bath, with mixer tap & shower attachment. WC. Wash hand basin. Heated towel rail. Partially tiled walls. Obscure glass window to the front. Extractor fan.<br /><br /><b>Outside</b> - FRONT<br />Driveway suitable for two vehicles. Electric vehicle charging point. Gated side access to the rear. Pathway to front door. Lawn area. Slate bedding and shrubs. Gas and electric meters.<br />REAR GARDEN<br />Double doors from the kitchen. Partly laid to lawn and patio. Gated access to the front driveway. Fence surround. Wooden storage unit. Gravel area. Outside tap.<br /><br /><b>Disclaimer</b> - Measurements: These approximate room sizes are only intended as general guidance. You must verify the dimensions carefully before ordering carpets or any built in furniture.<br /><br />