Property Details:
• Type: Detached
• Tenure: N/A
• Floor Area: N/A
Key Features:
• Presented by Partridge Homes Letting Agents in Shirley
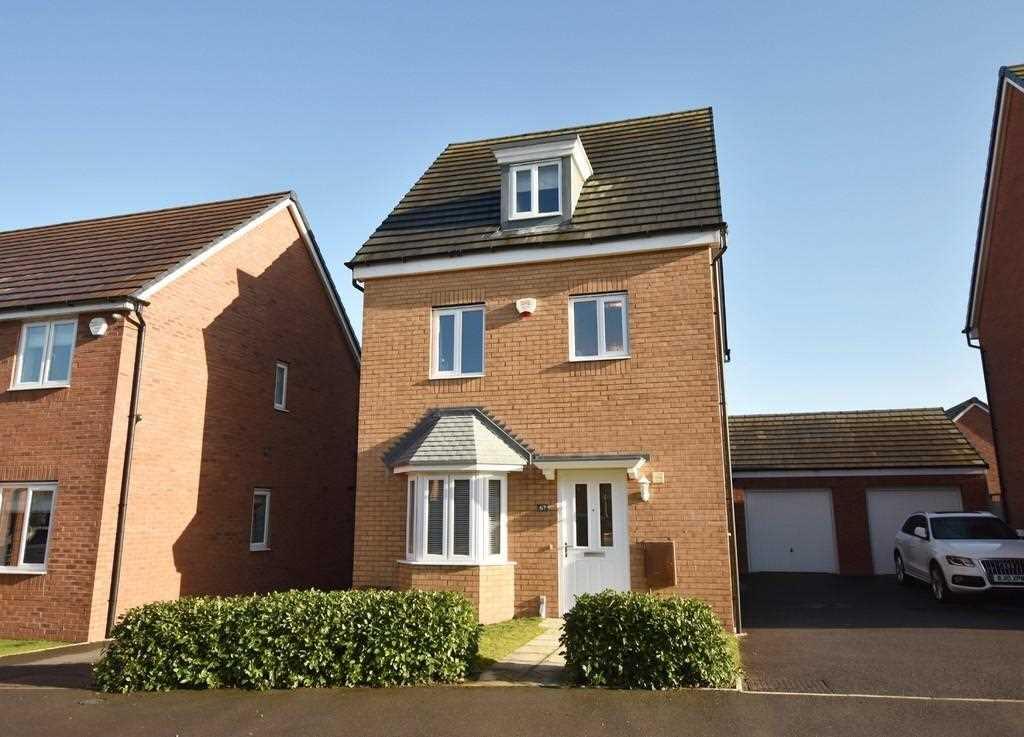
• An Immaculately Presented Detached Family Home
• Four Bedrooms
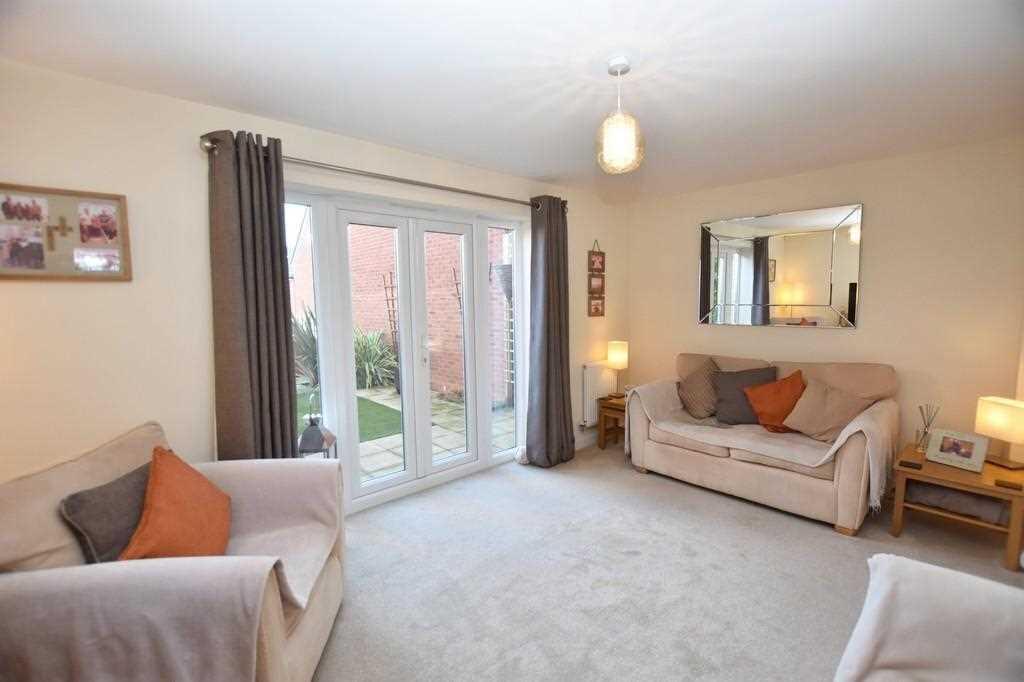
• Attractive Lounge
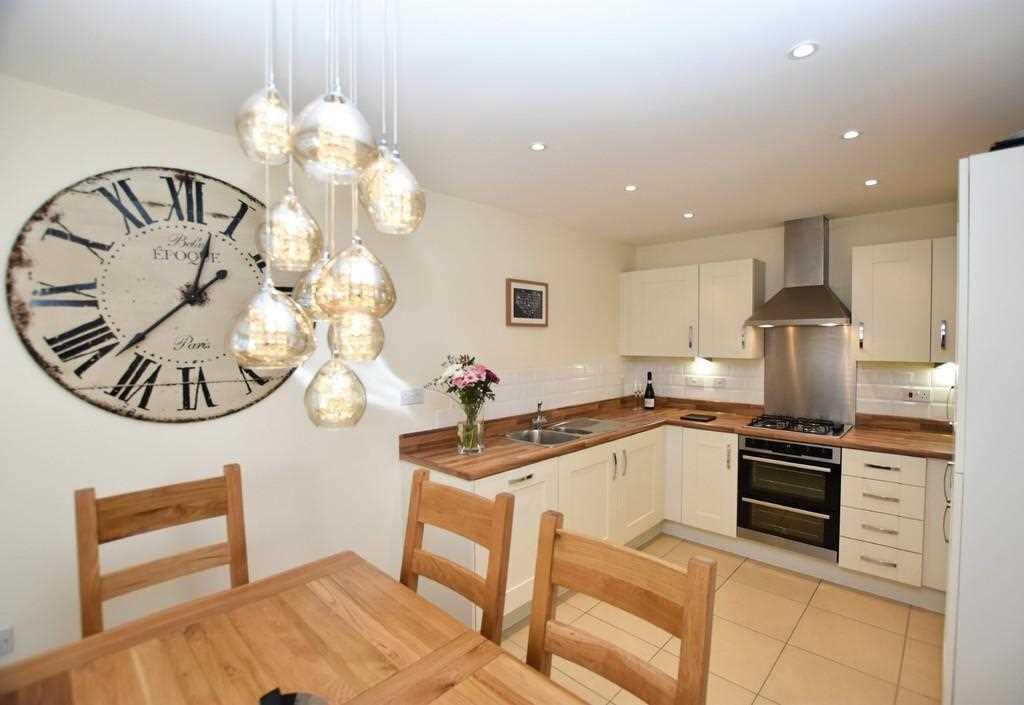
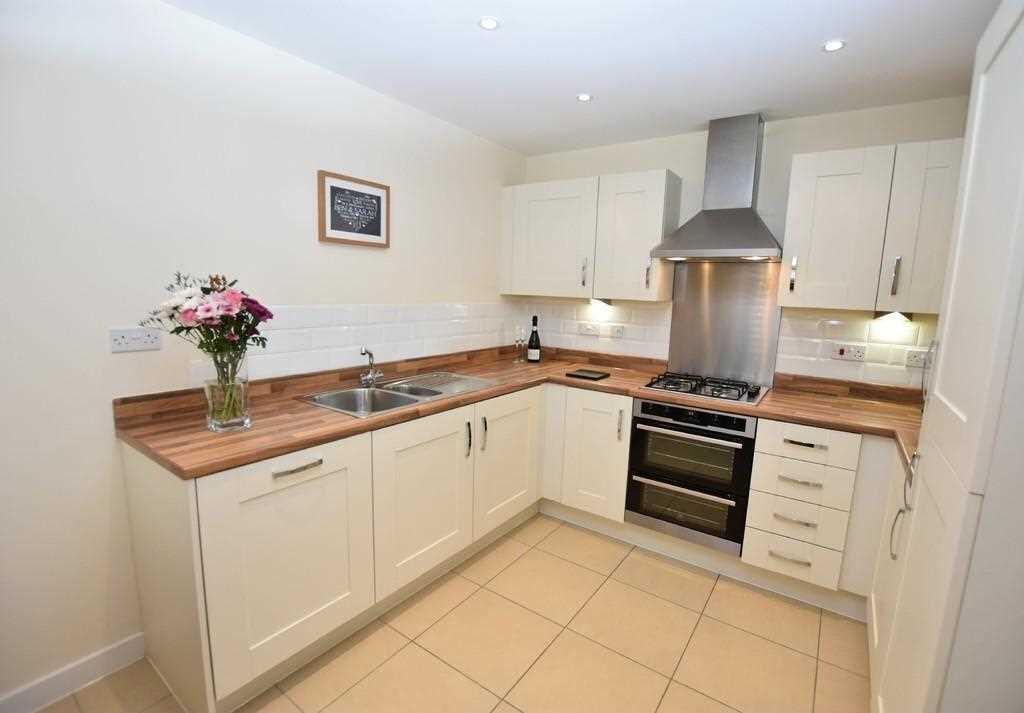
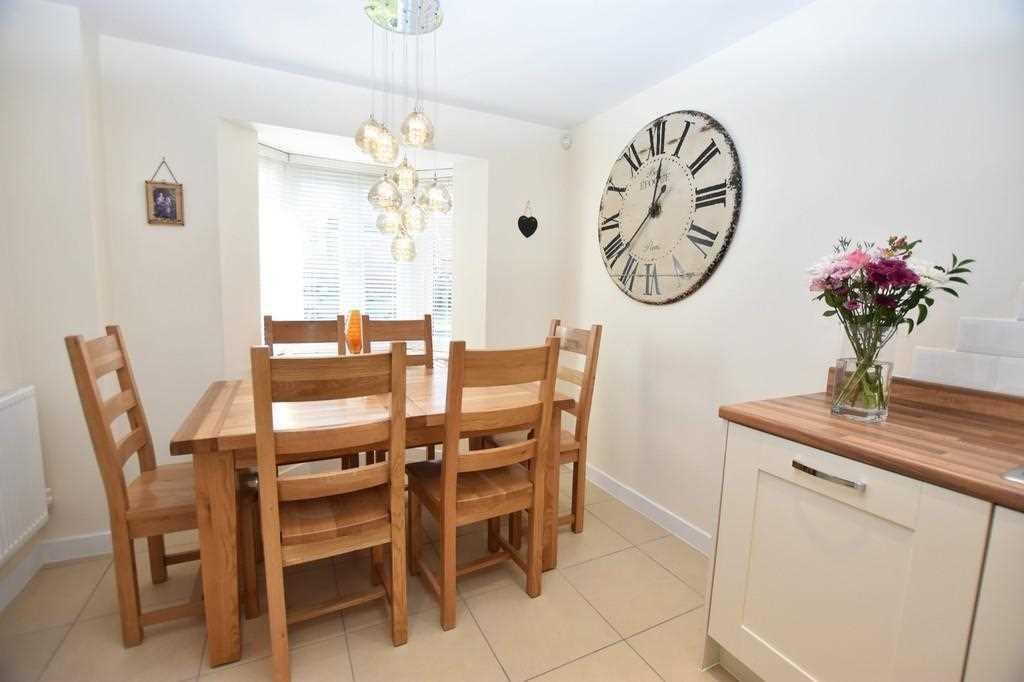
• Dining Kitchen / Guest WC
• Modern Master En-Suite Shower Room
• Modern Family Bathroom
• Delightful Landscaped Rear Garden
• Off Road Parking & Garage
• Council Tax Band E
Location:
• Nearest Station: Shirley Station
• Distance to Station: 0.37591452068883524 miles
Agent Information:
• Address: 120a Haslucks Green Road,
Shirley,
Solihull,
B90 2EH
Full Description:
Partridge Homes, the Multi Award Winning Letting Agents in Shirley are delighted to offer this stunning family home to the rental market. The property is set back from the road behind a lawned fore-garden with paved path leading to canopy porch, tarmacadam driveway to side providing off road parking with side gate to garden and extending to garage <br /><br />Canopy Porch With external wall light and double glazed entrance door leading through to <br /><br />Entrance Hall Being alarmed with stairs leading to the first floor accommodation having a useful under-stairs storage cupboard and bespoke built in drawer units, radiator, spot lights to ceiling, feature Amtico flooring and doors leading off to <br /><br />Guest WC With modern white suite comprising WC and pedestal wash hand basin, tiled splashback, frosted UPVC double glazed window to side, trip switch consumer unit, radiator and Amtico flooring <br /><br />Attractive Living Room to Rear 16' 2" x 11' 6" max (4.93m x 3.51m) With UPVC double glazed French doors with side windows leading out to the rear garden, two radiators and television point <br /><br />Dining Kitchen to Front 15' 5" into bay x 9' 3" (4.7m x 2.82m) Being fitted with a range of modern Shaker style base, wall and drawer units with butcher block effect work surface with tiled splashbacks, inset Electrolux oven and grill, four ring gas hob with stainless steel splashback and extractor canopy over, integrated dishwasher, fridge, freezer and washing machine, tiled flooring, UPVC double glazed bay window to front elevation, spot lights to ceiling, task lighting, radiator and ample space for dining table <br /><br />Accommodation on the First Floor <br /><br />Landing With stairs leading to the second floor accommodation, utility cupboard with space and electric for tumble dryer, store cupboard and doors off to <br /><br />Bedroom Two to Rear 13' 8" max x 9' 2" (4.17m x 2.79m) With UPVC double glazed window overlooking landscaped rear garden, radiator and ceiling light point <br /><br />Bedroom Three to Front 12' 3" x 9' 2" (3.73m x 2.79m) With UPVC double glazed window to front elevation, radiator and ceiling light point <br /><br />Bedroom Four to Rear 8' 0" x 6' 9" (2.44m x 2.06m) With UPVC double glazed window overlooking landscaped rear garden, radiator and ceiling light point <br /><br />Modern Family Bathroom to Front 6' 8" x 5' 6" (2.03m x 1.68m) Being fitted with a modern three piece white suite comprising panelled bath with mixer tap, Mira Azora thermostatic shower over and glazed screen, low flush WC and pedestal wash hand basin, frosted UPVC double glazed window to front elevation, radiator, extractor, Amtico flooring and tiling to water prone areas <br /><br />Accommodation on the Second Floor <br /><br />Landing With door leading into <br /><br />Master Bedroom 22' 8" max x 10' 2" (6.91m x 3.1m) With UPVC double glazed window to front elevation, double glazed sky light window to rear with fitted blind, two radiators, fitted wardrobes with hanging rails and shelving and inner cupboard housing Ideal combination boiler and door to <br /><br />Modern En-Suite Shower Room 9' 0" x 7' 3" (2.74m x 2.21m) Being fitted with a three piece white suite comprising double walk-in shower cubicle with Mira Aqua thermostatic shower and separate spray head attachment, low flush WC and pedestal wash hand basin, Amtico flooring, feature tiled splashbacks, chrome ladder style heated towel rail, spot lights to ceiling, double glazed sky light window and extractor <br /><br />Landscaped Rear Garden Enjoying a private aspect and being a delightful feature to the property being landscaped into a two tiered garden with artificial upper and lower lawn, paved patio and path, sleeper edged slate chipped shrubbery beds, side gate to off road parking and garage, paved patio to rear of garage and further paved section for garden shed <br /><br /><br />