For Rent
Price on request
2 bed flat for saleClifton Square, Burnley BB12
Studio
Burnley
Property Details: • Type: Semi-Detached • Tenure: Freehold • Floor Area: N/A
Key Features: • Semi Detached Property • Three Bedrooms • Two Reception Rooms • Two Bathrooms • Fitted Kitchen • Low Maintenance Enclosed Rear Garden • Off Road Parking And Garage • Freehold • Council Tax Band: C • EPC Rating: C
Location: • Nearest Station: N/A • Distance to Station: N/A
Agent Information: • Address: 21 Manchester Road, Burnley, BB11 1HG
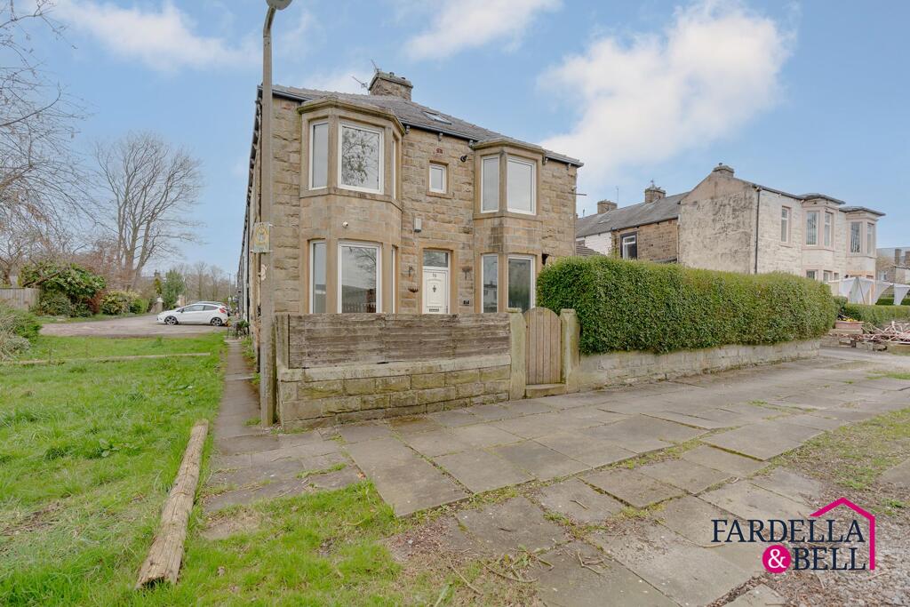
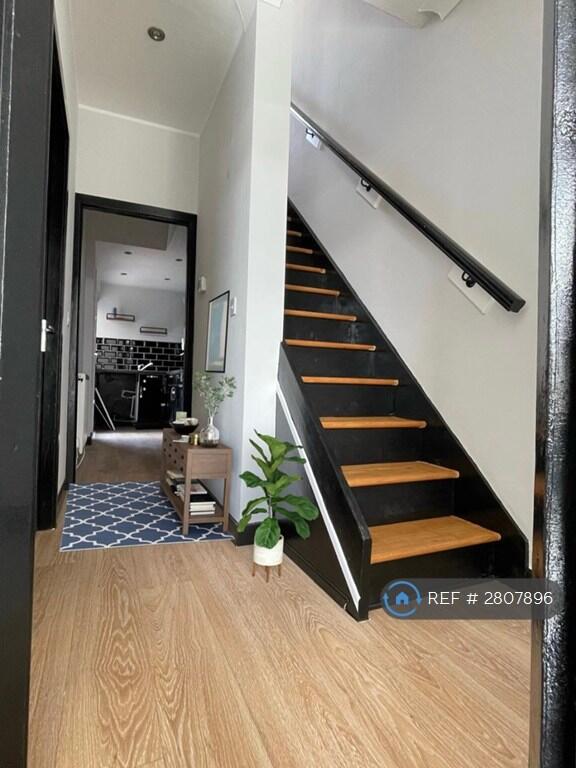
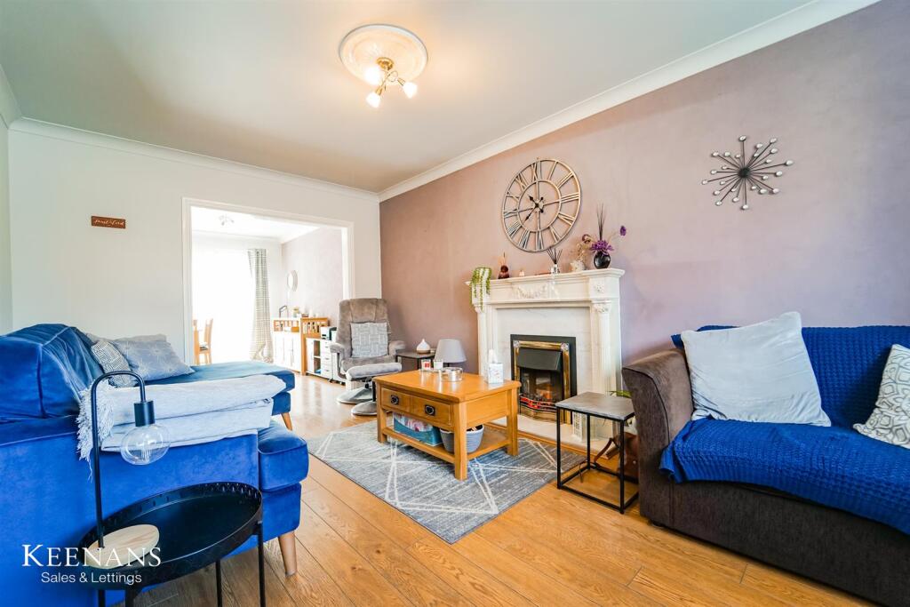
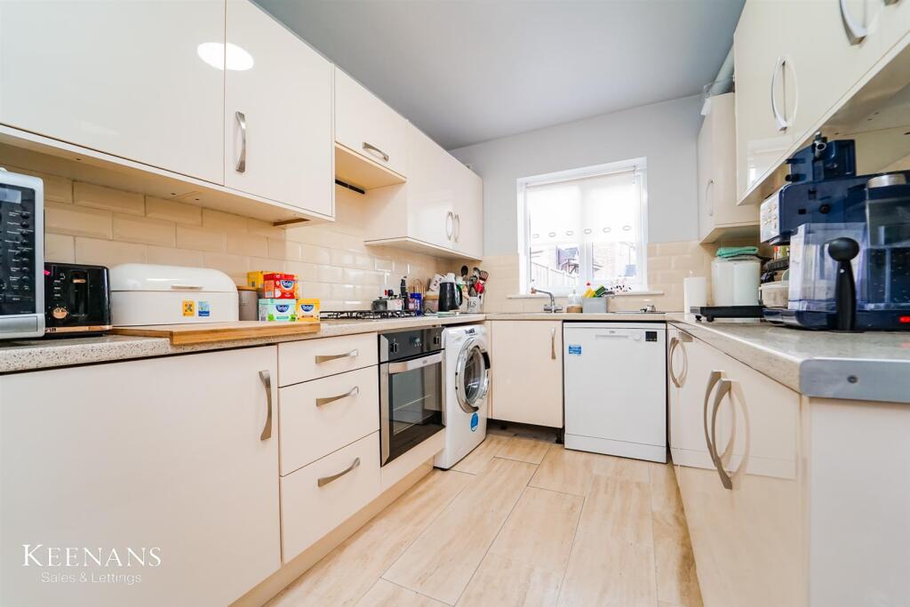
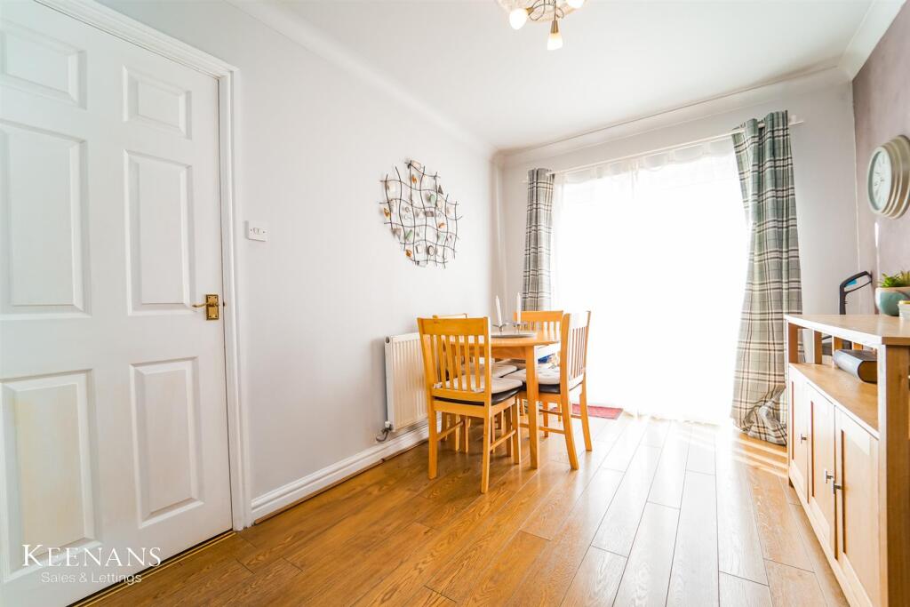
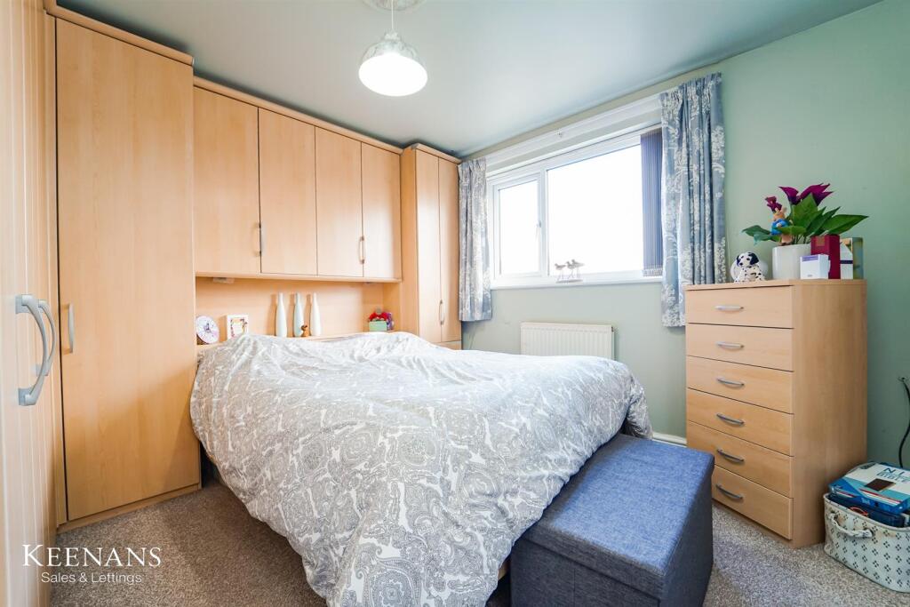
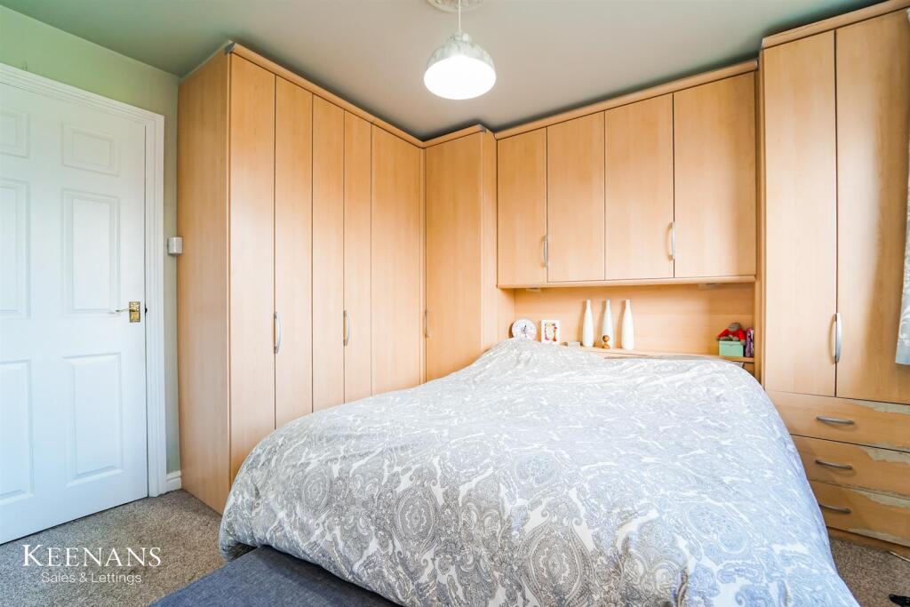
Full Description: THE PERFECT FAMILY HOME WITH GARAGE AND LOW MAINTENANCE GARDENNestled on Berwick Drive in the charming town of Burnley, this superb semi-detached family home offers an ideal blend of comfort and convenience. With three well-proportioned bedrooms, including a main bedroom featuring an ensuite shower room, this property is perfect for families seeking both space and privacy.The home boasts two inviting reception rooms, providing ample space for relaxation and entertaining. The layout is designed to cater to modern living, ensuring that every family member can enjoy their own space. The property also benefits from generous off-road parking, accommodating numerous vehicles and leading directly to a garage, a rare find in this area.The rear garden is a great size and designed for low maintenance, allowing you to enjoy outdoor space without the burden of extensive upkeep. This feature is particularly appealing for those who wish to spend more time enjoying their home and less time on gardening chores.Situated in a convenient and popular location, this property offers easy access to major commuter routes, making it an excellent choice for those who travel for work. Additionally, local amenities and schools are within close proximity, ensuring that all your daily needs are met with ease.In summary, this semi-detached home on Berwick Drive is a fantastic opportunity for families looking for a comfortable and practical living space in Burnley. With its thoughtful design, ample parking, and low-maintenance garden, it is sure to attract interest from discerning buyers. Do not miss the chance to make this delightful property your new home.For the latest upcoming properties, make sure you are following our Instagram @keenans.ea and Facebook @keenansestateagentsGround Floor - Hall - 4.78m x 1.75m (15'8 x 5'9) - UPVC double glazed frosted entrance door, central heating radiator, coving. dado rail, wood effect flooring and doors to reception room one, kitchen and WC.Wc - 1.63m x 0.76m (5'4 x 2'6) - Low flush WC, corner wall mounted wash basin with traditional taps, extractor fan and wood effect flooring.Reception Room One - 4.80m x 3.15m (15'9 x 10'4) - UPVC double glazed box bay window, central heating radiator, ceiling rose, coving, electric fire, marble effect hearth and surround, decorative mantle, TV point, wood effect flooring and open access to reception room two.Reception Room Two - 3.53m x 2.54m (11'7 x 8'4) - Central heating radiator, coving, ceiling rose, wood effect flooring, door to kitchen and UPVC double glazed sliding door to rear.Kitchen - 3.53m x 2.34m (11'7 x 7'8) - UPVC double glazed window, central heating radiator, gloss wall and base units, laminate worktops, integrated oven, four burner gas hob, extractor fan, tiled splash back, stainless steel sink with draining board and mixer tap, plumbing for dishwasher, integrated fridge and freezer, plumbing for washing machine, wall mounted Worcester boiler and tile effect flooring.First Floor - Landing - Loft access, smoke alarm, storage cupboard and doors to three bedrooms and shower room.Bedroom One - 3.25m x 3.12m (10'8 x 10'3) - UPVC double glazed window, central heating radiator, fitted wardrobes and door to en suite.En Suite - 1.68m x 1.63m (5'6 x 5'4) - UPVC double glazed frosted window, central heating radiator, low flush WC, pedestal wash basin with traditional taps, direct feed shower in single enclosure, extractor fan, part PVC panel elevation and tile effect flooring.Bedroom Two - 3.18m x 2.92m (10'5 x 9'7) - UPVC double glazed window, central heating radiator and wood effect flooring.Bedroom Three - 3.18m x 2.03m (10'5 x 6'8) - UPVC double glazed window, central heating radiator and wood effect flooring.Shower Room - 1.93m x 1.83m (6'4 x 6') - UPVC double glazed frosted window, central heated towel rail, dual flush WC, vanity top wash basin with mixer tap, direct feed shower in corner enclosure, extractor fan, PVC panel elevations and tile effect flooring.External - Front - Block paving and drive leading to garage.Garage - 5.05m x 3.35m (16'7 x 11') - UP and over door, door to store room and door to rear.Rear - Paving, gravel chips, bedding areasBrochuresBerwick Drive, BurnleyBrochure