Property Details:
• Type: Detached
• Tenure: Freehold
• Floor Area: N/A
Key Features:
• Luxury detached family home
• Substantial and flexible accommodation in excess of 4700 sq ft
• Six double bedrooms
• Five bath/shower rooms including three ensuites
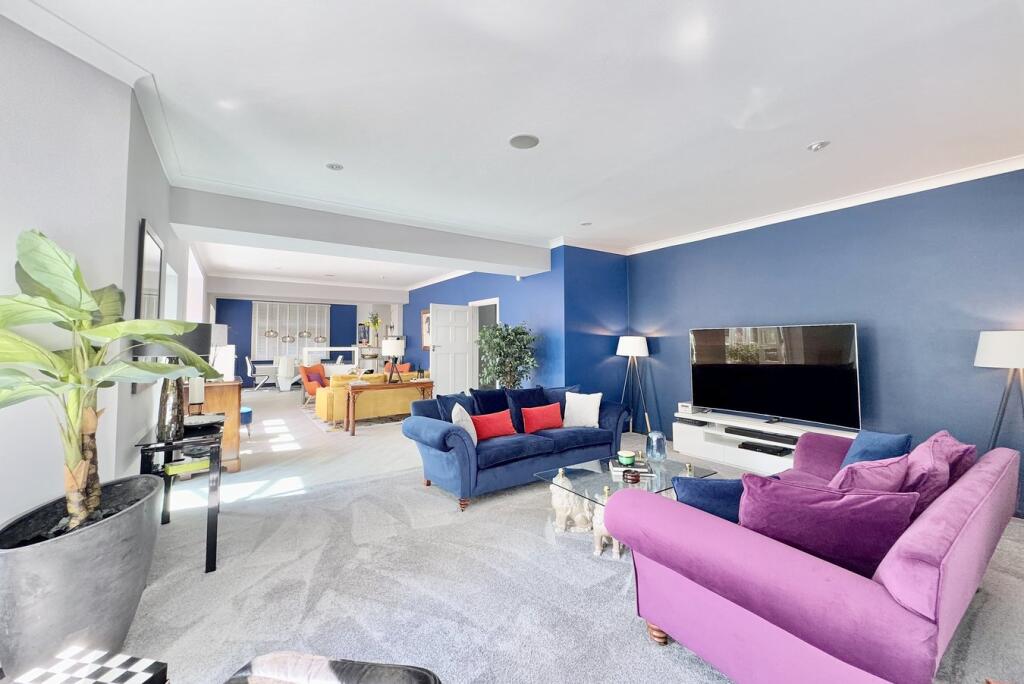
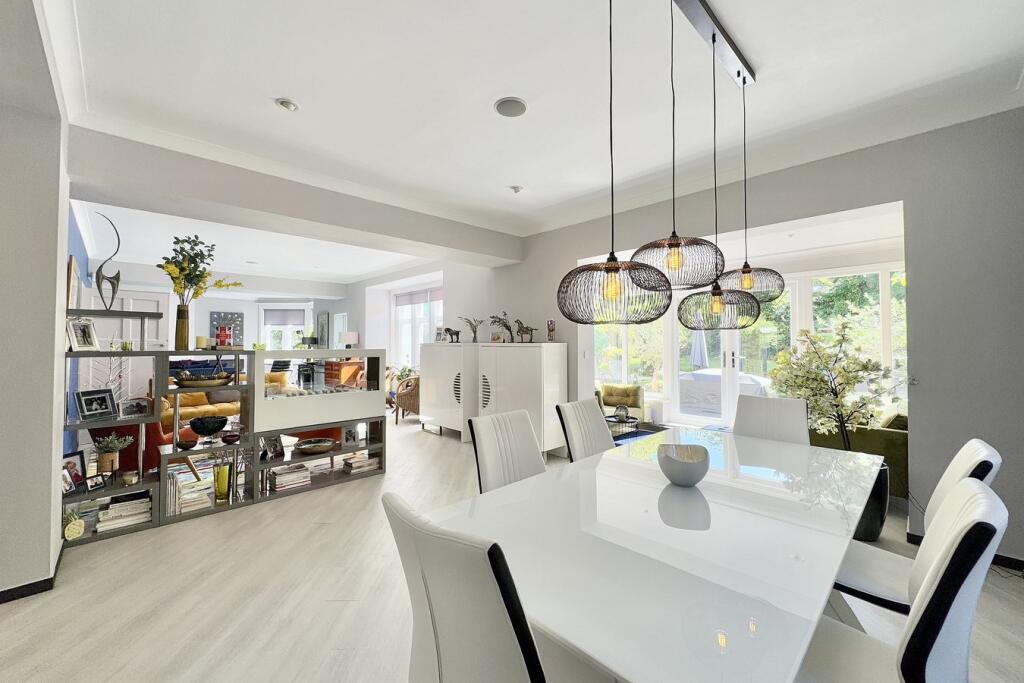
• Impressive 52ft open plan living/dining room
• High specification kitchen, separate utility room and pantry
• Top floor with bedroom, kitchen/living room and bathroom
• Premier Talbot Park location in close proximity to Meyrick Park
Location:
• Nearest Station: N/A
• Distance to Station: N/A
Agent Information:
• Address: 122 Old Christchurch Road,
Bournemouth,
BH1 1LU
Full Description:
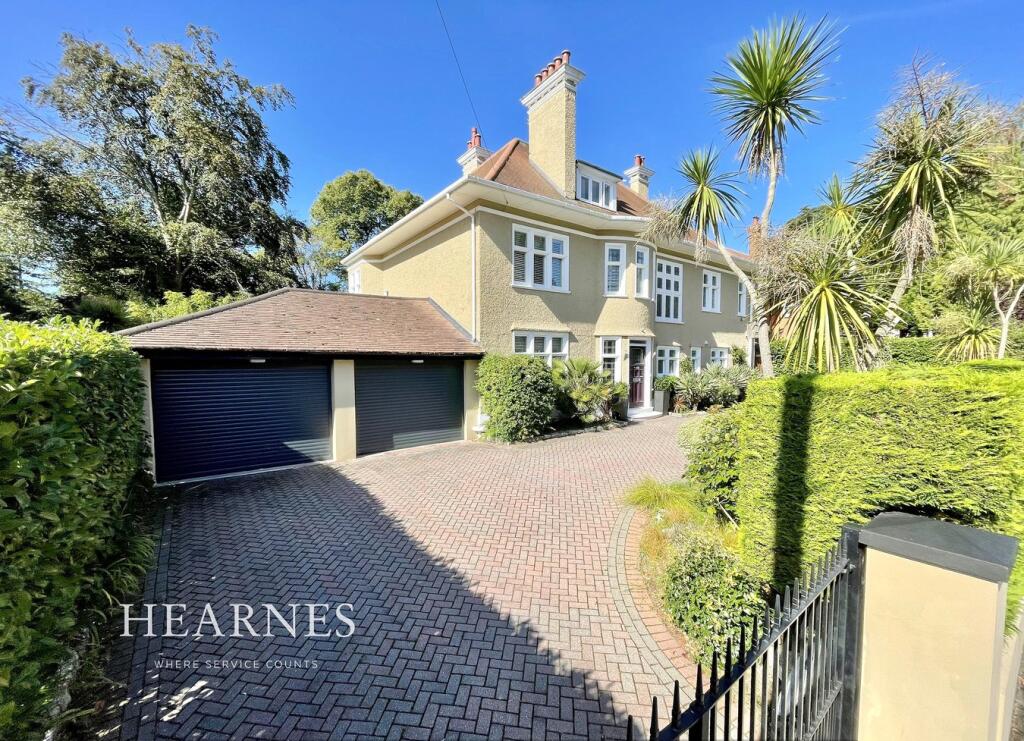
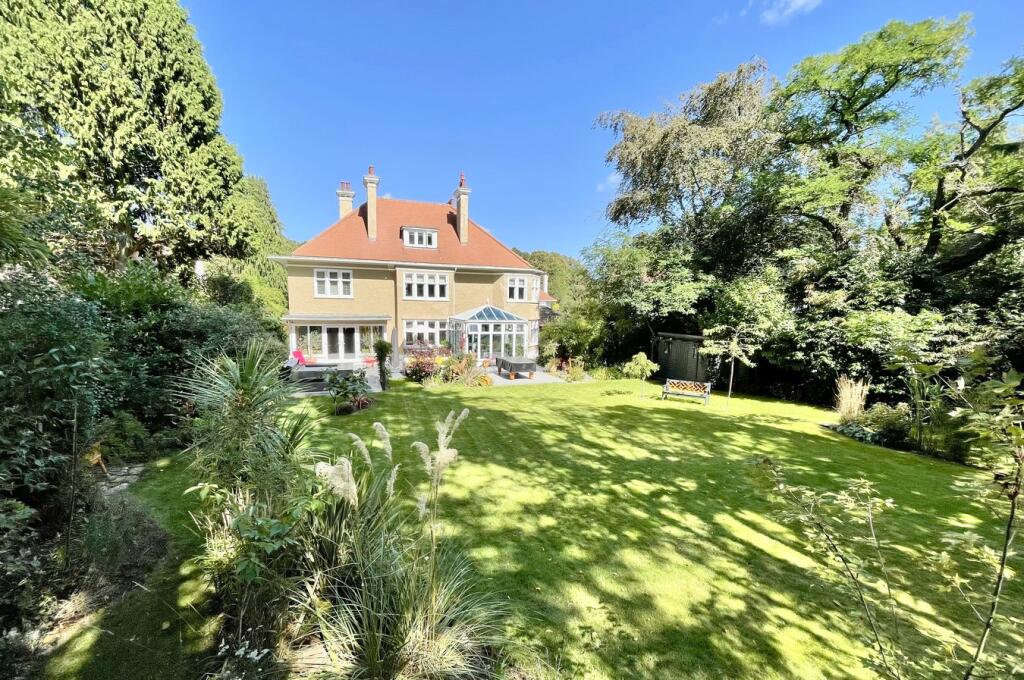
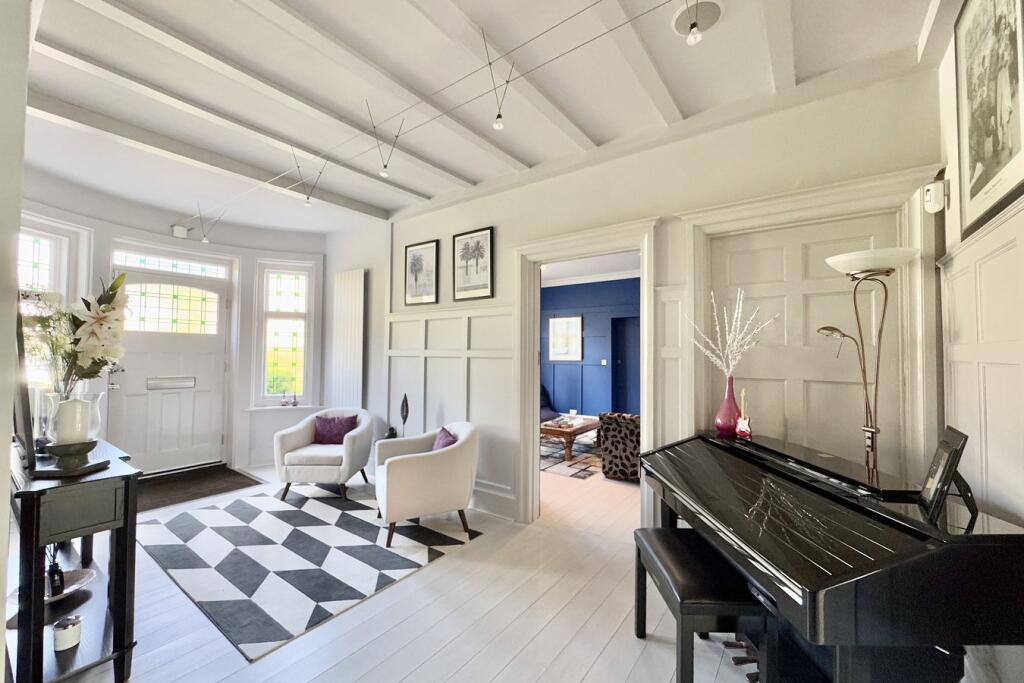
A most impressive, detached residence occupying a generous plot within the most sought-after area of Talbot Woods. Located conveniently for the West Hants tennis and leisure club, The Club at Meyrick Park with is 18-hole golf course set within 120 acres of scenic parkland and the highly regarded Talbot Heath School. Bournemouth Town Centre with its wealth of shopping facilities and miles of golden beaches lie approximately a 20-minute walk away, also offering a mainline rail link to London Waterloo in around 2 hours.On entering the property there is a large foyer with stairs rising to the first floor benefitting from foot lighting and Lutron light fittings throughout. To the front of the property, there is a stunning Schmidt kitchen with quartz worktop, fitted with a range of appliances, base and eye-level units, that leads through to a spectacular open-plan living space, with large dining and spacious TV areas, which gives access to the rear gardens. Also, from the kitchen there are two separate doors through to both a utility and pantry. A recently fitted sunroom and separate conservatory with underfloor heating overlooking a south facing garden. In addition a built in Bose speaker system runs throughout the home along with three biofuel fireplaces.To the front of the property there is an attractive separate reception room offering access to a double garage with electric roller doors. Completing the ground floor accommodation is a cloakroom fitted with WC and wash basin.On the first floor there is a large landing giving access to five bedrooms, family bathroom and stairs to the second floor. The master bedroom benefits from a dressing room complete with open wardrobe space and access to a recently re-fitted en-suite boasting standalone bath and shower enclosure, WC, dual wash basin and stunning glass feature wall. The remaining four bedrooms are all generous in size and two of which are served by ensuites, a stunning family bathroom, luxuriously re-fitted with bath, oversized shower enclosure, wash basins and WC complete the first-floor accommodation.The second floor offers self-contained accommodation perfect for guests or additional family members, comprising of a kitchen/living area, bedroom and a modern bathroom. The bedroom is particularly impressive in size and provides the perfect accommodation as a guest/master suite, with further potential in the eaves for another bathroom/en-suite.To the rear of the property there is a large and beautifully landscaped south facing garden fit with LED lighting which is predominately laid to level lawn bound by mature shrubs and bushes. Adjoining the back of the property there is a generous patio area, luxury hot tub and an external WC. To the front of the property there is a secure carriage driveway providing ample off-road parking with twin sets of electrically operated iron gates. To the side of the property the driveway leads to an integrated double garage.COUNCIL TAX BAND: G EPC RATING: DAGENTS NOTE: The heating system, mains and appliances have not been tested by Hearnes Estate Agents. Any areas, measurements or distances are approximate. The text, photographs and plans are for guidance only and are not necessarily comprehensive. Whilst reasonable endeavours have been made to ensure that the information given in our sales particulars are as accurate as possible, this information has been provided to us by the seller and is not guaranteed. Any intending buyer should not rely upon the information we have supplied and should satisfy themselves by inspection, searches, enquiries, and survey as to the correctness of each statement before making a financial or legal commitment. We have not checked the legal documentation to verify the legal status, including the lease term and ground rent and escalation of ground rent of the property (where applicable). A buyer must not rely upon the information provided until it has been verified by their own solicitors.BrochuresBrochure 1