
For Sale
GBP139,950
Morecambe LA3
3 bd
1 ba
Semi-detached house
Listed by Hayley Baxter - Morecambe
Property Details: • Type: Semi-Detached • Tenure: FREEHOLD • Floor Area: N/A
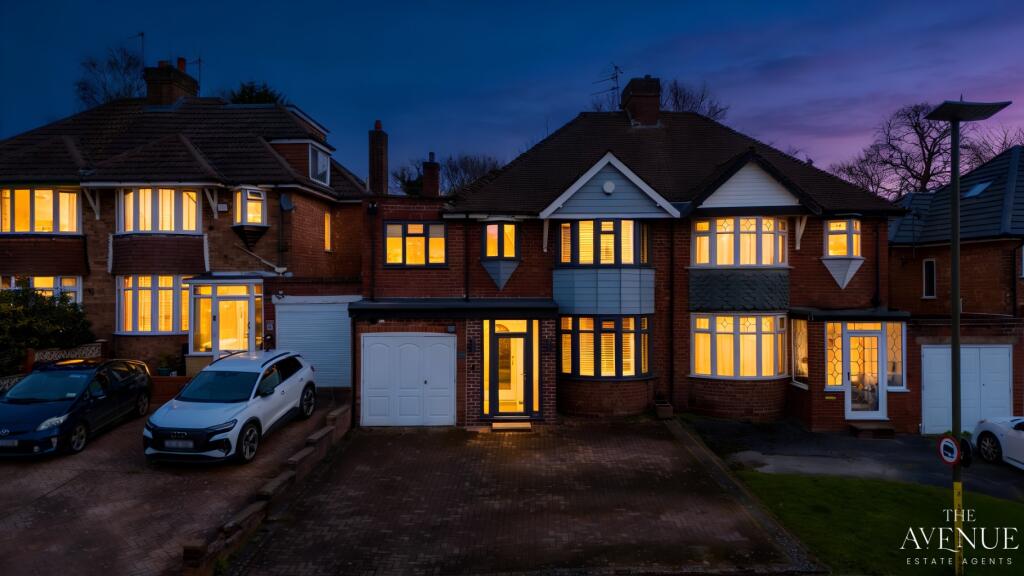
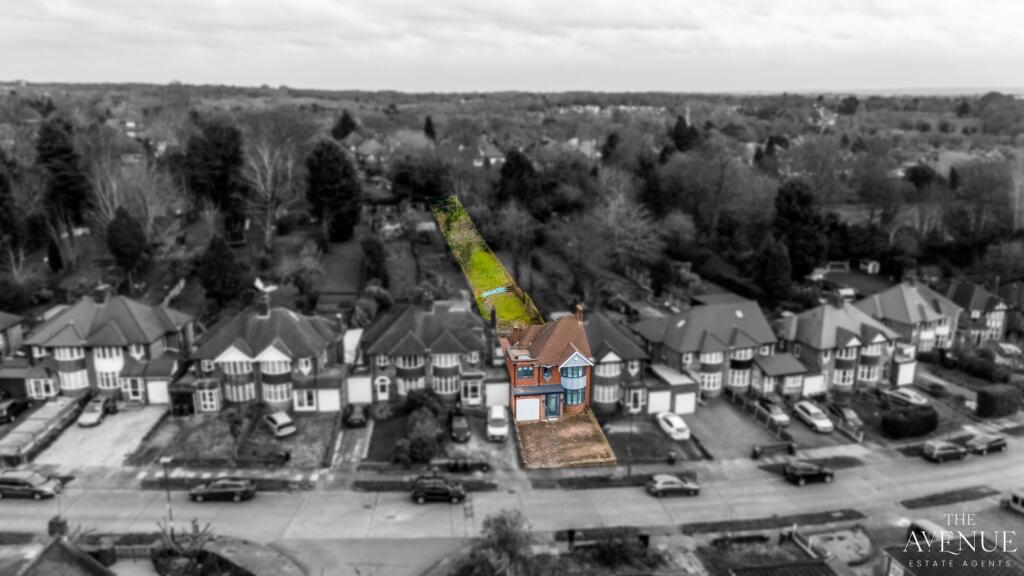
Key Features: • Quote Reference #ECE12 • Walking Distance to Wylde Green High Street • Three Bedroom Semi-Detached • Utility Space • Office • Downstairs Bathroom & Upstairs Shower Room • Ample Parking for Multiple Cars • Integral Garage • Excellent Location for Schools • Extensive Rear Garden
Location: • Nearest Station: Chester Road Station • Distance to Station: 0.5023721977081634 miles
Agent Information: • Address: Office 5, 10 Burnett Road, Sutton Coldfield, B74 3LP
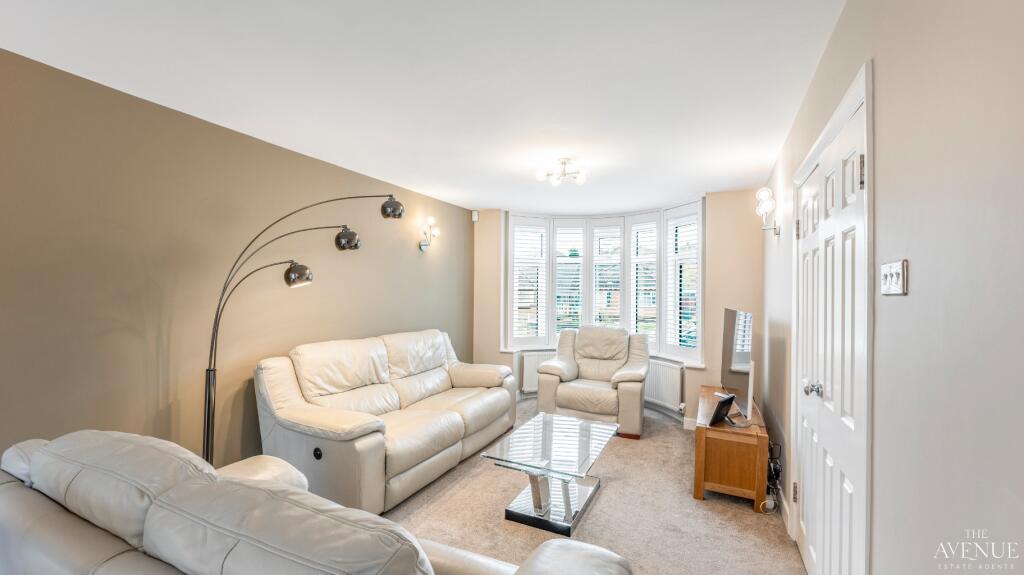
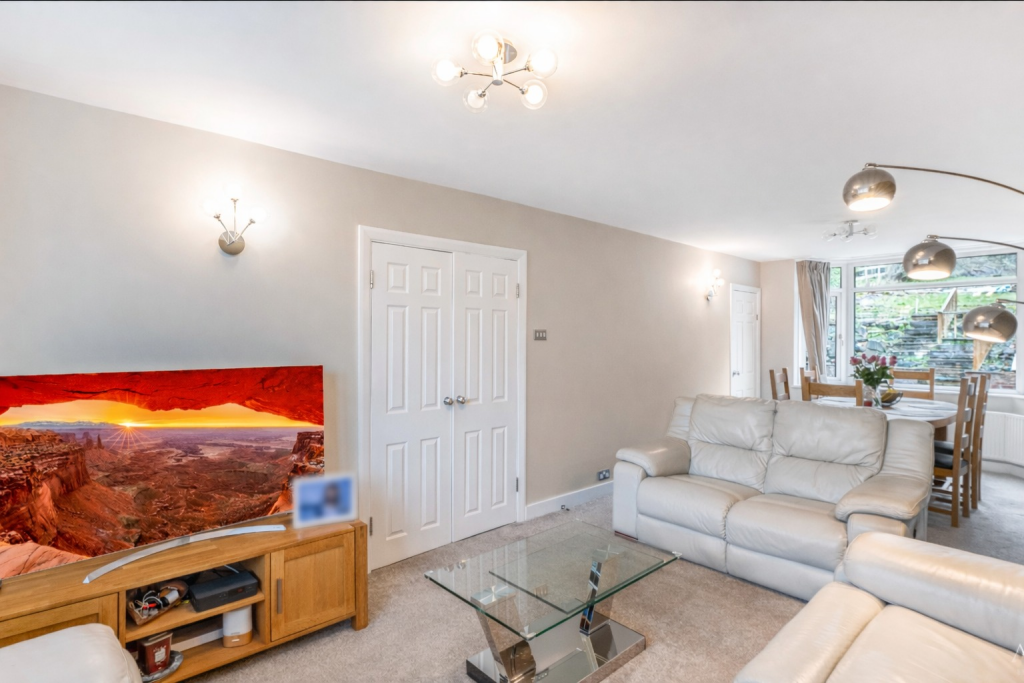
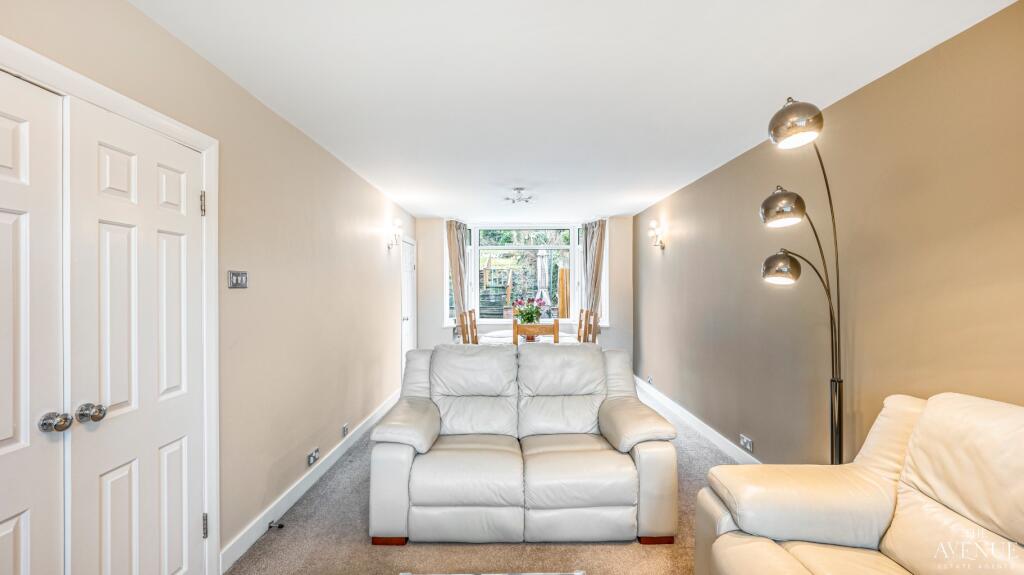
Full Description: <div>This charming and traditional three-bedroom semi-detached home has been thoughtfully extended and occupies an exceptionally well-connected and highly desirable position in the heart of Wylde Green. </div><div><br /></div><div>Berwood Farm Road enjoys a convenient setting just a short stroll from Wylde Green High Street, Walmley village and a selection of well-regarded local schools. The property is also ideally positioned for excellent transport links, making it perfect for commuters and families alike.</div><div><br /></div><div>The ground floor begins with a spacious enclosed porch, providing internal access to the garage and opening into a welcoming entrance hallway. From here, you are led into a versatile reception space. Originally two separate rooms, this area has been beautifully opened up to create a generous living and dining room, enjoying lovely views over the rear garden.</div><div><br /></div><div>The kitchen is fitted with quality oak units, complemented by elegant granite worktops and integrated appliances. Beyond the kitchen is a useful lean-to utility area, offering direct access to both the garden and garage. To the rear of the property, there is a well-appointed three-piece bathroom featuring a jacuzzi bath.</div><div><br /></div><div>To the first floor, there are three bedrooms, comprising two spacious doubles and a well-proportioned single bedroom, alongside a contemporary shower room. The principal bedroom benefits from its own dedicated dressing area with fitted mirrored wardrobes and enjoys wonderful views of the garden.</div><div><br /></div><div>A staircase from bedroom two leads to the second floor, currently utilised as a home office. This versatile space is ideal for hybrid working or as a separate retreat to relax and unwind.</div><div><br /></div><div>The property further benefits from newly installed front and side windows, featuring UV blocking glass, with laminated glazing fitted to all ground floor windows, together with a newly built porch and high quality Thomas Sanderson shutters.</div><div><br /></div><div>Disclaimer Statement: </div><div><br /></div><div>These property particulars are issued in good faith but do not form part of any offer or contract. All descriptions, floorplans, photographs and other information are provided as a guide only and may not be exact. Buyers are advised to verify key facts such as tenure, planning permissions, fixtures and fittings, lease length, ground rent, service charges, council tax band and energy performance rating through their legal representative. </div><div><br /></div><div>Where applicable, this property is marketed with a Secure Sale Pack, designed to support a faster and more transparent transaction. The successful buyer will be required to purchase the Buyer Information Pack at a cost of £325 + VAT (£390 including VAT) in order to proceed with their offer. This pack includes key searches and supporting legal information that would ordinarily be obtained by a buyer after a sale is agreed. </div><div><br /></div><div>In line with UK Anti-Money Laundering regulations, all named purchasers and any giftors contributing funds must complete AML (Anti-Money Laundering) checks. </div><div>The cost of AML checks is £20 + VAT per person (£24 including VAT) and is payable separately. All required AML checks must be completed before the transaction can progress. </div><div><br /></div><div>We have taken all reasonable steps to ensure the accuracy of this information. Material information is provided in line with current National Trading Standards guidance and relevant consumer protection legislation. Please contact us if you require clarification on any point before making a transactional decision. </div>


