Bessborough Terrace, Lancing
About this home
Property Details: • Type: End of Terrace • Tenure: FREEHOLD • Floor Area: N/A
Key Features: • End Of Terrace Cottage • Two Reception Rooms • Ground Floor WC & Utility Room • Two Generous Bedrooms • Modern Shower Room • Good Size Garden • Garage & Parking • Yards From Beach • EPC: D • Council Tax Band: C
Location: • Nearest Station: Lancing Station • Distance to Station: 0.5082871910575901 miles
Agent Information: • Address: 5-7 South Street, Lancing, West Sussex BN15 8AP
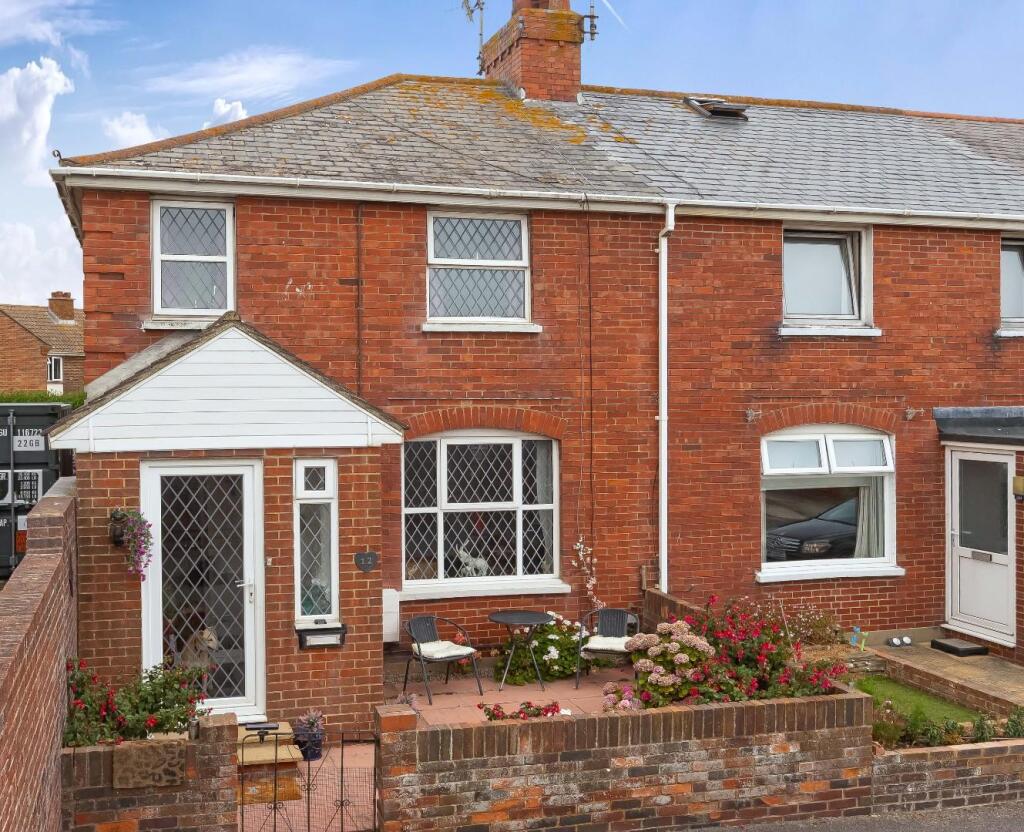
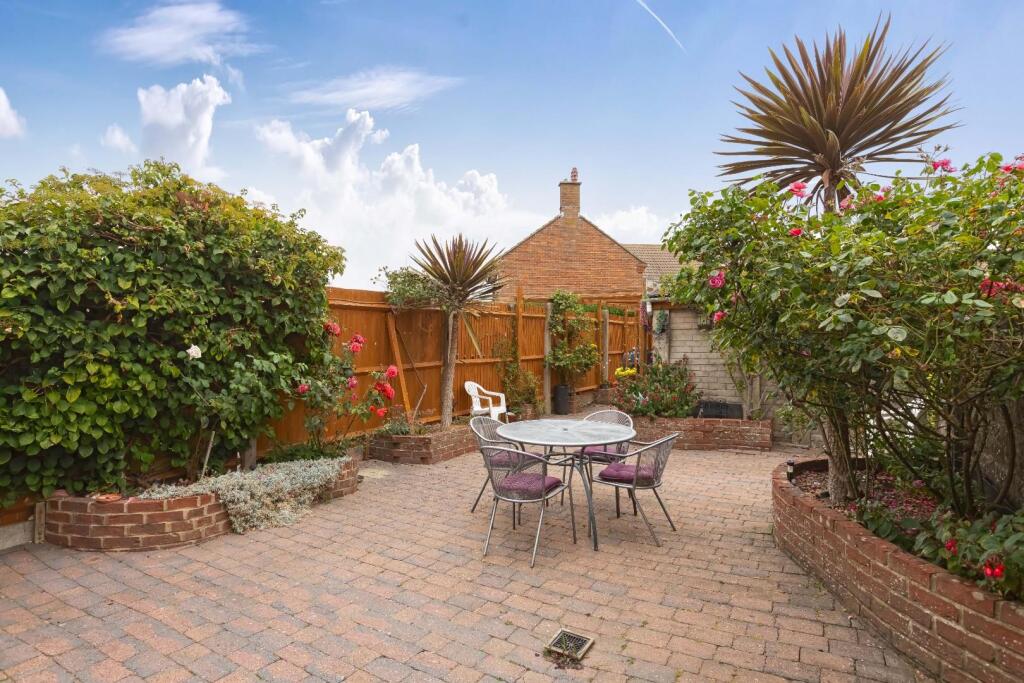
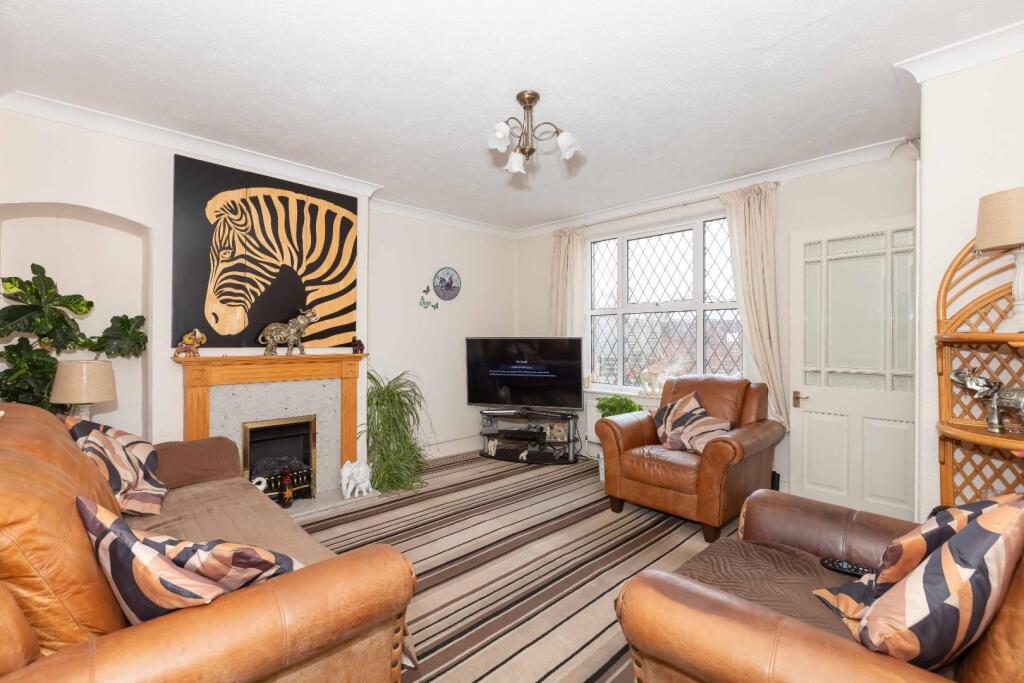
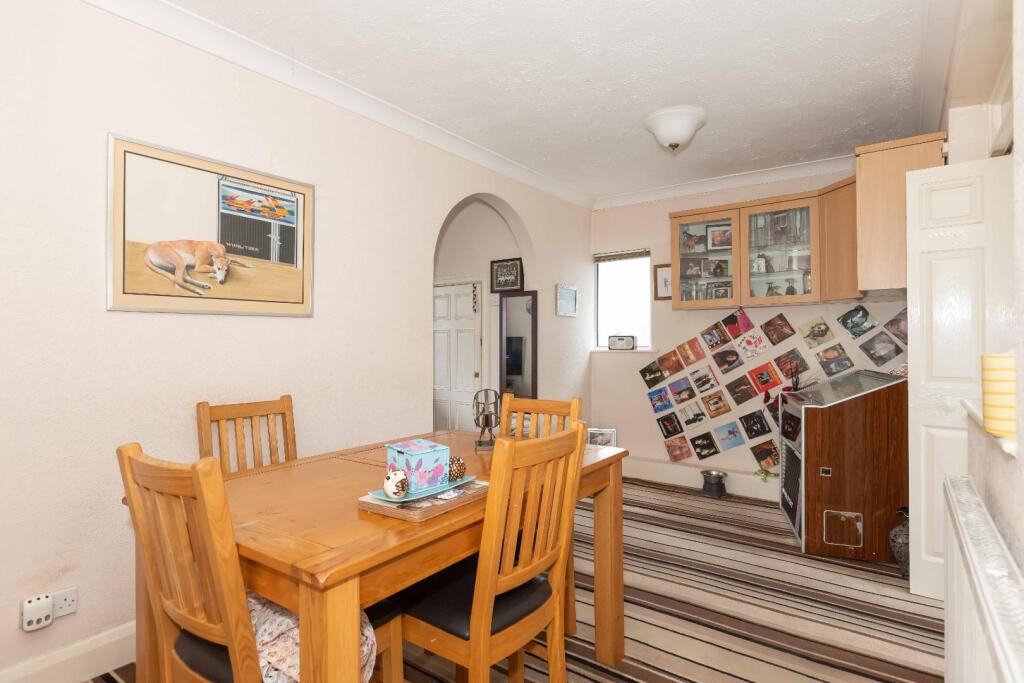
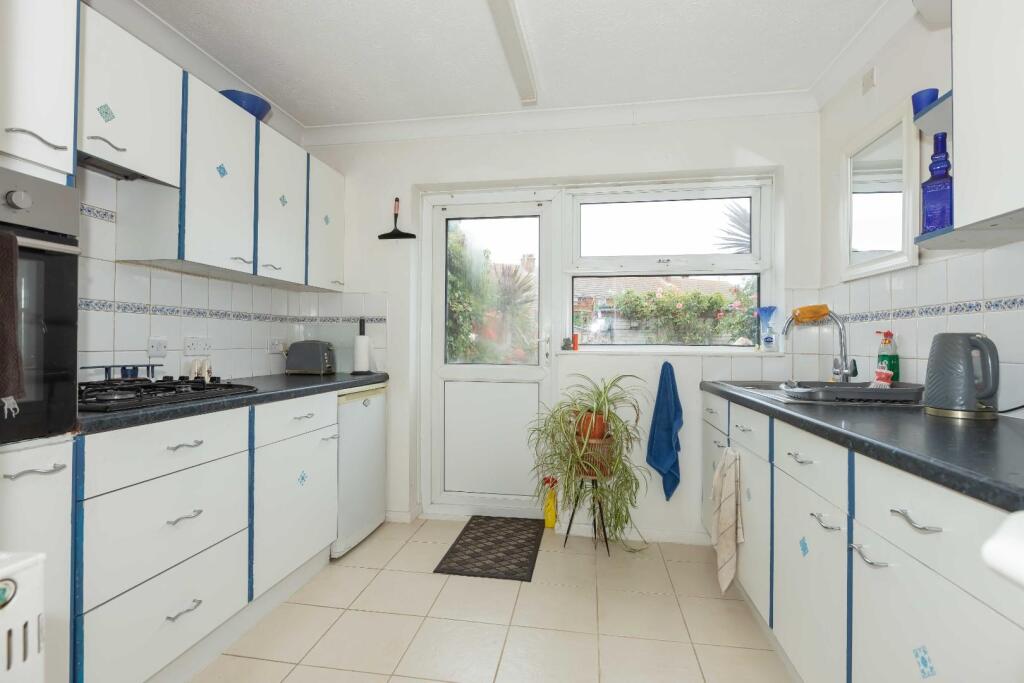
Full Description: ***GUIDE PRICE £325,000 - £350,000*** Robert Luff & Co are excited to present this characterful & well maintained end of terrace cottage, enviably located in a small private road just yards from Lancing beach. The generous accommodation features: Living room, separate dining room, utility room & WC, kitchen, first floor landing, two double bedrooms and modern shower room. Outside, there in an impressive, low maintenance rear garden, garage and parking. VIEWING ESSENTIAL!!<br /><br /><b>Entrance Porch</b> - Double glazed windows & front door.<br /><br /><b>Entrance Hall</b> - <br /><br /><b>Lounge</b> - 4.09m x 4.19m (13'5" x 13'9") - Double glazed window to front, feature fireplace surround, understairs cupboard, radiator.<br /><br /><b>Dining Room</b> - 5.08m x 2.49m (16'8" x 8'2") - Double glazed window to side, coving, radiator.<br /><br /><b>Utility Room/Wc</b> - 1.73m x 1.55m (5'8" x 5'1") - Double glazed window to rear. Wall & base level units, worksurface incorporating stainless steel sink unit with mixer tap, close coupled WC.<br /><br /><b>Kitchen</b> - 3.00m x 2.39m (9'10" x 7'10") - Double glazed window to rear, coving. Range of fitted wall & base level units, fitted roll edged worksurfaces incorporating stainless steel single drainer sink unit with mixer tap, fitted electric oven, gas hob & extractor hood.<br /><br /><b>First Floor Landing</b> - Double glazed window to side, loft access.<br /><br /><b>Bedroom One</b> - 5.08m x 2.82m (16'8" x 9'3") - Double glazed windows to front, storage cupboard over stairs, radiator.<br /><br /><b>Bedroom Two</b> - 3.86m x 2.95m (12'8" x 9'8") - Double glazed window to rear, cupboard housing combination boiler, radiator.<br /><br /><b>Shower Room</b> - Double glazed window to rear, part tiled walls. Contemporary suite comprising walk in shower enclosure, close coupled WC, wash hand basin, radiator.<br /><br /><b>Outside</b> - <br /><br /><b>Rear Garden</b> - Low maintenance, fence enclosed with attractive flower beds. Rear access via gate.<br /><br /><b>Garage</b> - 4.88m x 3.10m (16' x 10'2") - Power, light, up & over door, personnel door to side.<br /><br /><b>Parking</b> - To front of property.<br /><br />