Property Details:
• Type: Detached
• Tenure: Ask agent
• Floor Area: N/A
Key Features:
• Hall
• Sitting Room with Fireplace & French Doors
• Double Doors to Dining Room
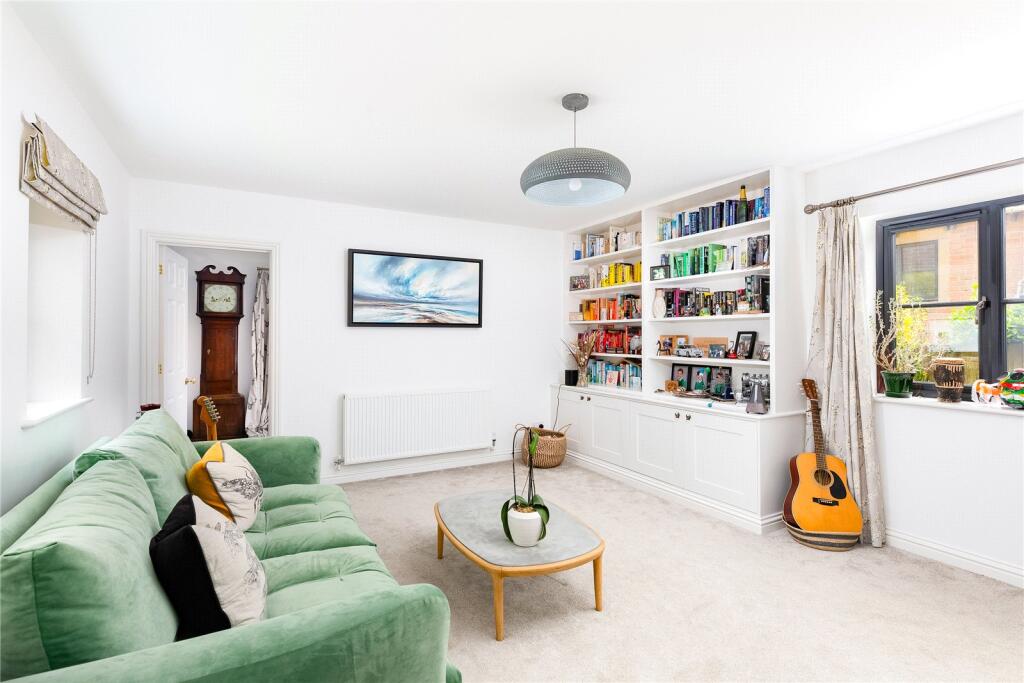
• Family Room
• Study
• Kitchen/Breakfast Room
• Utility
• WC
• 5 Bedrooms
• 3 Bath/Shower Rooms (1 ensuite)
Location:
• Nearest Station: N/A
• Distance to Station: N/A
Agent Information:
• Address: The Loft,
The Avenue,
Tisbury, Salisbury
SP3 6JG
Full Description:
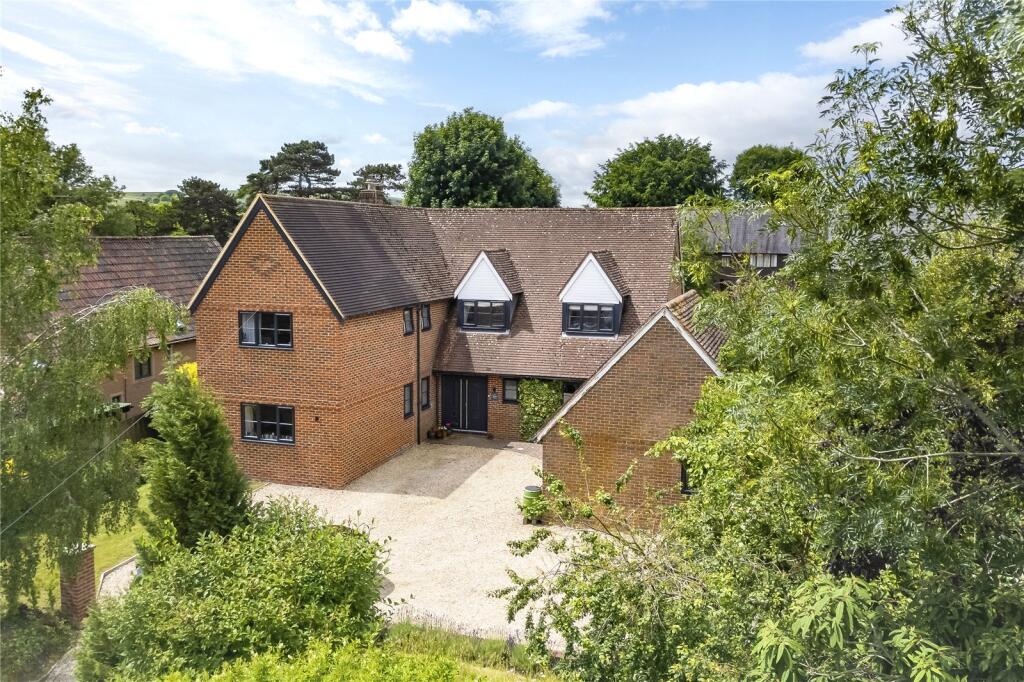
A detached family house with excellent accommodation, set in a pleasant position in this popular village.
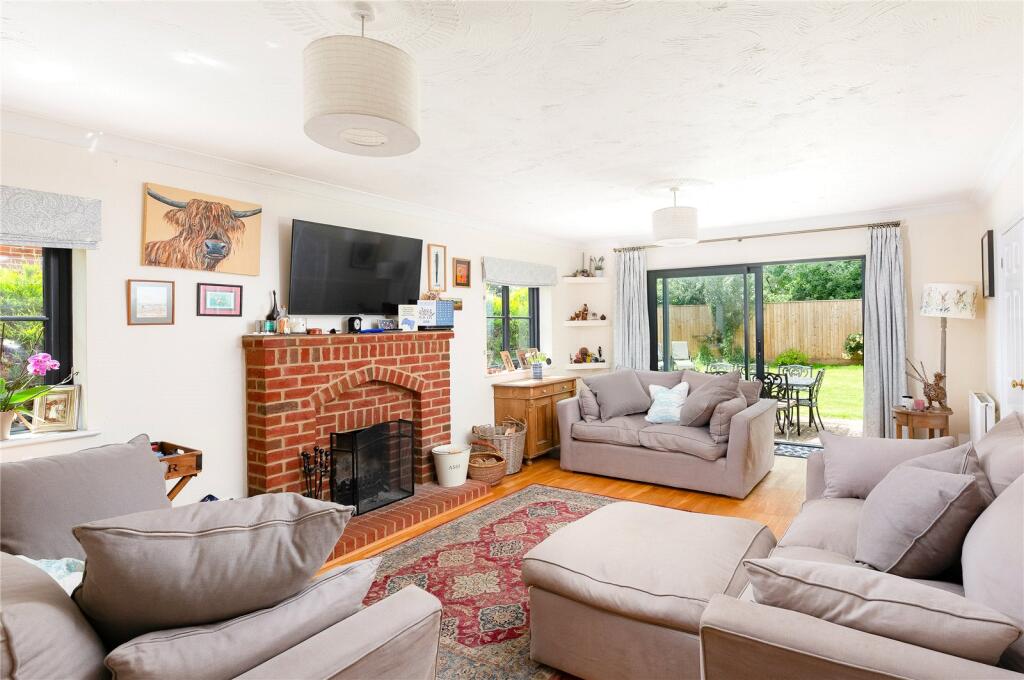
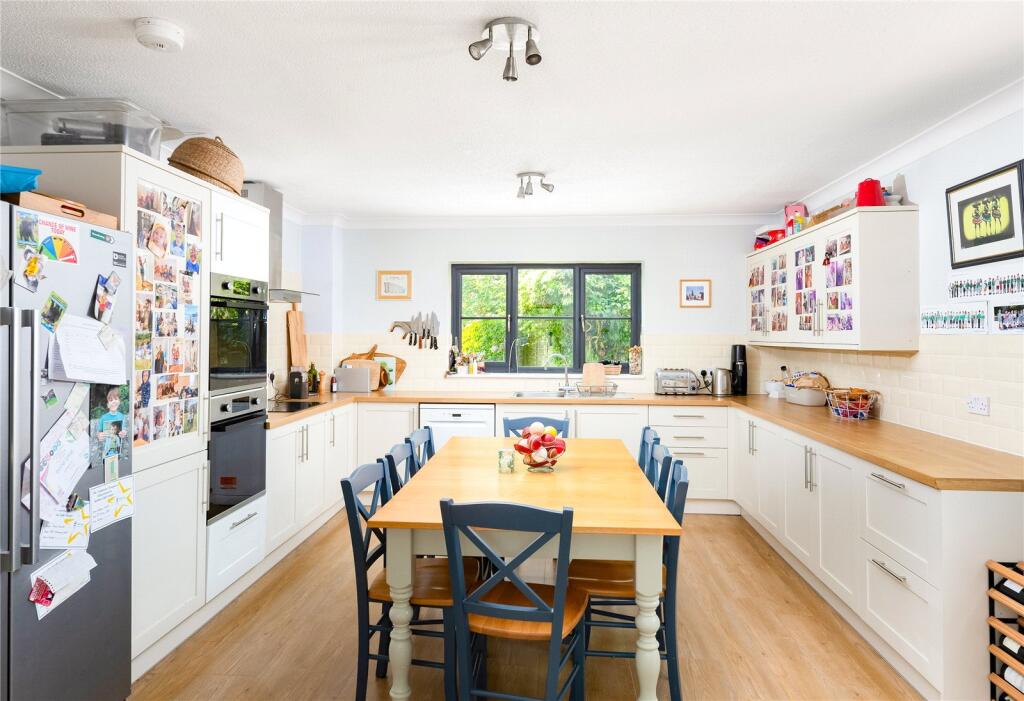
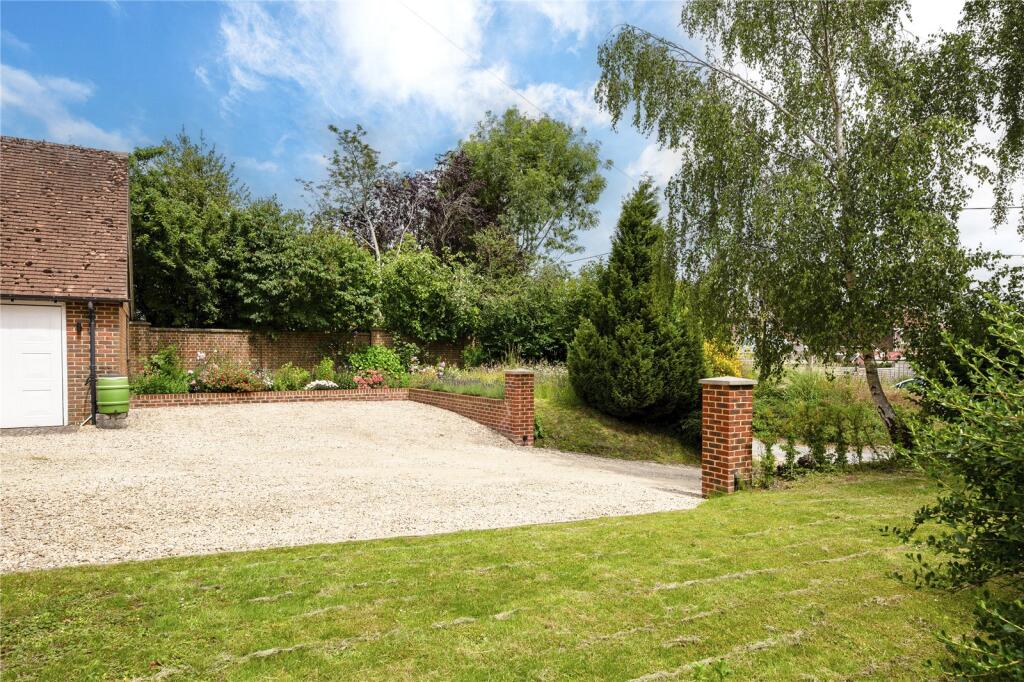
PropertyChinnery House was built in the early 1980’s with a significant 2020 extension and is constructed of brick elevations under a tiled roof. Set at the end of its short drive, the property is orientated in an easterly direction and takes advantage of far-reaching views over neighbouring properties. The recently improved accommodation is impressive and flows well, comprising a double front door opening into the hall, four good-sized receptions rooms, as well as a kitchen breakfast room, utility and wc on the ground floor, while upstairs is a galleried landing with five double bedrooms and three bath/shower rooms, one of which is ensuite with underfloor heating. The sitting room and dining room link with double doors while the former has an open brick fireplace and oak flooring, with French doors to the garden. The kitchen is well fitted and the extra dimension of the family room and study provides flexibility with the potential to create an annexe in the wing.Outside The garden wraps around the property and is of a maneagable size, comprising level lawn, utility area outside the kitchen and a delightful wild flower patch at the front. The property is accessed via its drive to a parking and turning area, where there is also a good brick-built double garage.Situation Chinnery House is situated in a back lane in the sought after and attractive village of Sutton Veny. The active community benefits from its impressive church, well-regarded primary school and busy cricket club, while the surrounding landscape is flanked by chalk downland offering miles of open vista on the northern fringe of The Cranborne Chase National Landscape.Warminster is close by with a variety of shops and supermarkets including Waitrose, Morrisons and Lidl, as well as a station (Salisbury to Bristol line) and sports centre. The neighbouring villages of Heytesbury, Longbridge Deverill and Codford have between them local shops/post offices, petrol stations and pubs, and close at hand is Bishopstrow Hotel & Spa which offers membership and swimming.The Roman City of Bath lies to the northwest, and the Cathedral City of Salisbury to the southeast, both of which offer a wide range of shops, restaurants, cultural and recreational facilities. Trains from Westbury to London (Paddington) take about 1hr 20mins and from Salisbury to London (Waterloo) about 1hr 30mins. Apart from village cricket, sporting facilities include racing at Salisbury & Wincanton and golf at Rushmore, South Wilts and West Wilts, while the area is also well known for field sports, including fly fishing on the local chalk streams.There is a wide selection of both state and private schools in the area, including Warminster School, Dauntsey’s, Kings Bruton, Salisbury Cathedral School and Godolphin, as well as Bishop Wordsworth’s and South Wilts Grammar Schools. Many places of interest to visit in the locality include the Longleat Estate, Old Wardour Castle, Sherborne Castle, Stourhead Gardens, Wilton House and Stonehenge.Directions Post code BA12 7AUwhat3words ///skate.partly.space Tenure FreeholdServices Mains water, mains electricity, private drainage, oil fired central heating, LPG gas for cooker.Local Authority Wiltshire Council Tax Band FEPC Energy Efficiency Rating D (66) (Please refer to the Agents for the complete EPC)Broadband speeds (Ofcom Predicted Potential)Superfast Upload 20 mb/s Download 80 mb/sMobile signal Indoor: Most providers likely Outdoor: All providers likelyBrochuresParticulars