Property Details:
• Type: House
• Tenure: N/A
• Floor Area: N/A
Key Features:
Location:
• Nearest Station: N/A
• Distance to Station: N/A
Agent Information:
• Address: 11 High Street,
Hailsham,
BN27 1AL
Full Description:
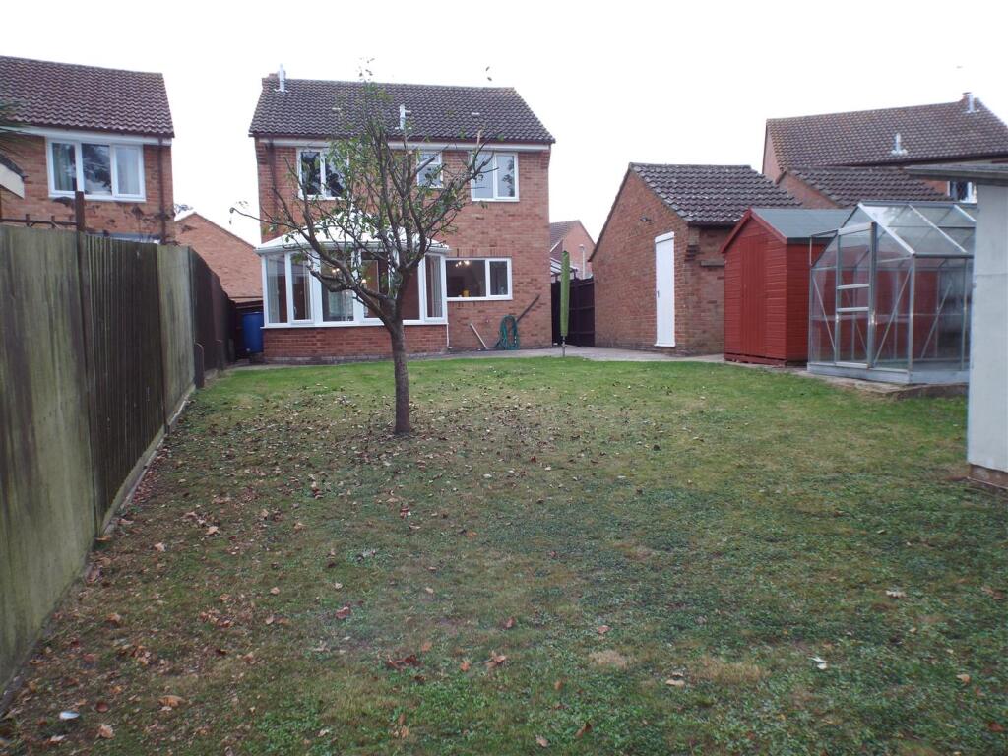
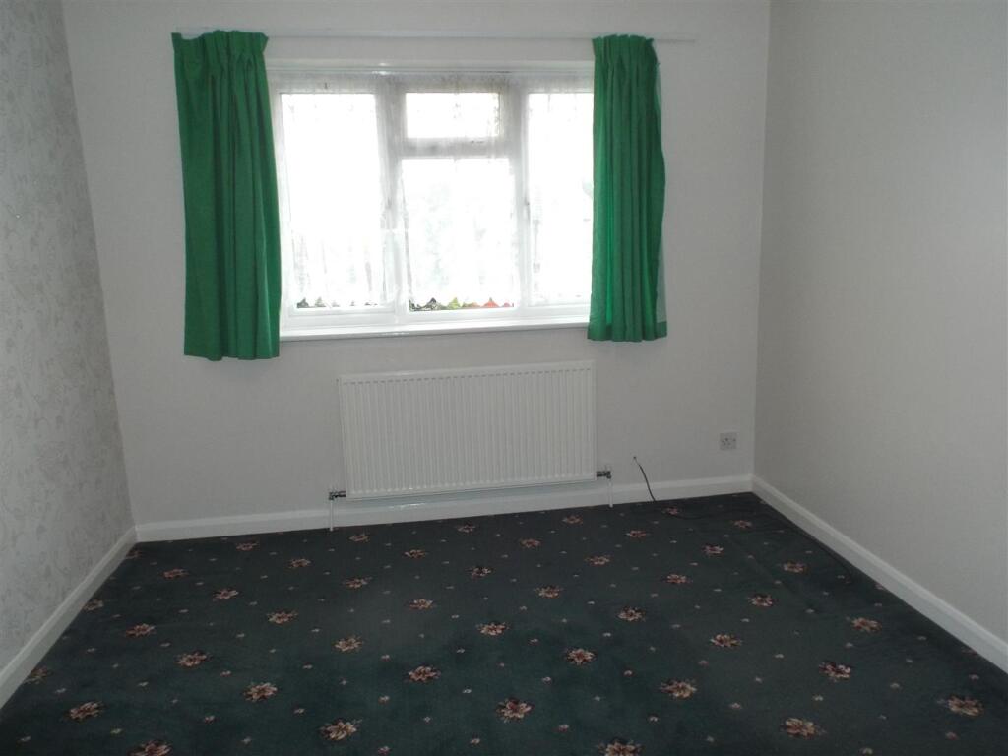
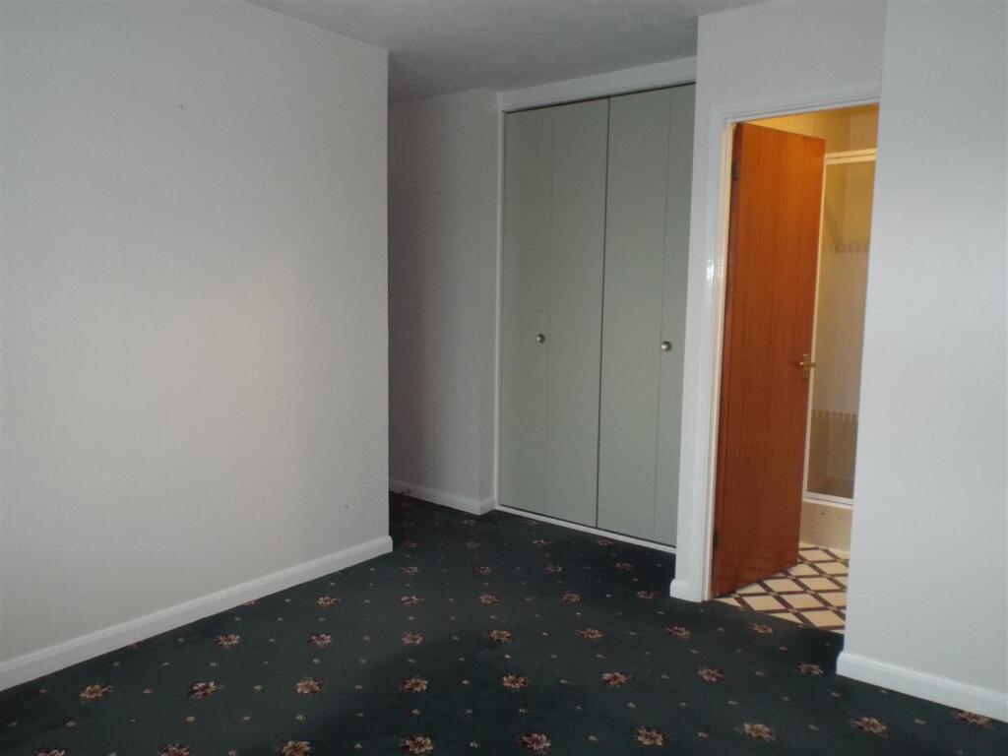
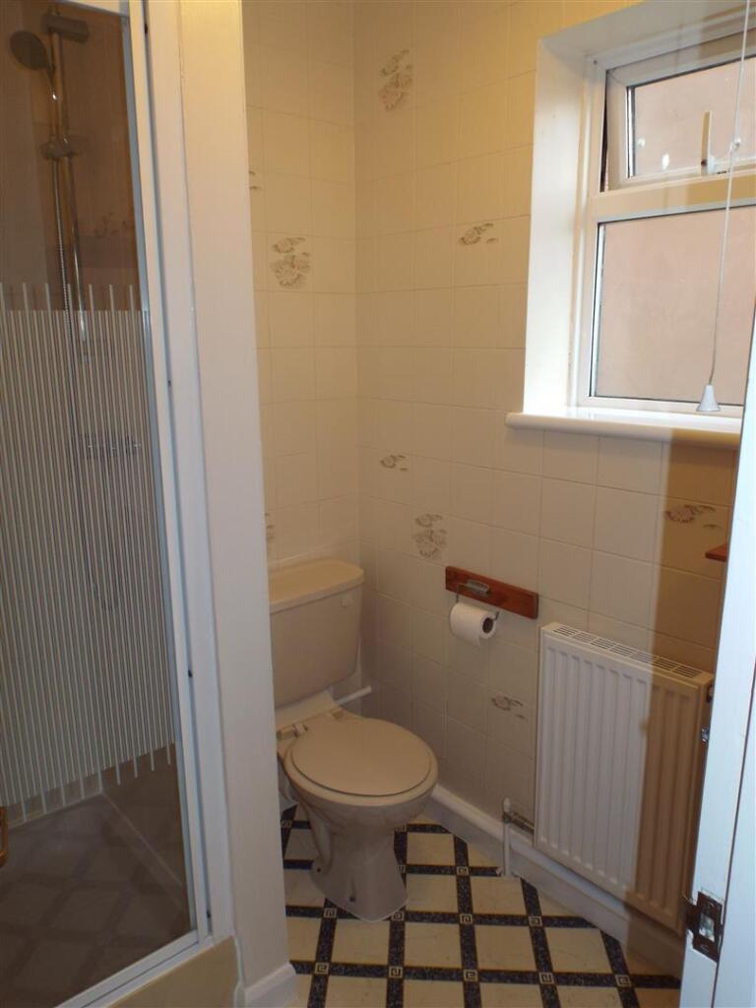
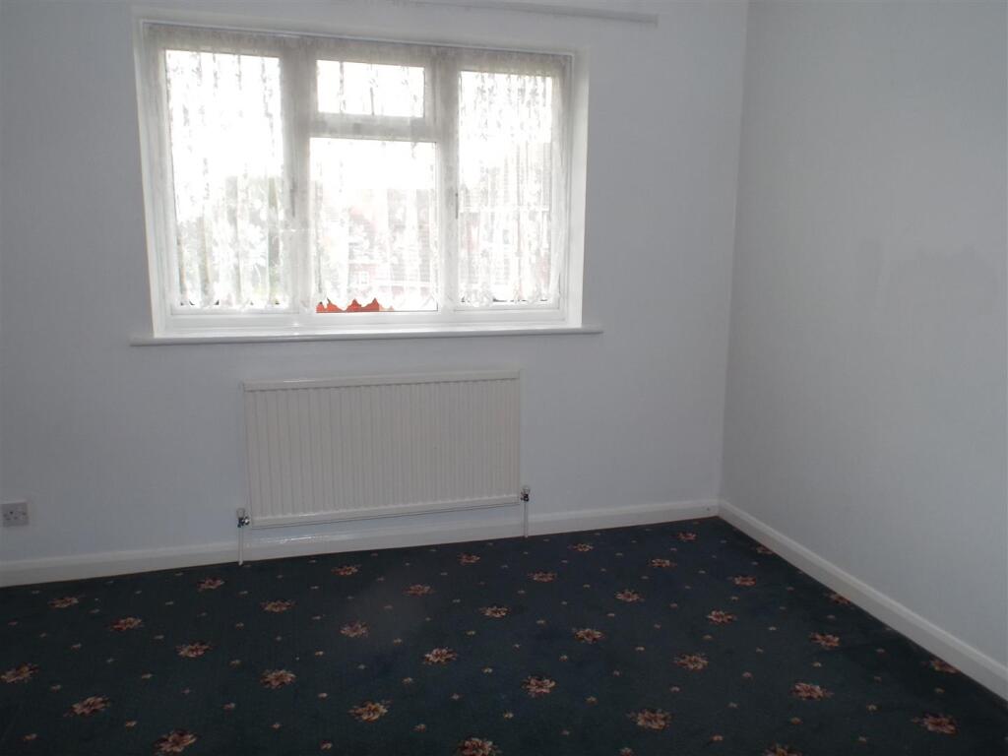
4 bedroom detached property in a quiet location of Hailsham with a driveway for 2 cars and a garage. Downstairs WC, living room with archway through to dining room, conservatory, kitchen with gas cooker,space for washing machine and fridge freezer, 4 bedrooms, en-suite shower room, main bathroom with shower attachment over. Well maintained back garden with shed and greenhouse. Garage. EPC - C. Council tax band E (Wealden District Council). Rent excludes Tenancy Deposit and any other permitted payments. Please contact us for further information.Front Garden - laid to lawn with shrub border, paved to front door, driveway leading up to garage.Decorative Stained Double Glazed Front Door - leading to:Entrance Hall - 4.34m x 1.14m (14'03 x 3'09) - Radiator.Downstairs Wc - 1.88m x 0.84m (6'02 x 2'09) - Wall mounted wash hand basin, WC, radiator, frosted double glazed window to front, tiled floor.Living Room - 4.62m x 4.06m (15'02 x 13'04) - Fireplace surround with decorative electric fire, double glazed window to front, radiator.Archway Through To: - Dining Room - 3.30m x 2.87m (10'10 x 9'05) - Radiator, sliding double glazed unit to:Conservatory - low red brick wall surround with UPVC units above.Kitchen - 3.28m x 3.28m (10'09 x 10'09) - Radiator, white wall and base units, sink with left hand drainer, white freestanding 4 ring gas cooker with gas oven below, Baxi boiler, under stair storage cupboard, double glazed window unit to rear.Stairs And Landing - Airing cupboard with immersion tank.Main Bedroom - 3.00m x 3.00m (9'10 x 9'10) - Radiator, double glazed window to front, built in double wardrobe.En-Suite Shower Room - 1.80m x 1.55m (5'11 x 5'01) - Radiator, WC, wash hand basin, shower cubicle, frosted double glazed window.Bedroom Two - 3.18m x 2.95m (10'05 x 9'08) - Radiator, double glazed window.Bedroom Three - 3.61m x 2.49m (incl recess) (11'10 x 8'02 (incl re - Radiator, double glazed window.Bedroom Four - 2.67m x 2.13m (8'09 x 7'00) - Radiator, double glazed window.Bathroom - 2.44m x 1.45m (8'00 x 4'09) - Radiator, bath with shower attachment over, WC, wash hand basin, frosted double glazed window.Upvc Frosted Double Glazed Door - leading to:Garden - Wooden side gate leading out to garage. Paved patio area wrapping round conservatory and leading up to garage, shed and greenhouse. Rest laid to lawn.Garage - Up and over door to front, side door from back garden.Council Tax Band - This property is currently rated by Wealden District Council at Band (E)Measurement Disclaimer - NB. For clarification, we wish to inform prospective purchasers that we have prepared these particulars & floor plans as a general guide. We have not carried out a detailed survey nor tested the services, appliances & specific fittings. All measurements are approximate and into bays, alcoves and occasional window spaces where appropriate. Room sizes cannot be relied upon for carpets and furnishings.The Energy Efficiency Rating - The energy efficiency rating is a measure of the overall efficiency of a home. The higher the rating, the more energy efficient the home is and the lower the fuel bills will be.Viewing Information - To view a property please contact TAYLOR ENGLEY for an appointment. Our opening hours are Monday to Friday 8:45am - 5:45pm and Saturday 9am - 5:30pm.References & Holding Payments - * IMPORTANT * Please be advised that we will require a holding payment to the equivalent of one weeks rent prior to starting referencing. This will be held until the date of move in and will then be deducted from your final rent amount. If you decide not to proceed with the tenancy, provide false or misleading information, fail a right to rent check or fail to take reasonable steps to enter into a tenancy agreement, then we will retain the holding payment to cover costs incurred. If you require further clarification on the above, please do not hesitate to contact us on or email .BrochuresBeuzeville Avenue, HailshamBrochure