Property Details:
• Type: Semi-Detached
• Tenure: N/A
• Floor Area: N/A
Key Features:
• Originally Constructed By Reputable Local Developers, Vaughan & Blythe
• Desirable Lexden Location
• Approaching 3000 SQFT (Inclusive Of Garage)
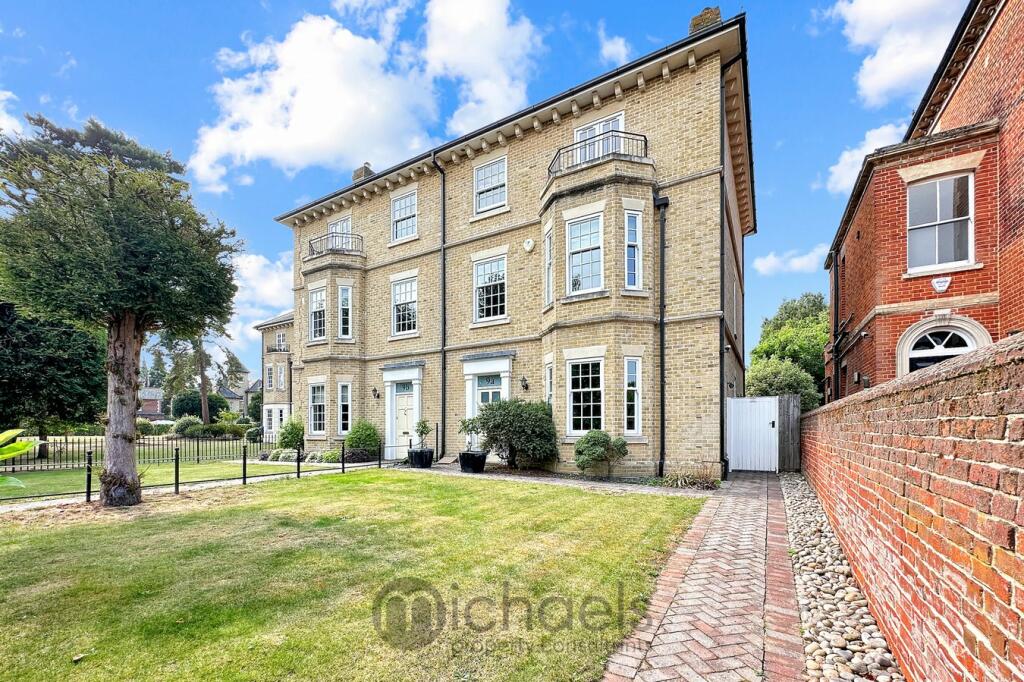
• A Most Impressive Five Bedroom Semi-Detached Town House
• Two En-Suite Shower Rooms & Second Floor Family Bathroom
• Formal Reception Room & Separate Dining Room
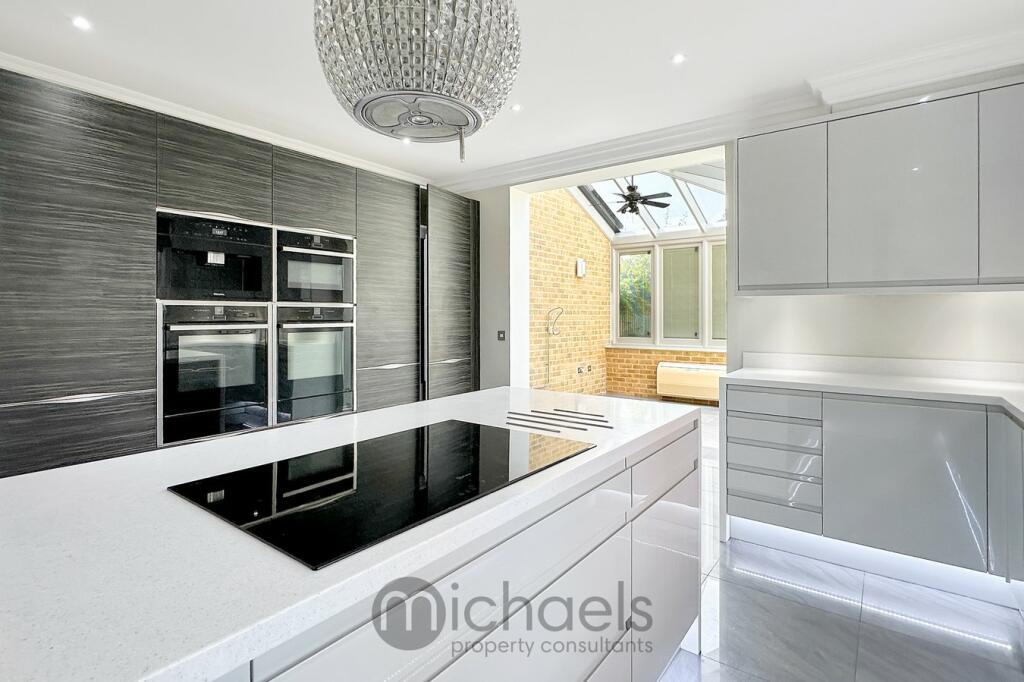
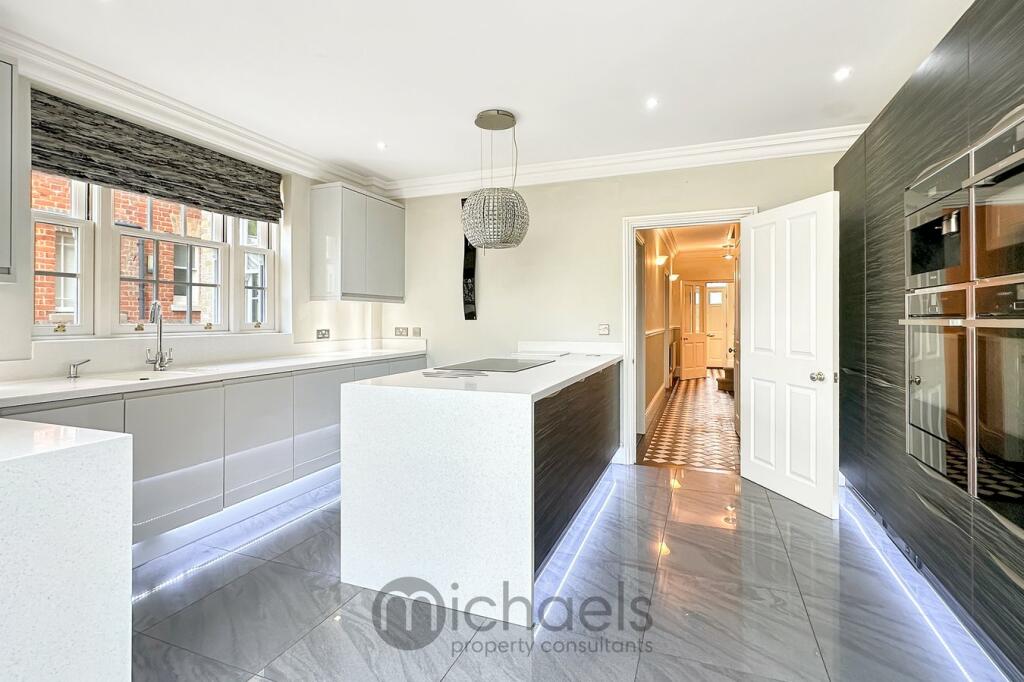
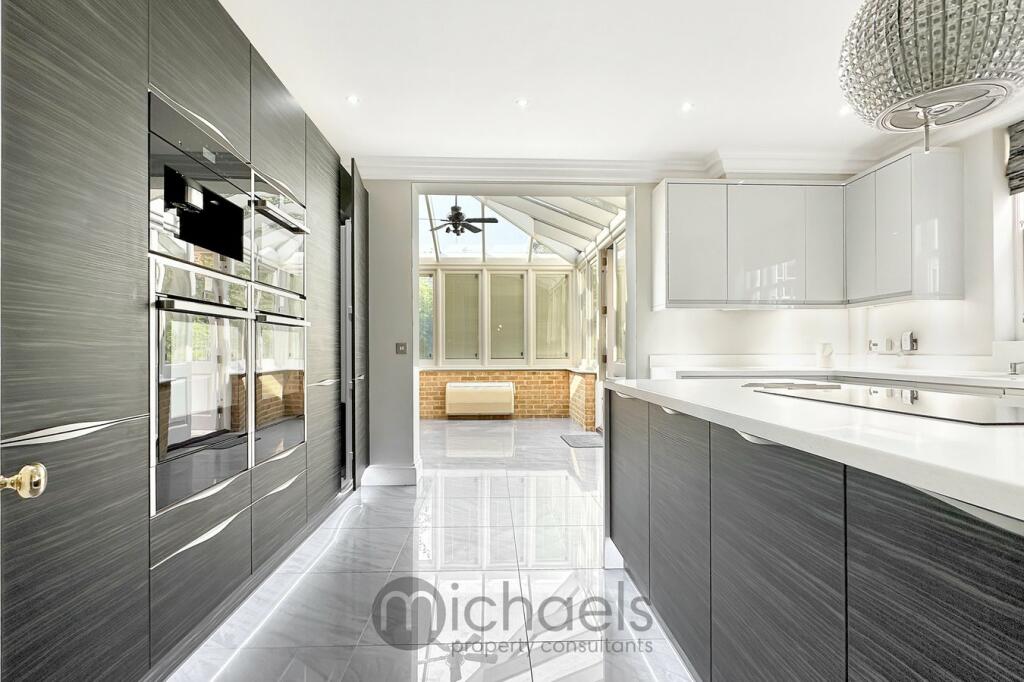
• High Specification Kitchen Benefitting From Integrated Appliances
• Sun Room
• Double Garage & Parking For Two Vehicles
• Private & Enclosed South-West Facing Garden
Location:
• Nearest Station: N/A
• Distance to Station: N/A
Agent Information:
• Address: Rebow House
62 Head Street
Colchester
CO1 1PB
Full Description:
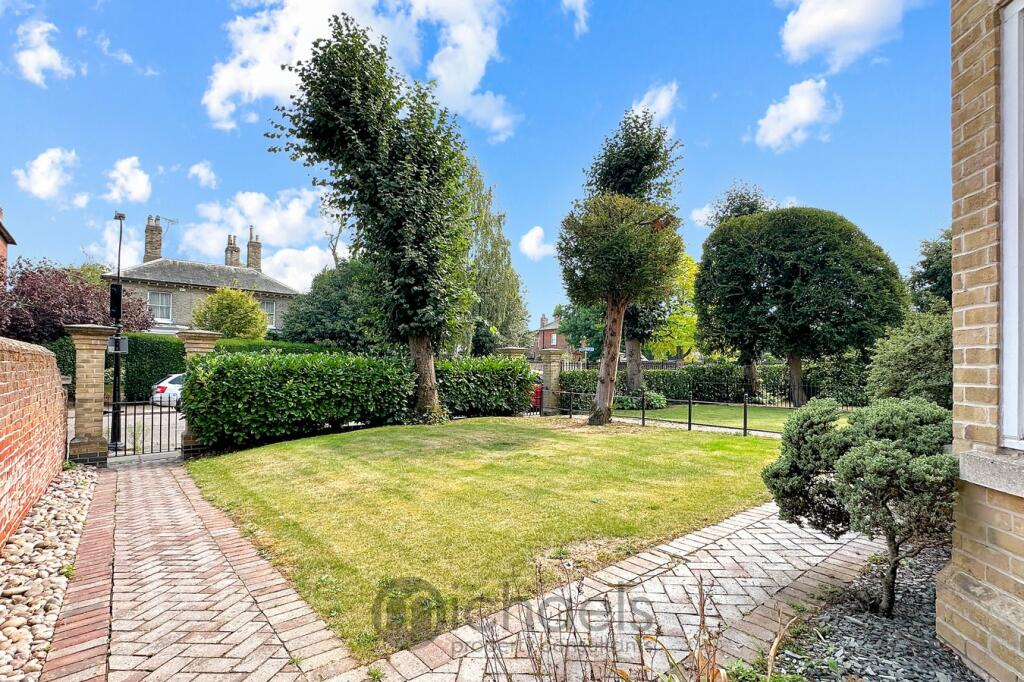
** Guide Price £925,000 - £950,000**Situated along one of Lexden's most desirable roads and commanding a favourable position resides this imposing five bedroom semi-detached town house, offered to market with no onward chain and is moments from Colchester's historic and vibrant city centre. Originally constructed by high regarded local developers Vaughan & Blyth in 2004 to an impressive standard, high specification finishes and attention to detail was clearly considered throughout its original construction, ensuring its replicated period features remain in keeping with its immediate location. Approaching 3000 SQFT of versatile accommodation (including it's double garage) and showcased to an excellent standard across three spacious floors, we encourage early internal inspections to appreciate all that is on offer.Lexden is home to some of the countries finest private & comprehensive schooling, including Colchester's Royal Grammar School & County High School for girls. It is an affluent neighbourhood, offering picturesque street scenes and an array of period homes. A stones throw from Colchester's city centre it offers an array of independent retailers, boutiques, restaurants/bars and leisure facilities close by.As you approach the property you will be immediately impressed, pleasantly positioned and set back from Beverley Road itself it boasts a mature frontage, featuring a central lawn area, enclosed by a handsome brick wall and cast iron railings. As you enter, you are greeted by a vestibule with traditional style mosaic flooring, leading on to a warm & inviting entrance hall, benefitting from a ground floor cloakroom for convenience. Access is provided to a formal reception room, with a focal bay window and feature fireplace with granite hearth. A well-proportioned separate formal dining room is also on offer, with a window to rear aspect overlooking the well-manicured rear garden. Positioned to the rear of the ground floor, its owners will go on to benefit from a stunning contemporary kitchen, benefitting from a full range of integrated appliances, tiled flooring and provides open plan access out on to a warm and inviting sun room, with double doors leading out to a private and enclosed, south-west facing rear garden.Stairs ascend to the first floor were an expansive landing space provides access to the master bedroom, positioned to the front of the house, benefitting from; an additional bay window, both a walk in and fitted wardrobes, as well as a luxury tiled en-suite shower room. Bedroom four is positioned to the rear of the first floor and is of a comfortable double size, whilst the house is further enhanced by a first floor laundry room. Commanding the second floor are three additional bedrooms, with one benefitting from an additional en-suite. A four piece second floor family bathroom is also on offer, complete with feature wall panelling and a freestanding rolltop bath.Concluding this executive home is a landscaped low maintenance rear garden, with an array of mature hedges shrubs, trees and plants throughout and a central raised patio - the ideal place for alfresco dining and peaceful reflection. Garden access to a detached double garage is also provided, with the garages featuring full power. Parking is also available for two vehicles.Ground FloorVestibule Entrance HallGround Floor CloakroomFormal Reception Room 19' 7" x 14' 3" (5.97m x 4.34m)Second Reception Room/Dining Room14' 3" x 11' 11" (4.34m x 3.63m)Kitchen/Breakfast Room14' 11" x 12' 8" (4.55m x 3.86m)Sun Room11' 7" x 9' 0" (3.53m x 2.74m)First FloorFirst Floor LandingPrincipal Bedroom21' 8" x 19' 9" (6.60m x 6.02m)En-Suite (1)Laundry RoomBedroom Four14' 11" x 12' 9" (4.55m x 3.89m)Second FloorSecond Floor LandingBedroom Two14' 3" x 18' 0" (4.34m x 5.49m)En-Suite (2)Bedroom Three14' 11" x 12' 9" (4.55m x 3.89m)Bedroom Five14' 4" x 10' 9" (4.37m x 3.28m)Family BathroomOutside, Garden, Parking & GarageConcluding this executive home is a landscaped low maintenance rear garden, with an array of mature hedges shrubs, trees and plants throughout and a central raised patio - the ideal place for alfresco dining and peaceful reflection. Garden access to a detached double garage is also provided, with the garages featuring full power. Parking is also available for two vehicles.BrochuresBrochure 1