For Rent
£850/mo
Queenswood Road, Sheffield, South Yorkshire, UK S6
2 bd
South Yorkshire
Listed by Zoopla Agent


Property Details: - Type: Semi-detached house - Bedrooms: 3 - Bathrooms: 2
Agent: Rosedale & Jones - Covering West Yorkshire Phone: 01924 765981
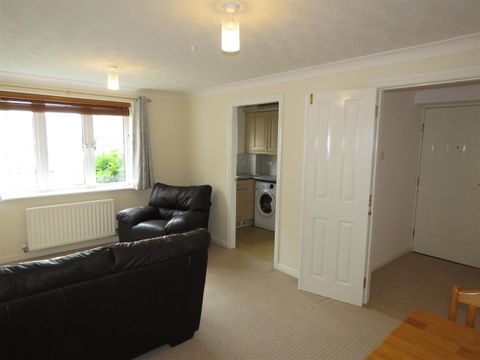
NO CHAIN. Guide Price: £215,000 to £220,000. A beautifully presented modern home, situated within the sought-after Torne Farm/Pheasant Hill development on Bevin Close. This freehold property offers stylish, contemporary living with a landscaped rear garden and off-road parking. Ideally positioned for easy access to Doncaster, the M18 and A1(M) commuter links, it’s perfectly suited to first-time buyers, young families or those looking to downsize.<br/><br/>Location<br/><br/>Located on Bevin Close within the popular Torne Farm/Pheasant Hill development, this modern home enjoys a peaceful setting on the edge of Doncaster. Ideal for first-time buyers and young families, the area offers easy access to the M18 and A1(M), rail links from Doncaster station, well-regarded schools, local shops, supermarkets and green open spaces, combining convenience with a welcoming community feel.<br/><br/>Exterior<br/><br/>Front<br/><br/>An attractive front aspect with small grass lawn. The property consists of one off-street parking space via the side of the property and side access to the rear garden.<br/><br/>Rear<br/><br/>A beautifully presented rear garden which consists of generous, easy-to-maintain grass lawn. There is also space to accommodate a medium sized shed and exterior seating arrangements.<br/><br/>Interior - Ground Floor<br/><br/>Entrance Hallway<br/><br/>Very spacious and practical, with plenty of floorspace and a separate closet for shoe and coat storage. Central Heated radiator and premium quality laminate flooring to finish.<br/><br/>W/C<br/><br/>Very spacious, with upgraded quality tiles to the walls and laminate flooring to the floor. Features include: a W/C and a wash basin. Plenty of space for added storage shelves.<br/><br/>Kitchen & Dining Area<br/>4.70 m x 2.70 m (15'5" x 8'10")<br/><br/>An impressive and versatile space offering ample room for additional freestanding furniture. The room benefits from double glazed windows and French doors opening onto the rear garden, with plenty of space to accommodate a six-seater dining table and chairs. The kitchen is well-appointed with integrated appliances including a built-in electric oven, four-ring gas hob with fitted extractor fan, fridge freezer and dishwasher, all complemented by premium worktops.<br/><br/>Lounge<br/>4.70 m x 3.20 m (15'5" x 10'6")<br/><br/>The living area offers excellent versatility, comfortably accommodating a range of furniture layouts along with additional storage pieces if required. Double glazed windows to the front and side aspects allow an abundance of natural light to fill the room, creating a bright and welcoming space.<br/><br/>Interior - First Floor<br/><br/>Main Bedroom<br/>3.20 m x 3.20 m (10'6" x 10'6")<br/><br/>A generously sized bedroom, comfortably accommodating a king-size bed along with additional storage units as required. The room benefits from its own en suite and features a purpose-built area, ideal for a dressing table or home workspace depending on preference. A central heating radiator and double glazed windows to the front elevation complete this bright and comfortable space.<br/><br/>Ensuite<br/><br/>The en suite is fitted with a WC, wash basin and a shower cubicle with glass screen. It is enhanced by upgraded wall tiling and benefits from central heating, a double glazed window to the side elevation and an extractor fan with isolation switch for added ventilation.<br/><br/>Bedroom Two<br/>3.60 m x 2.60 m (11'10" x 8'6")<br/><br/>A well-proportioned bedroom capable of accommodating a small double bed along with additional storage units, as required. The room also benefits from a purpose-built alcove, ideal for a dressing table or home workspace depending on preference. A central heating radiator and double glazed windows to the front elevation complete the space.<br/><br/>Bathroom<br/><br/>A newly installed, modern bathroom finished with upgraded wall tiling. The suite comprises a bath, wash basin and WC, complemented by an extractor fan with isolation switch for added convenience and ventilation.<br/><br/>Bedroom Three<br/>2.00 m x 2.70 m (6'7" x 8'10")<br/><br/>Perfectly suited as a single bedroom, dressing room or dedicated workspace, this adaptable room offers flexibility to meet a range of lifestyle needs. A front-facing double glazed window provides natural light, while a central heating radiator ensures year-round comfort.<br/><br/>Disclaimer<br/><br/>Every attempt has been made to ensure accuracy, however these property particulars are approximate and for illustrative purposes only. They have been prepared in good faith and they are not intended to constitute part of an offer of contract. We have not carried out a structural survey and the services, appliances and specific fittings have not been tested. All photographs, measurements, floor plans and distances referred to are given as a guide only and should not be relied upon for the purchase of any fixture or fittings. Lease details, service charges and ground rent (where applicable) are given as a guide only and should be checked prior to agreeing a sale. Where a property has a loft conversion and we have not been able to identify that building regulations were signed off, the room will be identified as a 'loft room' rather than a bedroom. AI Generated furnishings may have been applied to some images on some listing where the property is vacant and is for illustrative purposes only.