For Sale
£575,000
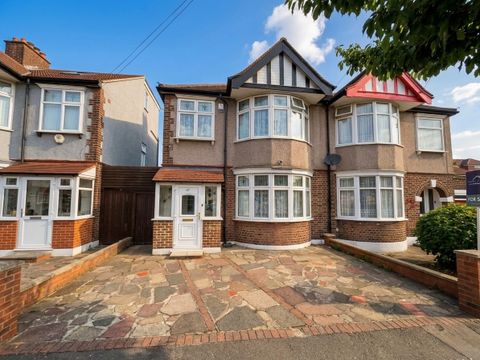
Galsworthy Avenue, Chadwell Heath, Essex RM6
3 bd
Chadwell Heath
Listed by Zoopla Agent


Property Details: - Type: Terraced house - Bedrooms: 2 - Bathrooms: 1
Agent: Home Choice - Ilford Phone: 020 8128 9794
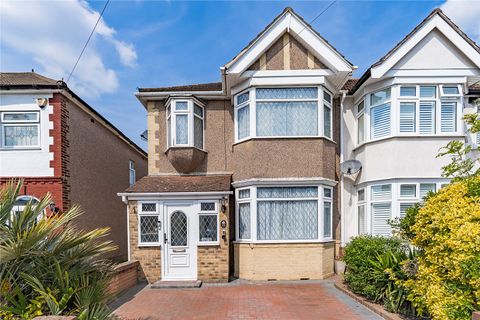
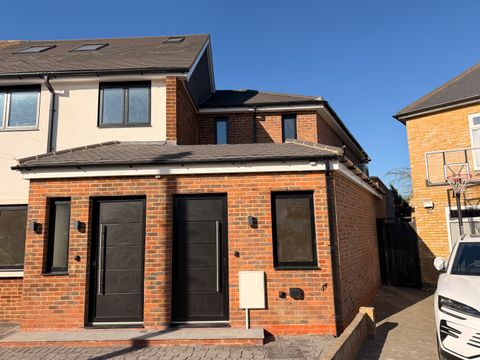
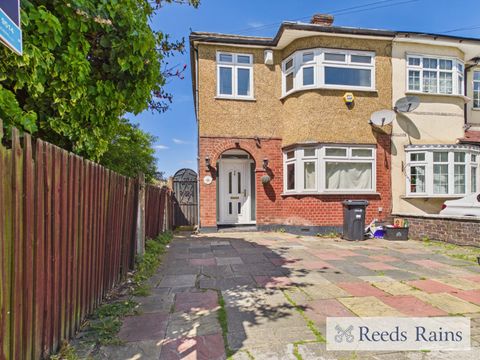
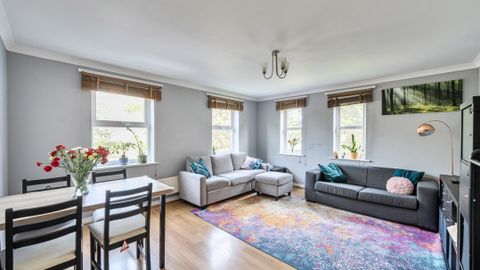
<strong>ENTRANCE</strong> <strong>HALL</strong> <strong></strong> Via double glazed door to; <br/><br/><strong>HALLWAY</strong> <strong></strong> double radiator, stairs to first floor landing, understairs storage cupboard, wood laminate flooring, power points, telephone point, doors to; <br/><br/><strong>LOUNGE/DINER</strong> <strong>17' 0" x 11' 81" (5.18m x 5.41m)</strong> double glazed window and door to rear, two double radiators, wood laminate flooring, power points, tv point, telephone point, <br/><br/><strong>GARDEN</strong> <strong>ROOM</strong> <strong></strong> approximately 40 feet, part paved, laid to lawn. <br/><br/><strong>KITCHEN</strong> <strong>10' 49" x 5' 57" (4.29m x 2.97m)</strong> Double glazed window to front, a range of wall and base units with roll edge work surfaces, stainless steel sink drainer unit with mixer taps, plumber for washing machine, dishwasher, gas hob, electric oven, with over head extractor fan, tiles splash back, power points. <br/><br/><strong>FIRST</strong> <strong>FLOOR</strong> <strong>LANDLING</strong> <strong></strong> access to loft, doors to; <br/><br/><strong>BEDROOM</strong> <strong>ONE</strong> <strong>12' 3" x 11' 81" (3.73m x 5.41m)</strong> Double glazed window to front, double radiator, power points, wood laminate flooring. <br/><br/><strong>BEDROOM</strong> <strong>TWO</strong> <strong>11' 81" x 10' 49" (5.41m x 4.29m)</strong> Double glazed window to rear, power points, wood laminate flooring. <br/><br/><strong>BATHROOM</strong> <strong></strong> comprising of 3 piece suite, low flush w/c, pedestal wash hand basin, with mixer taps, p shaped panelled bath with mixer taps and shower attachment, heated towel rail, fully tiles walls and floor.