Property Details:
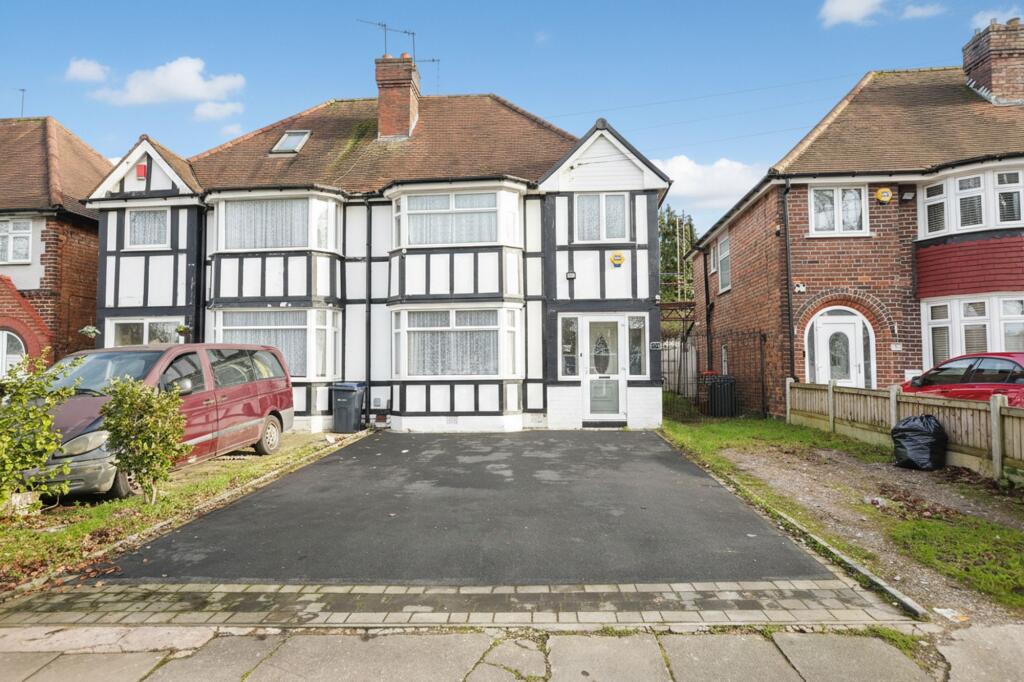
• Type: Semi-Detached
• Tenure: N/A
• Floor Area: N/A
Key Features:
• Immediately Available
• Semi-Detached
• 2 Reception Rooms
• 3 Bedrooms
• Utility Room
• Well Presented
• Ideal Family Home
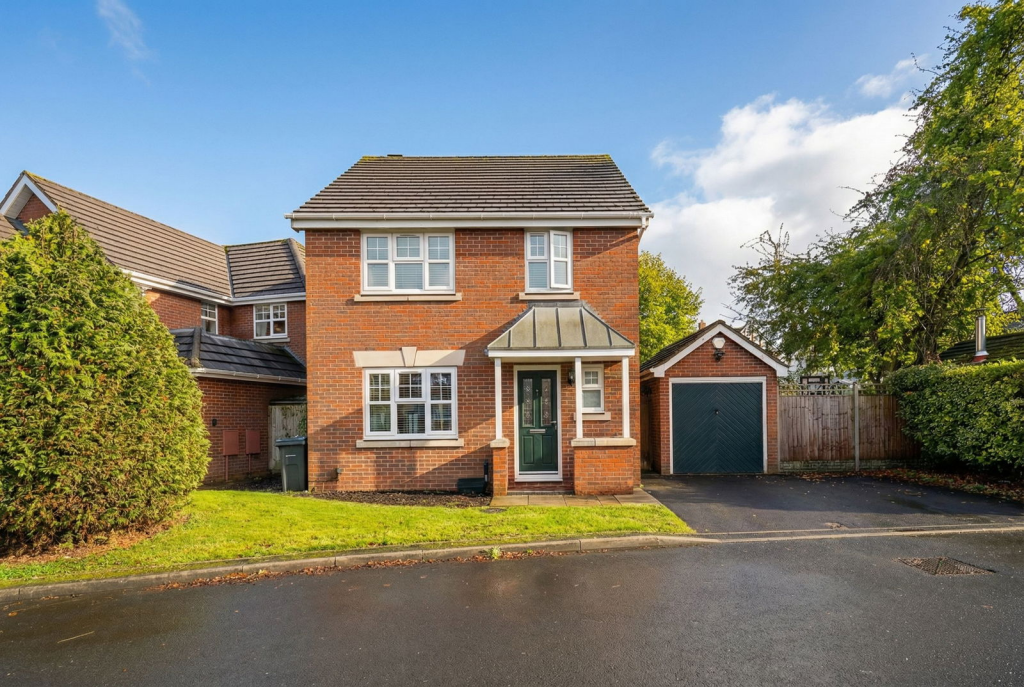
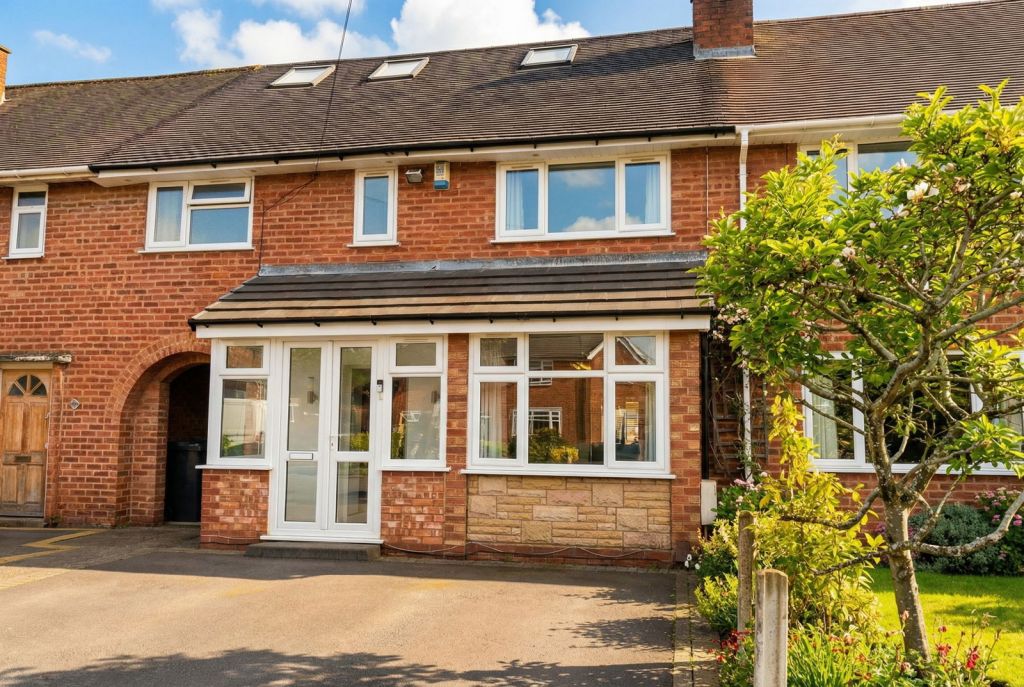
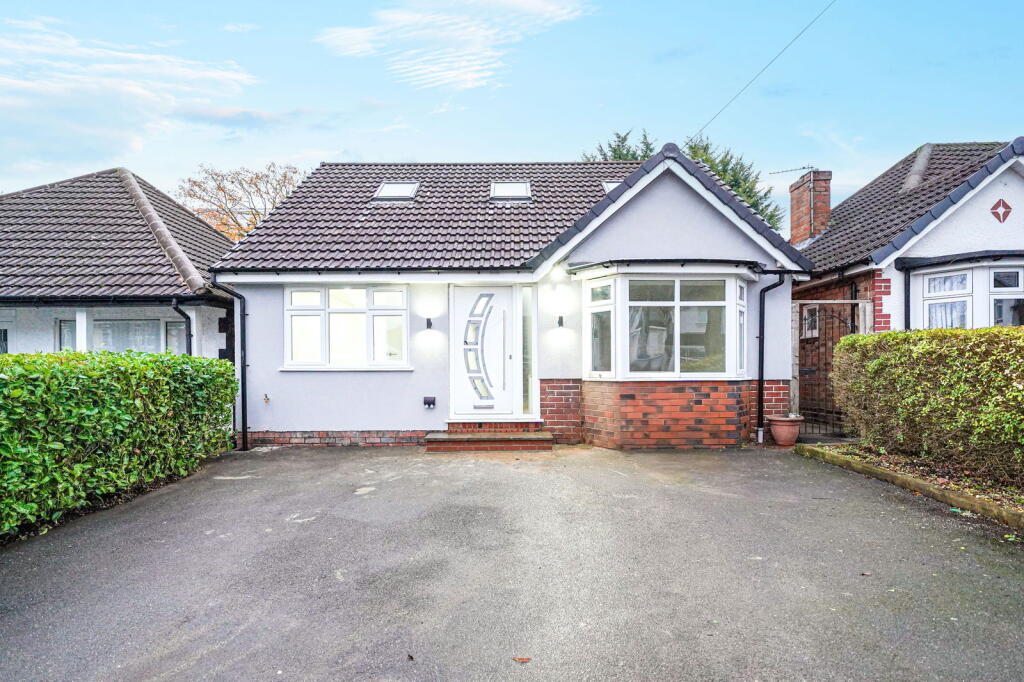
• Off-Road Parking
• Stunning Rear Garden
Location:
• Nearest Station: N/A
• Distance to Station: N/A
Agent Information:
• Address: 176 Highfield Road,
Hall Green,
Birmingham,
B28 0HT
Full Description:
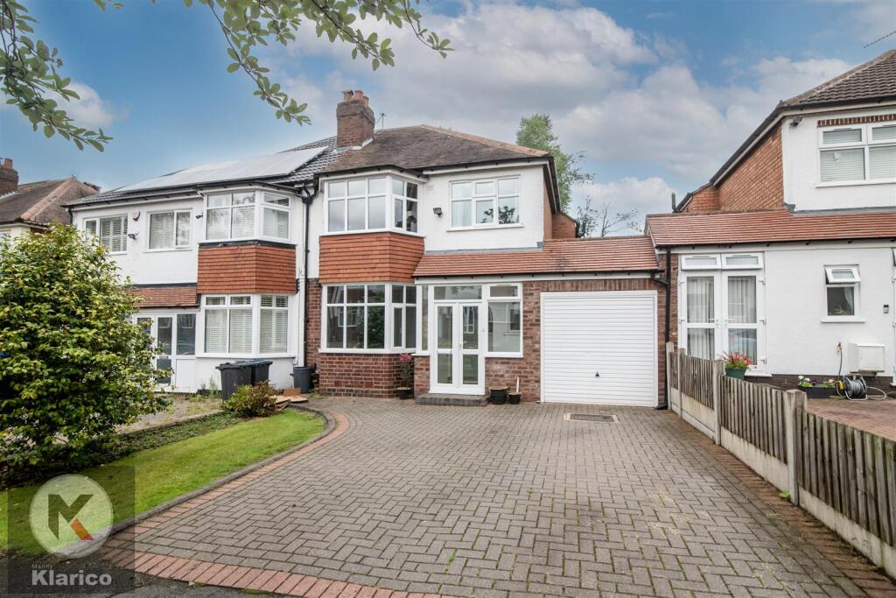
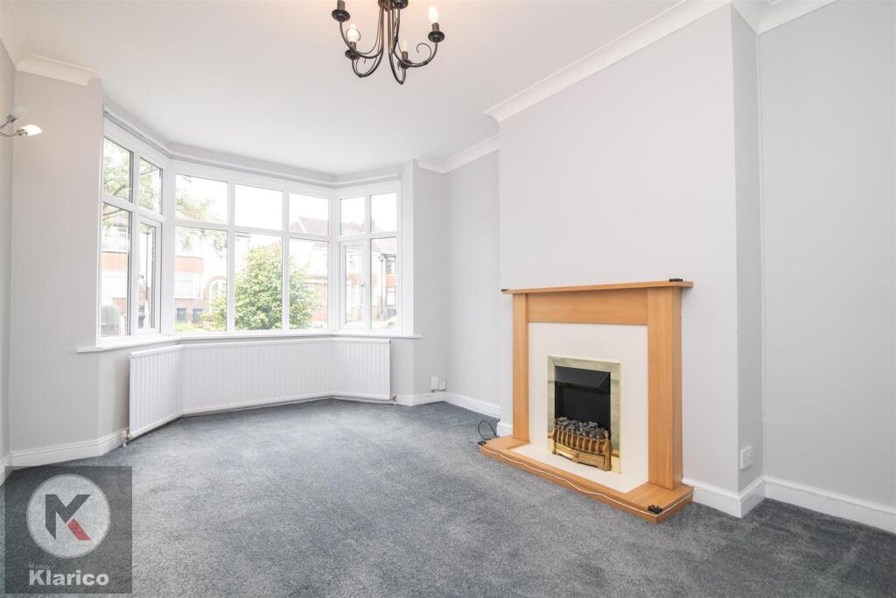
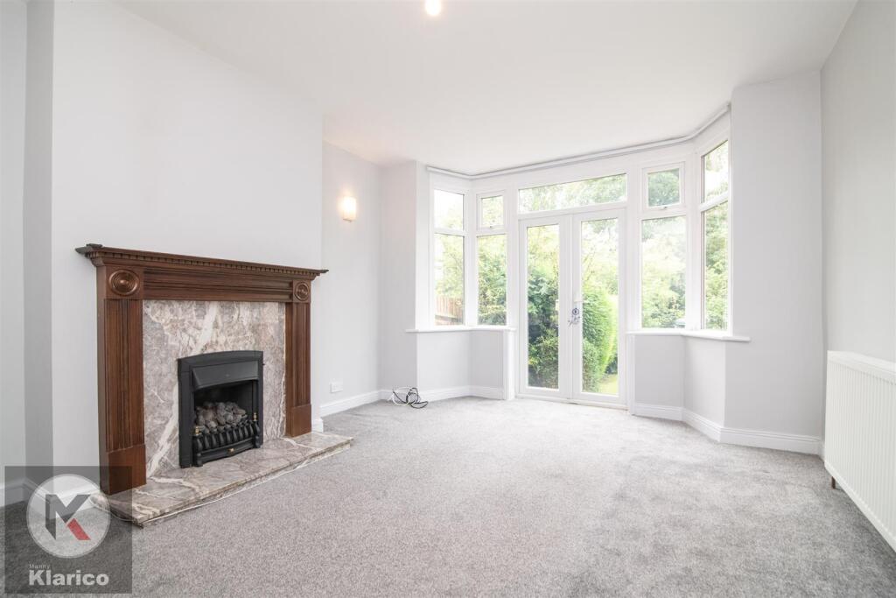
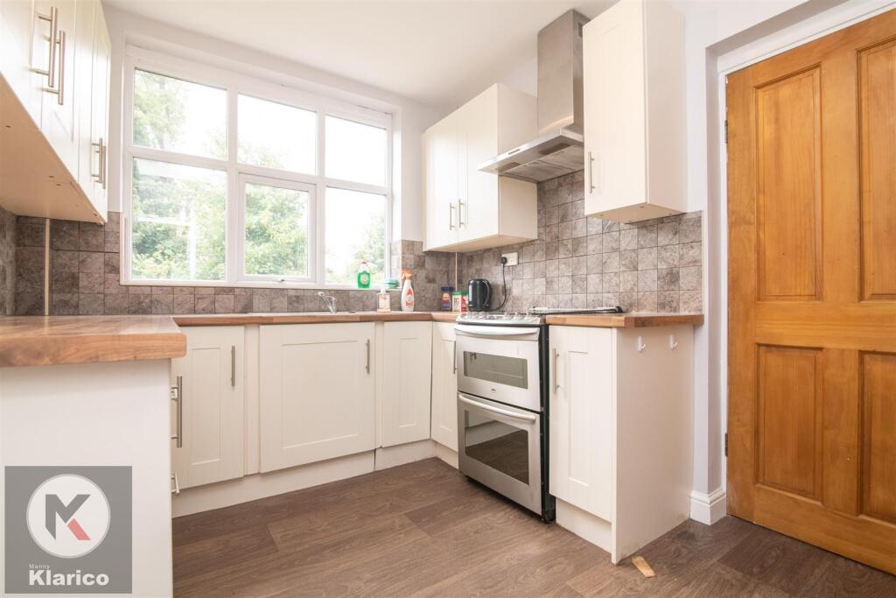
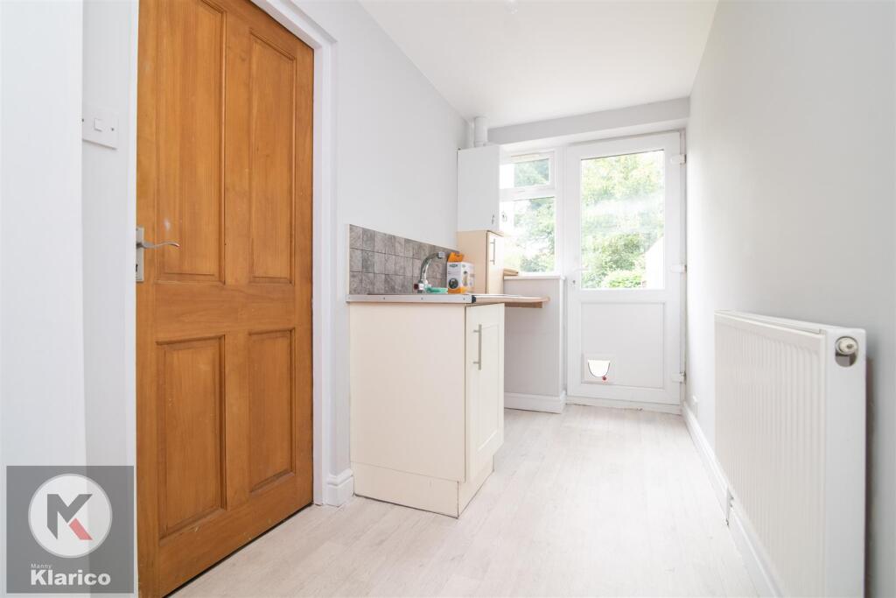
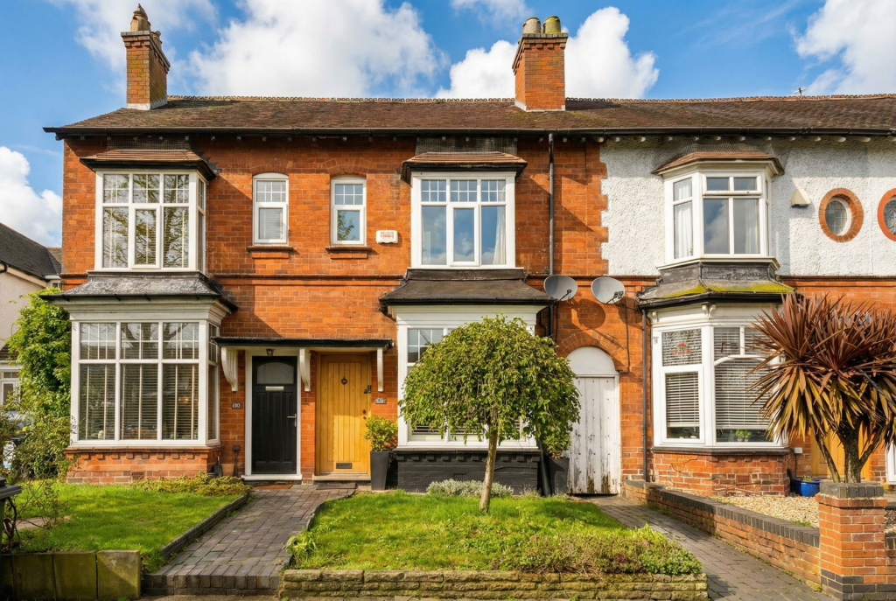
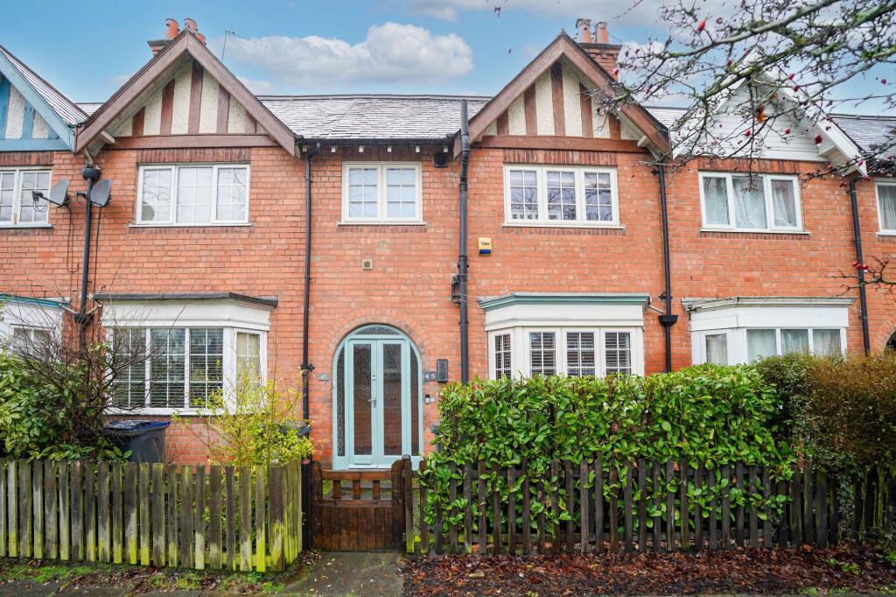
*Immediately Available*KLARICO Estate Agents are delighted to present this stunning 3 bedroom semi-detached property located within a sought after street in Hall Green, Birmingham. Presented to an immaculate standard and provides off-road parking.The ground floor offers two spacious reception rooms, a well presented kitchen along with a dedicated utility room. The ground floor benefits from having a guest WC and access to a garage. The first floor provides 3 spacious bedrooms along with a family bathroom. The property come with a stunning rear garden with laid lawn and hedge shrubs to the boundaries.Within the local proximity can be found a number of amenities including easy access to rail and bus links. Nearby facilities include easy access to Waitrose and Also. This property sits approx. 3 miles from Birmingham Centre.Lounge - 4.00m x 3.20m (13'1" x 10'5") - Double glazed bay window to front, carpet, ceiling light, coving to ceiling, wall mounted radiator, chimney breast with fireplaceDining Room - 4.00m x 3.50m (13'1" x 11'5") - Double glazed bay window and patio doors to rear garden, carpet, wall mounted radiator, ceiling light, chimney breast with fireplaceKitchen - 4.00m x 2.50m (13'1" x 8'2") - Double glazed window to rear, wood flooring, worktop, drainer sink with mixer tap, ceiling light, storage cupboardsUtility - Double glazed window and door to rear garden, wood flooring, plumbing for white goods, drainer sink with mixer, ceiling light, wall mounted radiatorW.C - Privacy double glazed window to front, wood flooring, pedestal with mono taps, toilet, ceiling lightBedroom 1 - 4.00m x 3.60m (13'1" x 11'9") - Double glazed bay window to rear, carpet, ceiling light, wall mounted radiatorBedroom 2 - 4.00m x 3.20m (13'1" x 10'5") - Double glazed bay window to front, carpet, ceiling light, wall mounted radiatorBedroom 3 - 2.60m x 2.10m (8'6" x 6'10") - Double glazed window to front, carpet, ceiling light, wall mounted radiatorBathroom - 2.50m x 1.80m (8'2" x 5'10") - Privacy double glazed window to rear, wood flooring, pedestal with mixer tap, bath with shower unit, toilet, ceiling lightRear Garden - Patio, laid lawn, fence panels and hedge shrubs to boundariesBrochuresBibury Road, Hall Green