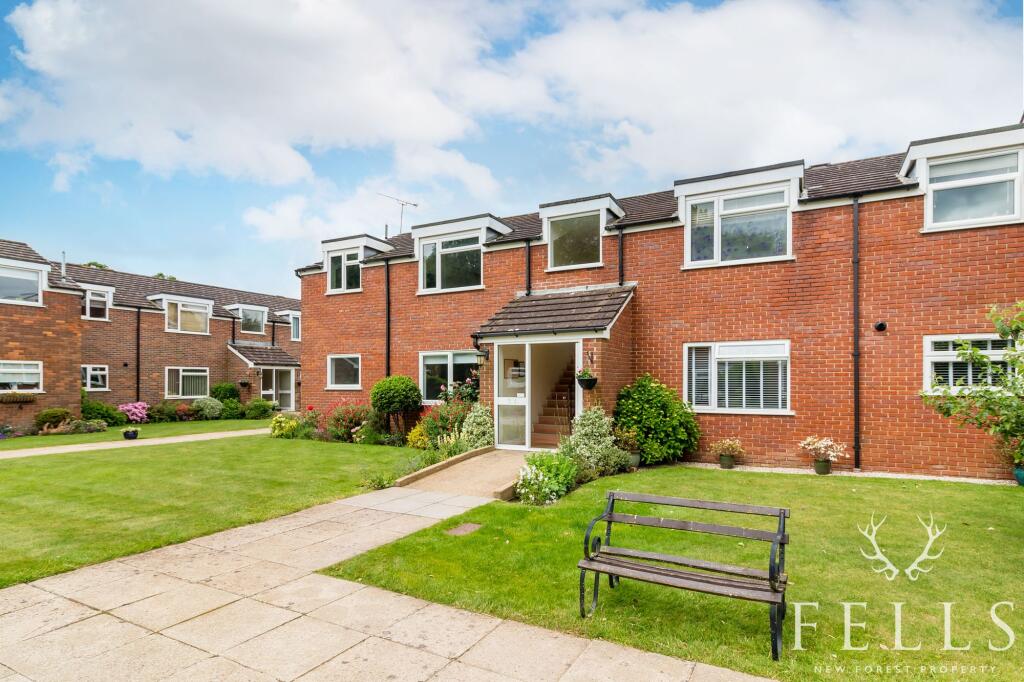
Property Details:
• Type: Flat
• Tenure: N/A
• Floor Area: N/A
Key Features:
• Town Centre Location With A Semi-Rural Feel
• Close Proximity To Bickerley Green & Bickerley Millstream
• 999 Year Lease from 20/02/2003
• Service Charge currently £92.08 per month.
• SINGLE GARAGE
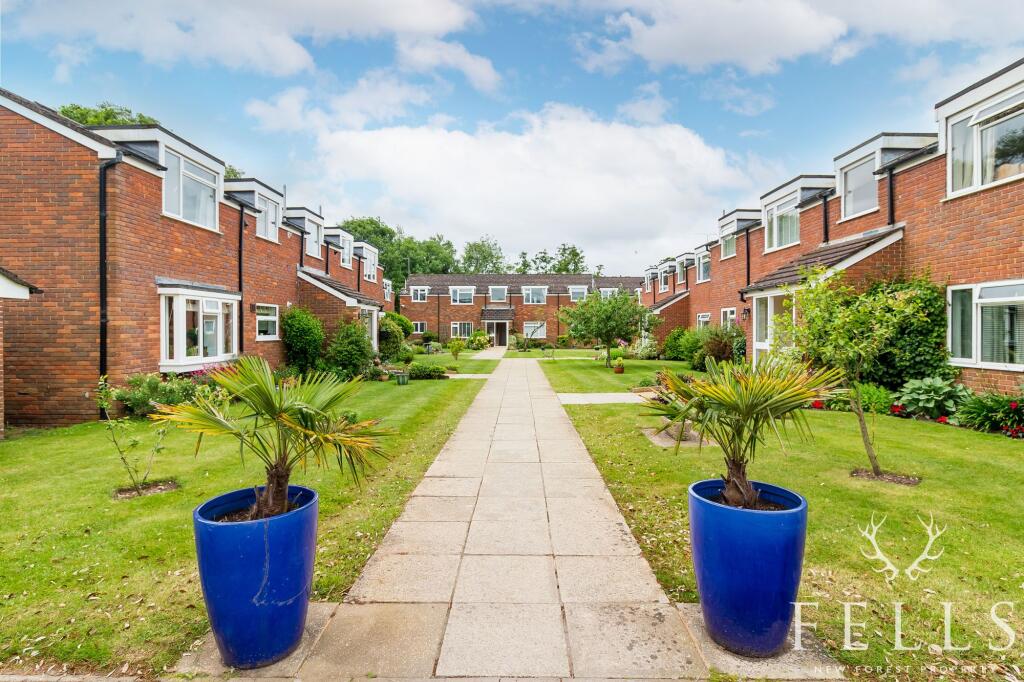
• ATTRACTIVE COMMUNAL GARDENS
• RISIDENTS PARKING
• SHARE OF FREEHOLD
Location:
• Nearest Station: N/A
• Distance to Station: N/A
Agent Information:
• Address: 5-7 Southampton Road,
Ringwood,
BH24 1HB
Full Description:
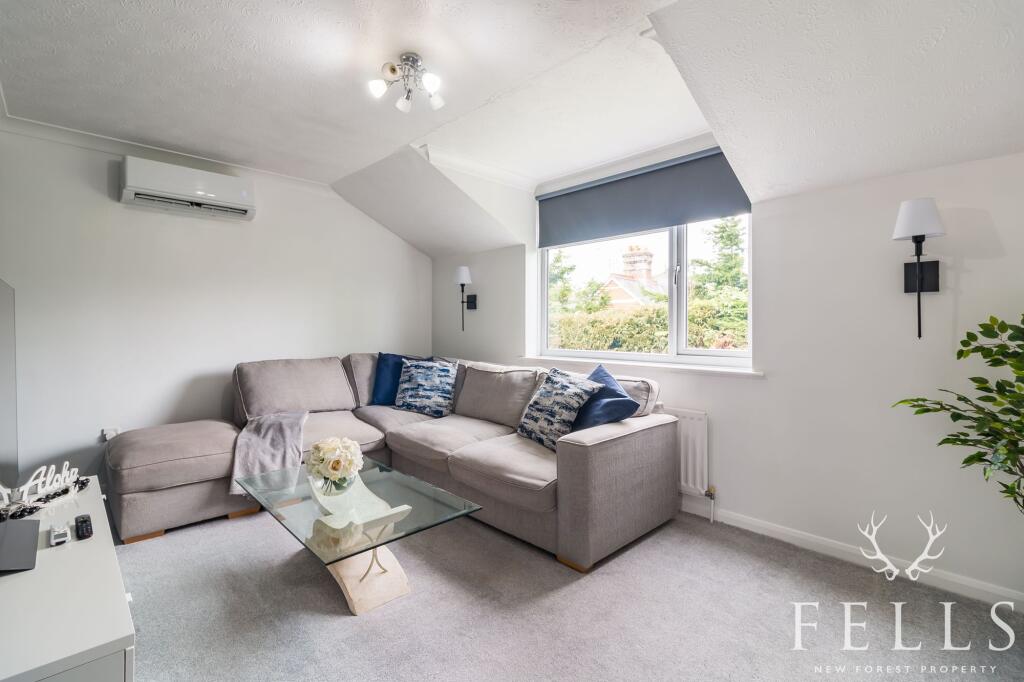
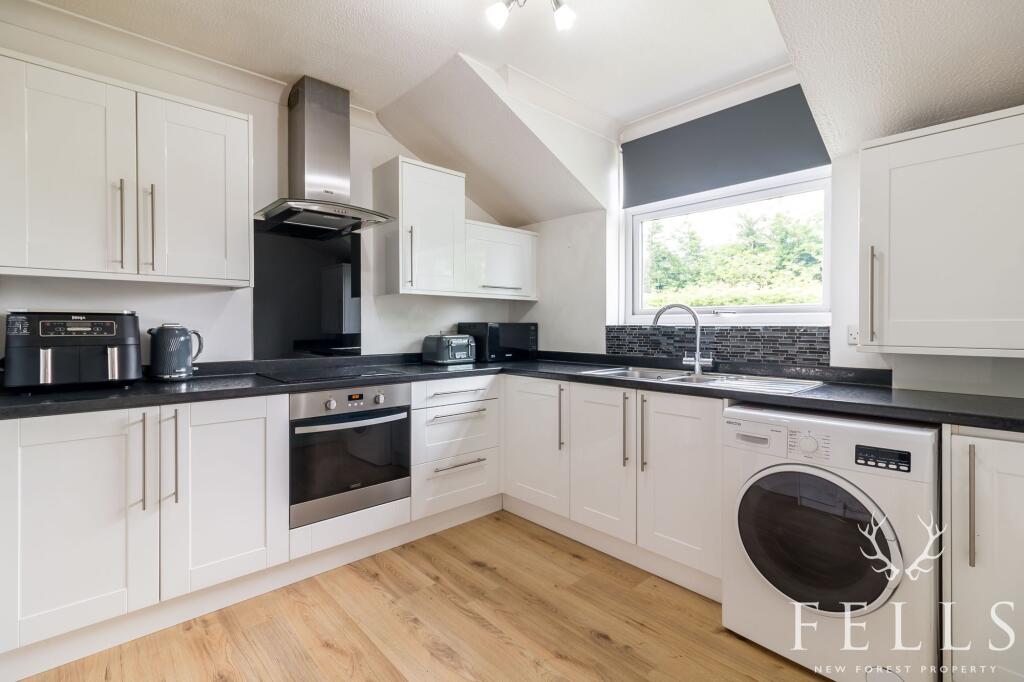
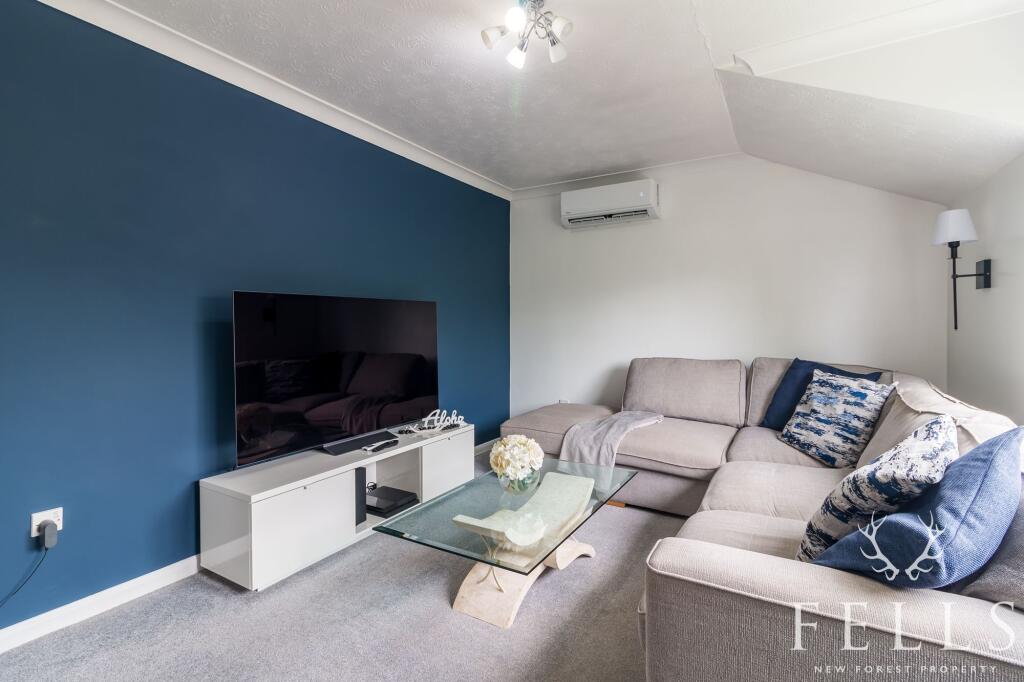
SummaryEnjoying a convenient town centre location with a semi-rural ambiance, this well-appointed two bedroom first floor apartment offers an enviable lifestyle. Situated near Bickerley Green and the picturesque Bickerley Millstream, the property boasts a wealth of attractive features.The entrance hall leads to all the principal rooms. There is a double cupboard which houses the hot water tank, as well as a single cupboard. Access is provided to the loft space.The kitchen offers an array of cupboards and drawer units complemented by matching wall-mounted cabinets. There is space allocated for a fridge freezer. An integrated electric oven and induction hob are fitted, with an extractor hood positioned above. Provision is made for a washing machine. A cupboard houses the Glowworm Flexicom 12hx boiler. A sink unit is positioned beneath the rear aspect window, overlooking the communal rear garden.This generous lounge boasts a rear west-facing window that overlooks the communal rear garden.A generous double bedroom overlooks the communal front gardens through its front-facing window. It offers built-in wardrobes with sliding doors.Another double bedroom, currently utilised as an office space, enjoys a front aspect window overlooking the communal front gardens.This fully tiled bathroom offers a white three-piece suite, comprising a panelled bath with an electric shower, a pedestal basin, and a WC. A chrome heated towel rail provides warmth and a side aspect opaque window allows natural light to enter while maintaining privacy.Externally, a central paved pathway leads to each block of flats, situated within well-tended lawns adorned with flower and shrub borders, creating a neatly maintained communal area. A single garage is provided within a block, featuring an up-and-over door. Off-street parking is available on a first-come, first-served basis.The property is offered with a share of the freehold, making this an attractive and comfortable home in a desirable location.The current Leasehold: is for 999 Years from 20/02/2003 and the current monthly service charge is £92.08 paid monthly and includes building insurance. Please note their is a restriction within the lease which restricts the property from being sublet.EPC Rating: DEntrance HallThe entrance hall leads to all the principal rooms. There is a double cupboard which houses the hot water tank, as well as a single cupboard. Access is provided to the loft space.KitchenThe kitchen offers an array of cupboards and drawer units complemented by matching wall-mounted cabinets. There is space allocated for a fridge freezer. An integrated electric oven and induction hob are fitted, with an extractor hood positioned above. Provision is made for a washing machine. A cupboard houses the Glowworm Flexicom 12hx boiler. A sink unit is positioned beneath the rear aspect window, overlooking the communal rear garden.LoungeThis generous lounge boasts a rear west-facing window that overlooks the communal rear garden.Bedroom OneA generous double bedroom overlooks the communal front gardens through its front-facing window. It offers built-in wardrobes with sliding doors.Bedroom TwoAnother double bedroom, currently utilised as an office space, enjoys a front aspect window overlooking the communal front gardens.BathroomThis fully tiled bathroom offers a white three-piece suite, comprising a panelled bath with an electric shower, a pedestal basin, and a WC. A chrome heated towel rail provides warmth and a side aspect opaque window allows natural light to enter while maintaining privacy.Communal GardenA central paved pathway leads to each block of flats, situated within well-tended lawns adorned with flower and shrub borders, creating a neatly maintained communal area.Parking - GarageA single garage is provided within a block, featuring an up-and-over door.Parking - Off streetOff-street parking is available on a first-come, first-served basis.DisclaimerThe information provided is intended as a general overview for guidance purposes only and should not be considered as part of any offer or contract. Prospective buyers should independently verify the accuracy of these details through inspection or other means. Please note that we have not conducted a thorough survey, nor have we tested any services, appliances, or specific fittings. Room measurements are approximate and should not be used for determining carpet or furnishing sizes. Any lease details and associated charges have been supplied by the owner and should be confirmed by your solicitor.BrochuresBUYER INFORMATION PACKBrochure 2