Property Details:
• Type: Detached
• Tenure: N/A
• Floor Area: N/A
Key Features:
• Private position
• Magnificent family home
• 5 bedrooms
• Immense reception space
• Mark Wilkinson kitchen
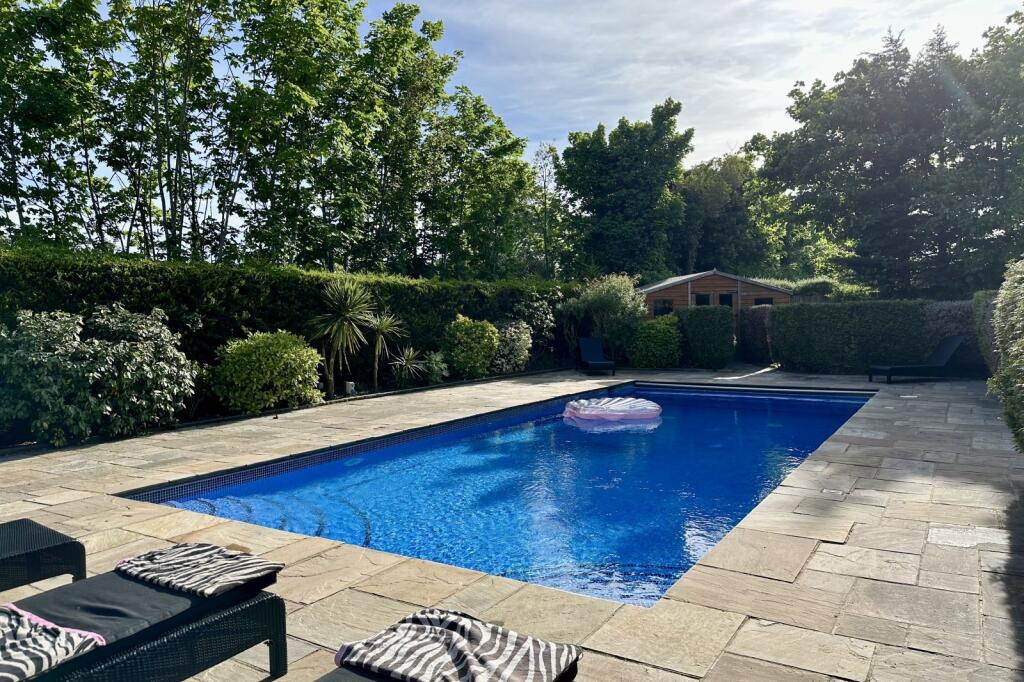
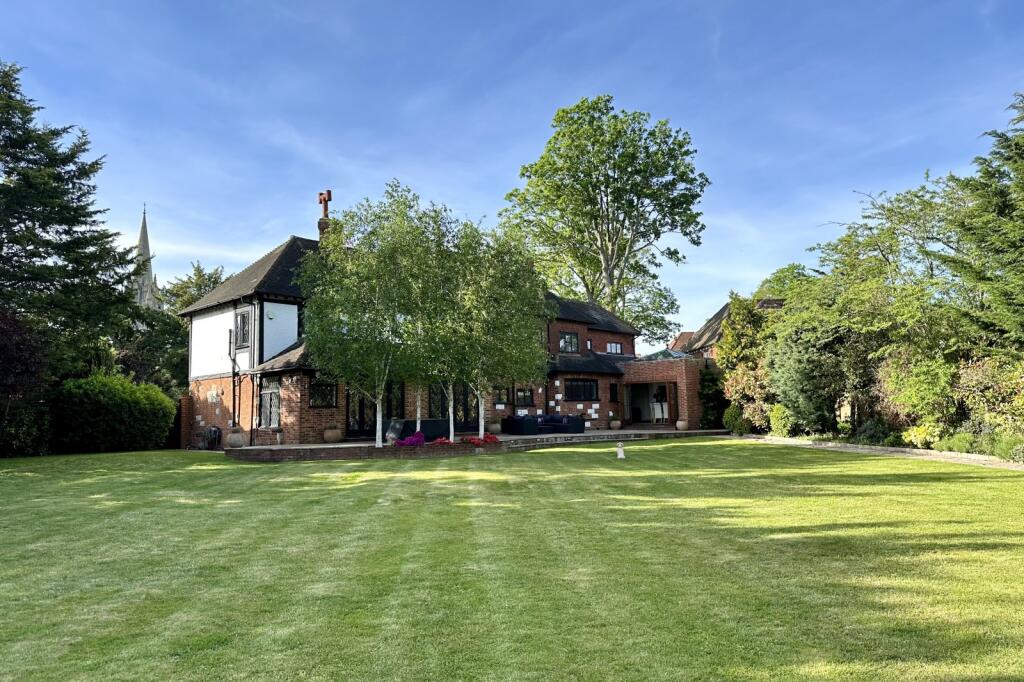
• Stunning southerly garden with swimming pool
• 8 min walk to Bickley station
• 9 min walk to Chislehurst station
• Walk to Bickley Prep School (0.5 miles) and Bromley High School (0.7 miles)
• EV charging point
Location:
• Nearest Station: N/A
• Distance to Station: N/A
Agent Information:
• Address: 41 High Street
Chislehurst
BR7 5AE
Full Description:
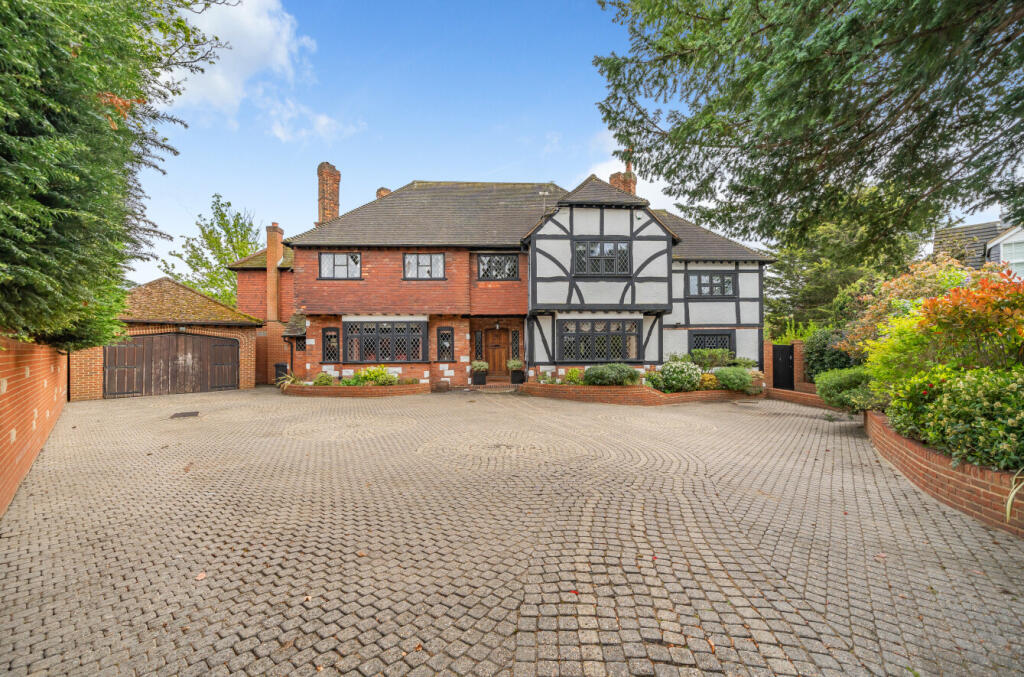
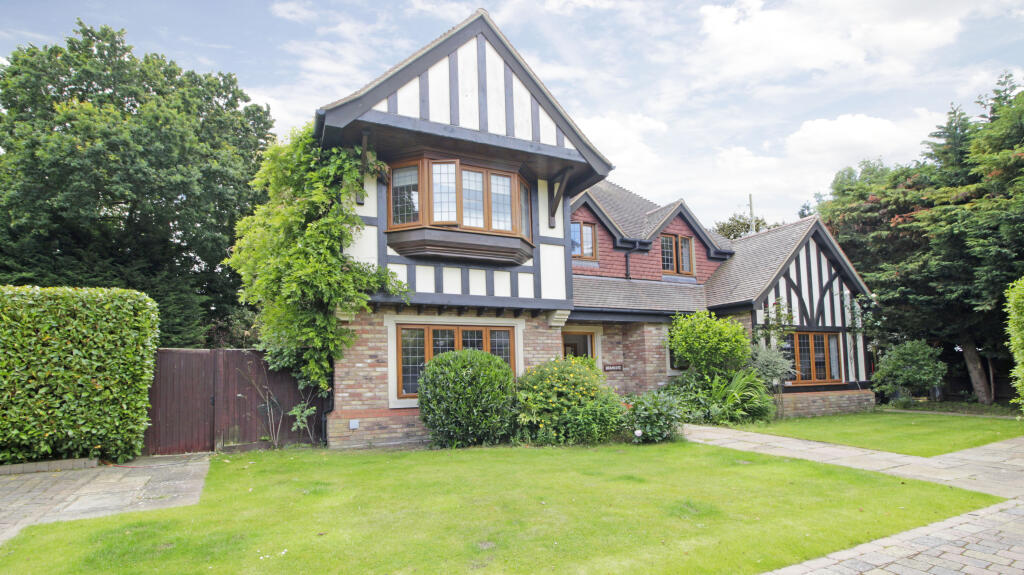
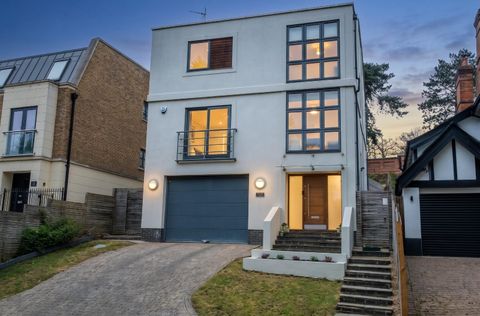
Discreetly tucked away enjoying an enviable private position a short walk (c.0.4 miles) to either Chislehurst or Bickley stations and walking distance to Bromley High and Bickley Park Prep Schools as well, this is a significant gated plot with a character family home in excess of 4,000 sq ft with 5 bedrooms and extensive reception space, plus south facing garden and swimming pool.
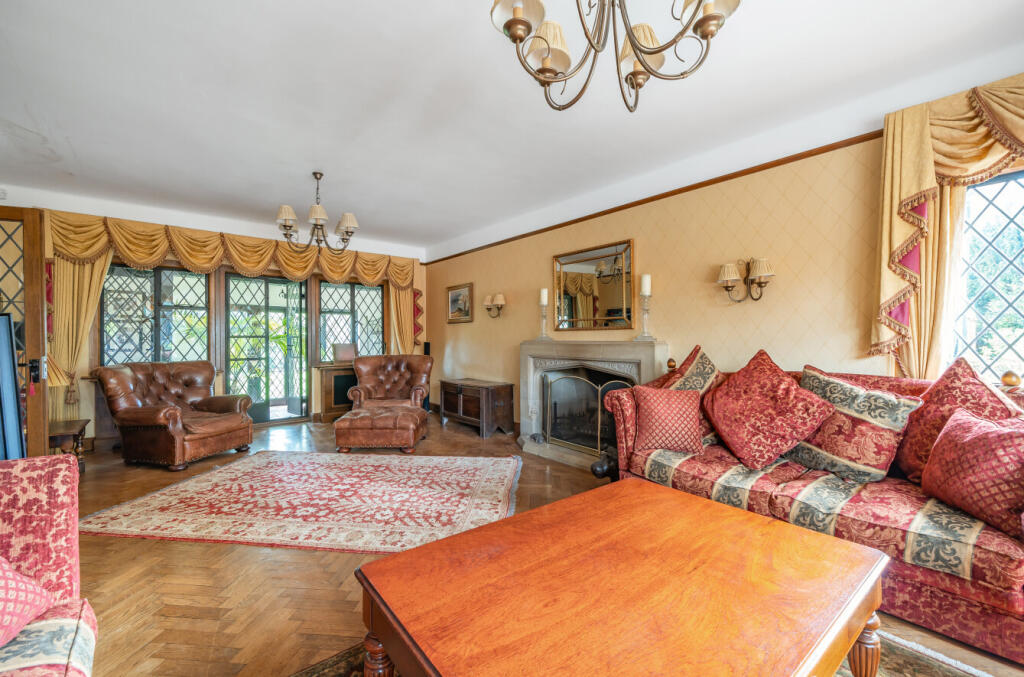
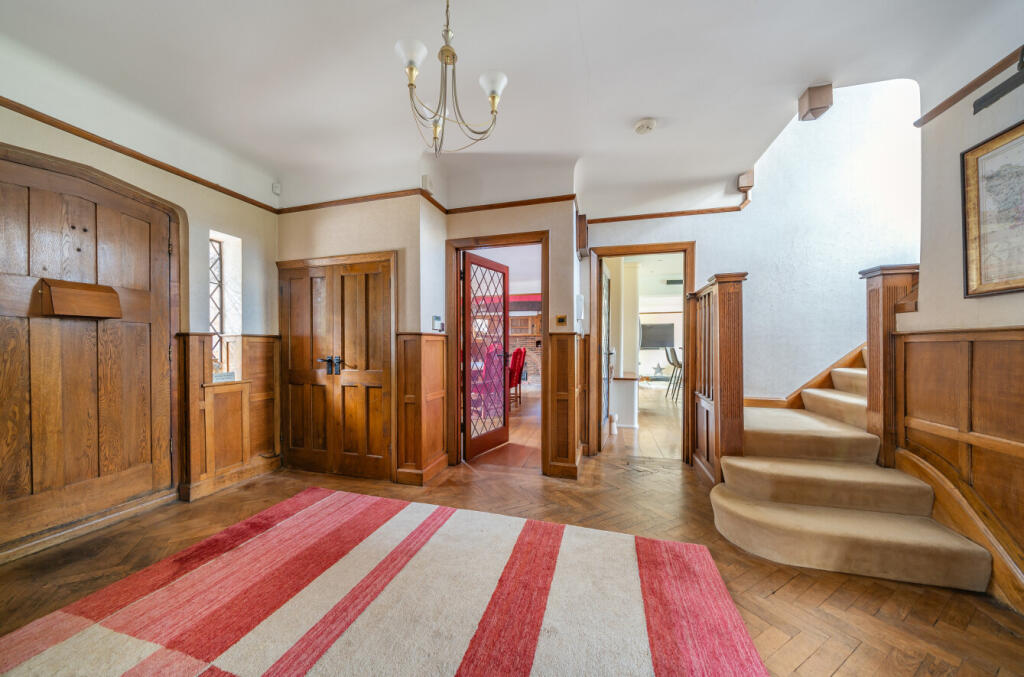
Approach is via a private access drive which leads to electric gates and into a very large landscaped frontage with garage and parking for multiple cars. The entrance to the house is pleasingly central on the building and opens to a significant reception hall full of character with parquet flooring, half height wood panelling, solid staircase and wooden picture rail. The 25’ drawing room has a double door entrance and a square bay window to the front. The beautiful parquet flooring and picture rail run through here and there is a central fireplace to provide the focal point to the room, and to the rear glazed doors open to a delightful garden room. The formal dining room is a large space providing ample room for a dining suite with the back drop of rich deep red wallpaper. Inherent features include a wide plank wood floor and a brick fireplace with a wood panel surround. The garden room is a very pleasant relaxed seating area to enjoy and absorb views, and have access via two sets of doors, to the facing rear garden.A large fourth reception room is accessed from the garden room, and overall the reception space in this house is immense and will suit the needs of any family looking for an impressive home.A quality Mark Wilkinson kitchen awaits at the rear providing an extensive range of soft white wood cabinets topped with a black speckled granite surface and upstands. A curved central island unit includes a wine cooler, display basket drawers and breakfast seating. This kitchen area opens to the sweeping family room of almost 400 sq ft providing a fabulous day-to-day living space with a large lantern roof light and bi-fold doors to the garden.A huge and well fitted utility room with under floor heating ensures this is a most practical and functional family home to live in.All five bedrooms are on the first floor around a large landing. The extensive principal suite includes a considerable range of Chambers built in wardrobes, a dressing room and a luxury en suite with a wide walk-in shower, external windows, twin basins set into a granite and wood storage unit, and there is further full height cupboard. Bedroom two also has a luxury en suite shower room and there is a family bathroom which includes a bath, full tiling and the basin is set into a vanity unit.There is a boarded loft with pull down ladder.The very private southerly garden is a delight with a sweeping patio and an extensive lawn edged with mature trees, shrubs, hedging and there is a shed. The jewel of the garden is the gorgeous swimming pool partially screened with hedging at the end of the garden where there is also a pool house with kitchen and cloakroom.There is a lot to take in here which can only be fully appreciated on a viewing.NB: Any journey times/distances given are approximate and have been sourced from Google Maps and Trainline.comMaterial information:- The water supply is metered- Fibre To The Premises is supplied here
Broadband and Mobile CoverageFor broadband and mobile phone coverage at the property in question please visit: checker.ofcom.org.uk/en-gb/broadband-coverage and checker.ofcom.org.uk/en-gb/mobile-coverage respectively.IMPORTANT NOTE TO POTENTIAL PURCHASERS:We endeavour to make our particulars accurate and reliable, however, they do not constitute or form part of an offer or any contract and none is to be relied upon as statements of representation or fact and a buyer is advised to obtain verification from their own solicitor or surveyor.BrochuresParticulars